
643 Poppy Lane, Dundee, FL 33838
Local realty services provided by:Better Homes and Gardens Real Estate Lifestyles Realty
Listed by: gayle van wagenen
Office: lgi realty- florida, llc.
MLS#:TB8528138
Source:MFRMLS
Price summary
- Price:$258,900
- Price per sq. ft.:$111.69
- Monthly HOA dues:$148
About this home
Experience comfortable living in the Destin at Sol Vista, a thoughtfully crafted two-story home designed to fit today's lifestyle. With three generously sized bedrooms, two-and-a-half bathrooms, and a flexible upstairs bonus room, this home offers the space you need to live, work, and entertain with ease. The heart of the home is the open-concept kitchen, complete with granite countertops, stainless steel Whirlpool® appliances, upgraded cabinetry, abundant storage, and a spacious island that flows seamlessly into the main living area. A covered back patio extends your living space outdoors, creating the perfect spot to unwind or gather with family and friends. The private owner's suite features a large walk-in closet, dual-sink vanity, and step-in shower for everyday comfort. Located in the growing Sol Vista community in Dundee near Winter Haven, you'll enjoy energy-efficient construction, nearby shopping and dining, community amenities, and NO CDD fees—making this beautiful new home an exceptional value....
Contact an agent
Home facts
- Year built:2024
- Subdivision & Development:SOL VISTA
- Listing ID #:TB8528138
- Added:94 day(s) ago
- Updated:October 12, 2026 at 11:03 PM
Rooms and interior
- Bedrooms:3
- Total bathrooms:3
- Full bathrooms:2
- Half bathrooms:1
- Flooring:Carpet, Luxury Vinyl
- Dining Description:Eat In Kitchen, Living Room/Dining Room Combo
- Kitchen Description:Dishwasher, Disposal, Eat-in Kitchen, Exhaust Fan, Ice Maker, Kitchen/Family Room Combo, Microwave, Range, Refrigerator, Stone Counters
- Bedroom Description:High Ceilings, Primary Bedroom Upstairs, Walk-In Closet(s)
- Living area:1,817 sq. ft.
Heating and cooling
- Cooling:Central Air
- Heating:Central, Electric, Heat Pump
- Central air:Yes
Structure and exterior
- Roof:Shingle
- Year built:2024
- Building area:1,817 sq. ft.
- Lot Features:Paved, Sidewalk
- Architectural Style:Mediterranean
- Construction Materials:Block, Stucco
- Exterior Features:Covered Porch/Patio, Front Porch, Lighting, Patio, Rear Porch, Sidewalk
- Foundation Description:Slab
- Levels:2 Story
Schools
- High school:Haines City Senior High
- Middle school:Denison Middle
- Elementary school:Elbert Elem
Utilities
- Water:Public, Water Available, Water Connected
- Sewer:Public, Public Sewer, Sewer Available, Sewer Connected
Finances and disclosures
- Price:$258,900
- Price per sq. ft.:$111.69
- Tax amount:$884 (2024)
Features and amenities
- Appliances:Dishwasher, Disposal, Electric Water Heater, Exhaust Fan, Ice Maker, Irrigation Equipment, Microwave, Range, Refrigerator
- Laundry features:Electric Dryer Hookup, Inside, Laundry Room, Washer Hookup
- Amenities:Cable Available, Ceiling Fans(s), Eat-in Kitchen, Electricity Available, Fiber Optics, High Ceilings, Irrigation Equipment, Kitchen/Family Room Combo, Living Room/Dining Room Combo, Open Floorplan, Park, Pest Guard System, Phone Available, Playground, Primary Bedroom Upstairs, Stone Counters, Thermostat, Trail(s), Walk-In Closet(s), Window Treatments
- Pool features:Public Pool
Parking
- Parking description:Attached Garage, Driveway, Garage Door Opener
- Garage:Yes
- Garage spaces:2
 The information being provided by Stellar Mls is for the consumer's personal, non-commercial use and may not be used for any purpose other than to identify prospective properties consumer may be interested in purchasing. Any information relating to real estate for sale referenced on this web site comes from the Internet Data Exchange (IDX) program of the Stellar Mls. Better Homes and Gardens Real Estate Lifestyles Realty is not a Multiple Listing Service (MLS), nor does it offer MLS access. This website is a service of Better Homes and Gardens Real Estate Lifestyles Realty, a broker participant of Stellar Mls. This web site may reference real estate listing(s) held by a brokerage firm other than the broker and/or agent who owns this web site.
The accuracy of all information, regardless of source, including but not limited to open house information, square footages and lot sizes, is deemed reliable but not guaranteed and should be personally verified through personal inspection by and/or with the appropriate professionals. The data contained herein is copyrighted by Stellar Mls and is protected by all applicable copyright laws. Any unauthorized dissemination of this information is in violation of copyright laws and is strictly prohibited.
Properties in listings may have been sold or may no longer be available.
Copyright 2026 Stellar Mls. All rights reserved.
The information being provided by Stellar Mls is for the consumer's personal, non-commercial use and may not be used for any purpose other than to identify prospective properties consumer may be interested in purchasing. Any information relating to real estate for sale referenced on this web site comes from the Internet Data Exchange (IDX) program of the Stellar Mls. Better Homes and Gardens Real Estate Lifestyles Realty is not a Multiple Listing Service (MLS), nor does it offer MLS access. This website is a service of Better Homes and Gardens Real Estate Lifestyles Realty, a broker participant of Stellar Mls. This web site may reference real estate listing(s) held by a brokerage firm other than the broker and/or agent who owns this web site.
The accuracy of all information, regardless of source, including but not limited to open house information, square footages and lot sizes, is deemed reliable but not guaranteed and should be personally verified through personal inspection by and/or with the appropriate professionals. The data contained herein is copyrighted by Stellar Mls and is protected by all applicable copyright laws. Any unauthorized dissemination of this information is in violation of copyright laws and is strictly prohibited.
Properties in listings may have been sold or may no longer be available.
Copyright 2026 Stellar Mls. All rights reserved.New listings near 643 Poppy Lane
- New
 $328,500Active5 beds 3 baths1,965 sq. ft.
1892 Amber Sweet Circle, DUNDEE, FL 33838
MLS# O6449074Listed by: HOMETRUST REALTY GROUP - New
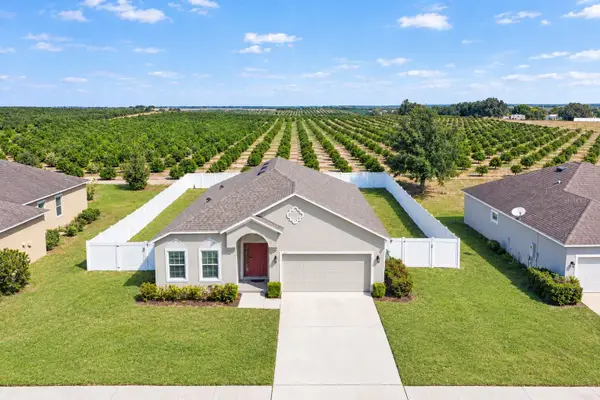 $325,000Active3 beds 4 baths1,634 sq. ft.
3588 Spring Creek Road, DUNDEE, FL 33838
MLS# S5158590Listed by: EMPIRE NETWORK REALTY - New
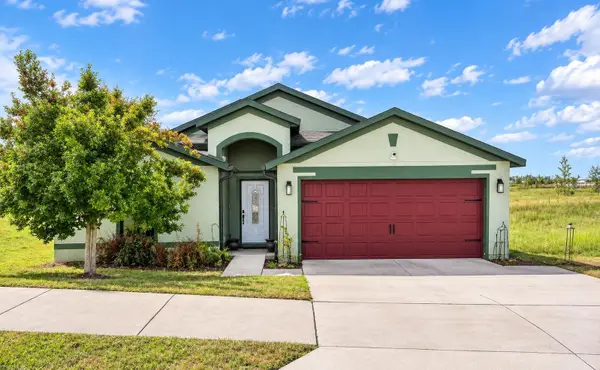 $270,900Active3 beds 2 baths1,685 sq. ft.
414 Miles Boulevard, DUNDEE, FL 33838
MLS# P4940111Listed by: CENTURY 21 MYERS REALTY LAKE WALES - New
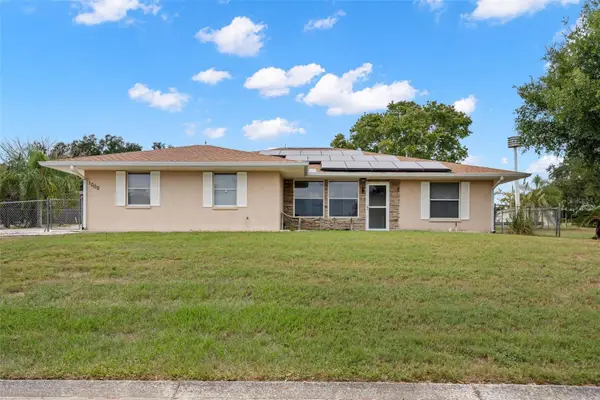 $299,900Active3 beds 2 baths1,713 sq. ft.
1000 Edmund Avenue, DUNDEE, FL 33838
MLS# TB8552778Listed by: COASTAL PROPERTIES GROUP INTER - New
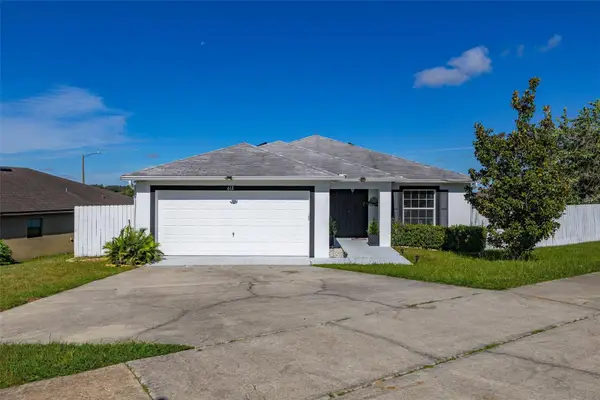 $315,000Active4 beds 2 baths1,730 sq. ft.
612 Chicago Way, DUNDEE, FL 33838
MLS# S5158814Listed by: LPT REALTY, LLC  $289,490Pending5 beds 3 baths2,238 sq. ft.
1219 Stetson Avenue, DUNDEE, FL 33838
MLS# O6446589Listed by: LENNAR REALTY $290,000Active4 beds 3 baths2,070 sq. ft.
1406 Vista Del Lago Boulevard, DUNDEE, FL 33838
MLS# P4940029Listed by: COLDWELL BANKER REALTY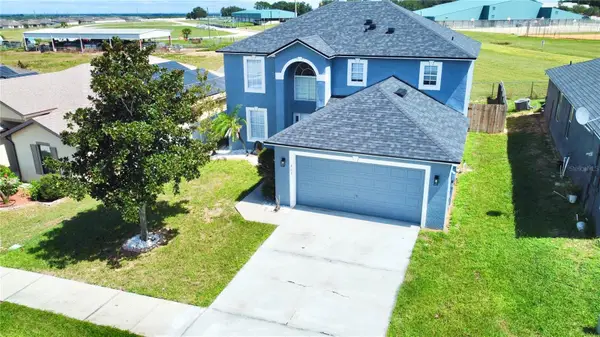 $299,000Active4 beds 3 baths2,242 sq. ft.
509 Ridges Drive, DUNDEE, FL 33838
MLS# O6445188Listed by: LPT REALTY, LLC $249,999Active3 beds 2 baths1,634 sq. ft.
3548 Spring Creek Road, DUNDEE, FL 33838
MLS# O6444974Listed by: INNOVATION GROUP REALTY LLC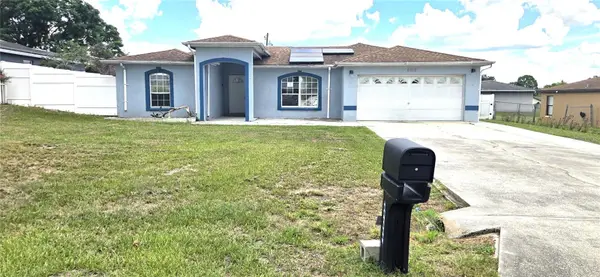 $196,000Pending4 beds 3 baths1,866 sq. ft.
6012 Lake Ruth Drive E, DUNDEE, FL 33838
MLS# L4965331Listed by: VIEWPOINT VALUE REALTY


Protect your home and budget from life's surprises with an Assurant Home Warranty, backed by a partner that supports you through every step of homeownership. Explore Plans.
© 2026 Better Homes and Gardens Real Estate LLC. An Anywhere Real Estate company. All rights reserved. Better Homes and Gardens® Real Estate is a registered trademark owned by Meredith Operations Corporation, licensed to Better Homes and Gardens Real Estate LLC and used with permission. Better Homes and Gardens Real Estate LLC fully supports the principles of the Fair Housing Act and the Equal Opportunity Act. Listing information is deemed reliable but is not guaranteed accurate.
Each office is independently owned and operated.
Any services or products provided by third parties are not provided by, affiliated with or related to Better Homes and Gardens Real Estate LLC, or its affiliated companies.