
1006 Dumont Drive, Dunedin, FL 34698
Local realty services provided by:Better Homes and Gardens Real Estate Synergy
1006 Dumont Drive,Dunedin, FL 34698
$405,000
- 3 Beds
- 3 Baths
- - sq. ft.
- Single family
- Sold
Listed by: jennifer mcdonnell
Office: realty experts associates
MLS#:TB8534209
Source:MFRMLS
Sorry, we are unable to map this address
Price summary
- Price:$405,000
About this home
Welcome to 1006 Dumont Drive in the heart of beautiful Dunedin! This well-maintained 3-bedroom, 3-bathroom home offers endless possibilities for homeowners, investors, or multi-generational living. While the interior is ready for your personal vision and updates, this home has been lovingly cared for over the years and provides an exceptional foundation for renovation. One of its standout features is the attached in-law suite with its own private entrance, offering the perfect setup for extended family, guests, a home office, or potential rental income.
Situated on a spacious lot in an established neighborhood, you'll enjoy the charm of Dunedin with convenient access to award-winning beaches, the Pinellas Trail, downtown Dunedin's vibrant shops and restaurants, parks, marinas, and top-rated schools. Whether you're looking to create your dream home or capitalize on an incredible investment opportunity, this property is packed with potential. Don't miss your chance to own a versatile home in one of Tampa Bay's most sought-after communities!...
Contact an agent
Home facts
- Year built:1958
- Subdivision & Development:PLEASANT GROVE PARK 1ST ADD
- Listing ID #:TB8534209
- Added:44 day(s) ago
- Updated:September 13, 2026 at 07:29 AM
Rooms and interior
- Bedrooms:3
- Total bathrooms:3
- Full bathrooms:3
- Flooring:Carpet
- Kitchen Description:Built-In Oven, Cooktop
- Basement Description:Block
Heating and cooling
- Cooling:Central Air
- Heating:Central
- Central air:Yes
Structure and exterior
- Roof:Shingle
- Year built:1958
- Construction Materials:Block
- Exterior Features:Garden
- Foundation Description:Block
- Levels:1 Story
Utilities
- Water:Water Connected
- Sewer:Public Sewer
Finances and disclosures
- Price:$405,000
- Tax amount:$848 (2025)
Features and amenities
- Appliances:Built-in Oven, Cooktop, Irrigation Equipment
- Laundry features:In Garage
- Amenities:Irrigation Equipment
- Pool features:Public Pool
Parking
- Parking description:Attached Garage
- Garage:Yes
- Garage spaces:2
 The information being provided by Stellar Mls is for the consumer's personal, non-commercial use and may not be used for any purpose other than to identify prospective properties consumer may be interested in purchasing. Any information relating to real estate for sale referenced on this web site comes from the Internet Data Exchange (IDX) program of the Stellar Mls. Better Homes and Gardens Real Estate Synergy is not a Multiple Listing Service (MLS), nor does it offer MLS access. This website is a service of Better Homes and Gardens Real Estate Synergy, a broker participant of Stellar Mls. This web site may reference real estate listing(s) held by a brokerage firm other than the broker and/or agent who owns this web site.
The accuracy of all information, regardless of source, including but not limited to open house information, square footages and lot sizes, is deemed reliable but not guaranteed and should be personally verified through personal inspection by and/or with the appropriate professionals. The data contained herein is copyrighted by Stellar Mls and is protected by all applicable copyright laws. Any unauthorized dissemination of this information is in violation of copyright laws and is strictly prohibited.
Properties in listings may have been sold or may no longer be available.
Copyright 2026 Stellar Mls. All rights reserved.
The information being provided by Stellar Mls is for the consumer's personal, non-commercial use and may not be used for any purpose other than to identify prospective properties consumer may be interested in purchasing. Any information relating to real estate for sale referenced on this web site comes from the Internet Data Exchange (IDX) program of the Stellar Mls. Better Homes and Gardens Real Estate Synergy is not a Multiple Listing Service (MLS), nor does it offer MLS access. This website is a service of Better Homes and Gardens Real Estate Synergy, a broker participant of Stellar Mls. This web site may reference real estate listing(s) held by a brokerage firm other than the broker and/or agent who owns this web site.
The accuracy of all information, regardless of source, including but not limited to open house information, square footages and lot sizes, is deemed reliable but not guaranteed and should be personally verified through personal inspection by and/or with the appropriate professionals. The data contained herein is copyrighted by Stellar Mls and is protected by all applicable copyright laws. Any unauthorized dissemination of this information is in violation of copyright laws and is strictly prohibited.
Properties in listings may have been sold or may no longer be available.
Copyright 2026 Stellar Mls. All rights reserved.New listings near 1006 Dumont Drive
- New
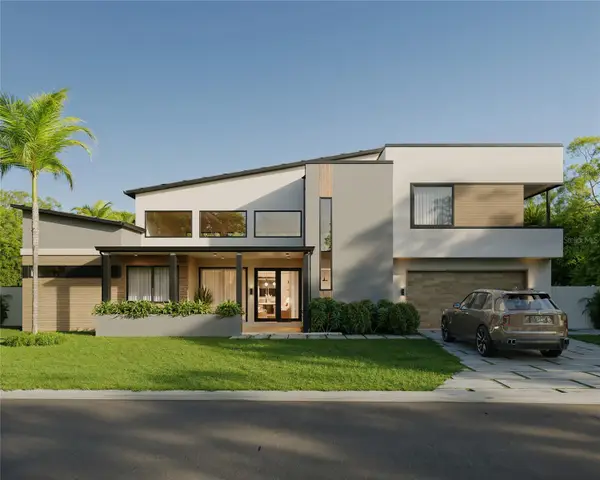 $1,989,000Active3 beds 4 baths2,317 sq. ft.
1540 Douglas Avenue, DUNEDIN, FL 34698
MLS# TB8548200Listed by: PARKS GROUP - New
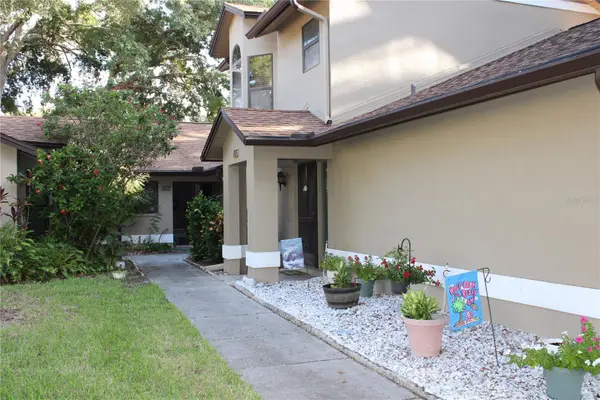 $299,900Active2 beds 2 baths1,279 sq. ft.
1671 Hamilton Court, DUNEDIN, FL 34698
MLS# TB8548051Listed by: CENTURY 21 COAST TO COAST - New
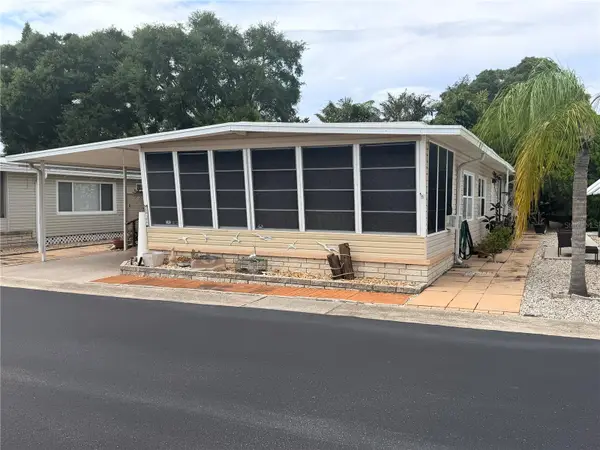 $155,000Active2 beds 2 baths1,008 sq. ft.
3301 Alt 19 N #130, DUNEDIN, FL 34698
MLS# TB8547535Listed by: CVACH REAL ESTATE SERVICES - New
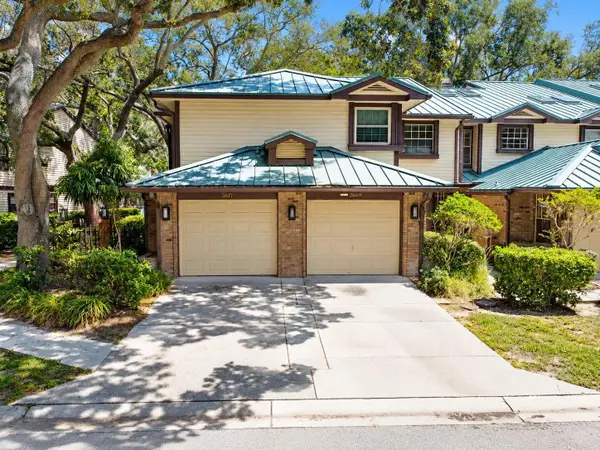 $199,000Active2 beds 2 baths1,028 sq. ft.
2669 Walnut Drive #1901, PALM HARBOR, FL 34683
MLS# TB8547508Listed by: SUNSET REALTY GROUP - New
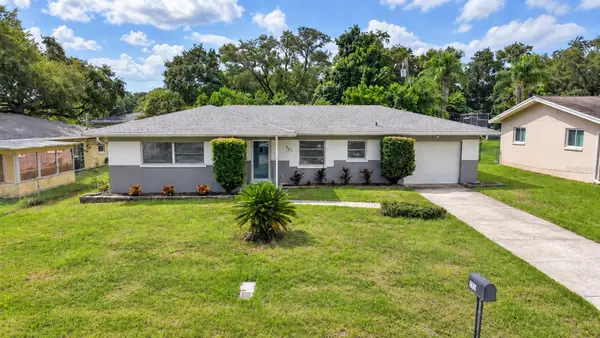 $460,000Active3 beds 2 baths1,488 sq. ft.
961 Lyndhurst Street, DUNEDIN, FL 34698
MLS# TB8547851Listed by: REALTY EXPERTS - New
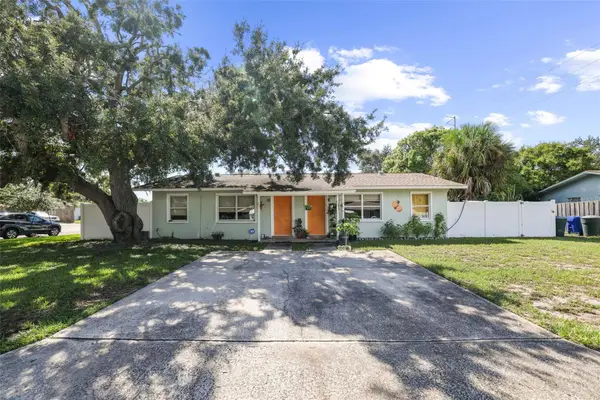 $469,000Active2 beds 2 baths1,248 sq. ft.
432 Dogwood Court, DUNEDIN, FL 34698
MLS# TB8547661Listed by: KATIE DUCHARME REALTY, LLC - New
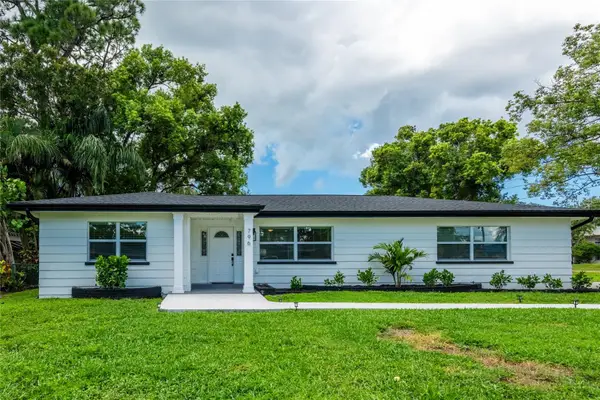 $549,000Active3 beds 2 baths1,291 sq. ft.
796 Pinewood Drive, DUNEDIN, FL 34698
MLS# TB8547581Listed by: BLAKE REAL ESTATE INC - New
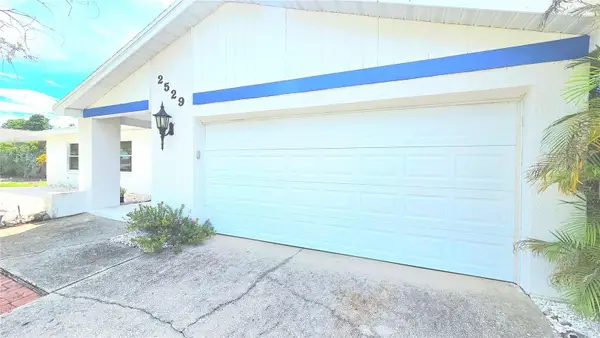 $645,000Active4 beds 2 baths1,893 sq. ft.
2529 Indigo Drive, DUNEDIN, FL 34698
MLS# TB8546176Listed by: GREAT HOMES REALTY INC - New
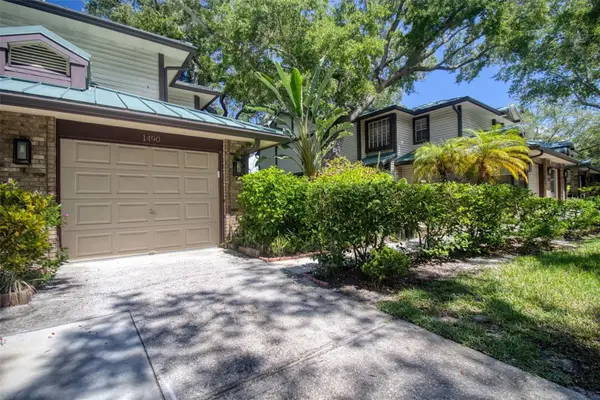 $375,000Active3 beds 2 baths1,353 sq. ft.
1490 Mahogany Lane #706, PALM HARBOR, FL 34683
MLS# TB8544386Listed by: COASTAL PROPERTIES GROUP INTERNATIONAL - New
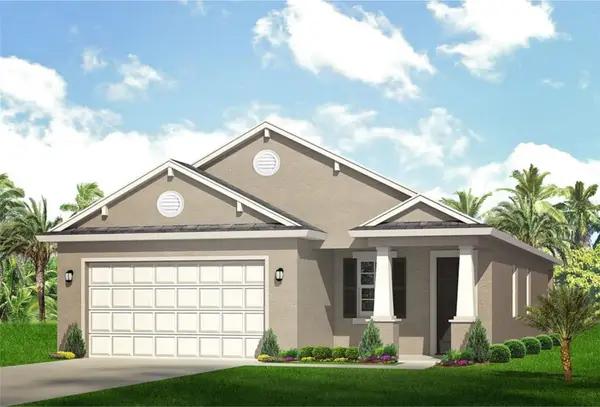 $999,999Active3 beds 2 baths1,886 sq. ft.
1121A Orange Avenue, DUNEDIN, FL 34698
MLS# TB8544529Listed by: SELECT PROPERTIES INC


Protect your home and budget from life's surprises with an Assurant Home Warranty, backed by a partner that supports you through every step of homeownership. Explore Plans.
© 2026 Better Homes and Gardens Real Estate LLC. An Anywhere Real Estate company. All rights reserved. Better Homes and Gardens® Real Estate is a registered trademark owned by Meredith Operations Corporation, licensed to Better Homes and Gardens Real Estate LLC and used with permission. Better Homes and Gardens Real Estate LLC fully supports the principles of the Fair Housing Act and the Equal Opportunity Act. Listing information is deemed reliable but is not guaranteed accurate.
Each office is independently owned and operated.
Any services or products provided by third parties are not provided by, affiliated with or related to Better Homes and Gardens Real Estate LLC, or its affiliated companies.