
1104 Tarridon Court, Dunedin, FL 34698
Local realty services provided by:Better Homes and Gardens Real Estate Lifestyles Realty
Listed by: mark middleton
Office: compass florida, llc.
MLS#:TB8551934
Source:MFRMLS
Price summary
- Price:$194,000
- Price per sq. ft.:$285.29
- Monthly HOA dues:$610
About this home
Welcome to Scotsdale Villas III, a beautifully maintained 55+ community offering a peaceful, park-like setting in the heart of Dunedin. This move-in-ready, first-floor 2-bedroom, 1-bath villa offers 680 square feet of thoughtfully designed living space, combining extensive updates with low-maintenance Florida living.
An inviting screened front porch welcomes you inside to a comfortable, well-maintained interior featuring ceiling fans, insulated Louverwood shutters, and a practical layout that makes excellent use of the space.
The completely renovated kitchen features granite countertops, updated cabinetry, and beautiful conch ash-colored flooring. Hurricane-rated windows and a hurricane sliding glass door provide added peace of mind while filling the home with natural light. The sliding door opens to a screened rear patio, creating a private spot for morning coffee or relaxing at the end of the day.
Both bedrooms are comfortably sized, while the beautifully renovated bathroom features a granite countertop and custom glass shower door enclosing the walk-in shower with grab bars. A stackable washer and dryer adds everyday convenience, and an outdoor storage closet provides additional space. The air-conditioning system is approximately two years old, and the home is available furnished or unfurnished.
The $610 monthly HOA fee includes water, sewer, trash, internet, basic cable, roof and lawn care, property insurance, exterior pest control, and recreational amenities. Residents enjoy a clubhouse, two swimming pools—one heated—shuffleboard, sidewalks, and designated covered parking right out front. New pickleball courts are scheduled to replace the existing tennis courts in October 2026. The HOA also permits approved energy-efficient improvements, including electric-vehicle chargers and solar panels.
Just beyond the community, Scotsdale Park offers walking trails, picnic areas, a scenic lake, and pavilion. And when it comes to location, this home puts some of the best of Dunedin within easy reach.
Historic Downtown Dunedin is just minutes away, where locally owned boutiques, restaurants, craft breweries, waterfront destinations, farmers markets, and year-round festivals create the distinctive small-town atmosphere that makes Dunedin such a special place to call home. Baseball fans will appreciate being close to the Toronto Blue Jays spring training stadium, while outdoor enthusiasts can explore the Pinellas Trail and the area's many parks and recreational opportunities.
When the beach is calling, the Dunedin Causeway provides easy access to Honeymoon Island and the beautiful waters of the Gulf, while Clearwater Beach is also within convenient reach. With downtown Dunedin, recreation, beaches, shopping, dining, and everyday conveniences all nearby, this villa offers an exceptional opportunity to enjoy the relaxed Florida lifestyle.
Whether you're looking for a full-time residence or an easy-to-maintain Florida retreat, this beautifully updated Scotsdale Villas III home is ready for its next chapter. Schedule your private showing today!...
Contact an agent
Home facts
- Year built:1984
- Subdivision & Development:SCOTSDALE VILLA CONDO
- Listing ID #:TB8551934
- Added:1 day(s) ago
- Updated:September 25, 2026 at 03:41 AM
Rooms and interior
- Bedrooms:2
- Total bathrooms:1
- Full bathrooms:1
- Flooring:Carpet, Luxury Vinyl
- Dining Description:Eat In Kitchen, Living Room/Dining Room Combo
- Kitchen Description:Dishwasher, Disposal, Eat-in Kitchen, Microwave, Range, Refrigerator, Solid Surface Counters
- Bedroom Description:Primary Bedroom Main Floor, Split Bedroom
- Living area:680 sq. ft.
Heating and cooling
- Cooling:Central Air
- Heating:Central
- Central air:Yes
Structure and exterior
- Roof:Shingle
- Year built:1984
- Building area:680 sq. ft.
- Lot area:1.62 Acres
- Architectural Style:Ranch
- Construction Materials:Block
- Exterior Features:Front Porch, Rear Porch, Screened, Sidewalk
- Foundation Description:Slab
- Levels:1 Story
Schools
- High school:Dunedin High-PN
- Middle school:Dunedin Highland Middle-PN
- Elementary school:Dunedin Elementary-PN
Utilities
- Water:Public, Water Connected
- Sewer:Public, Public Sewer, Sewer Connected
Finances and disclosures
- Price:$194,000
- Price per sq. ft.:$285.29
- Tax amount:$1,384 (2025)
Features and amenities
- Appliances:Dishwasher, Disposal, Electric Water Heater, Microwave, Range, Refrigerator, Washer
- Laundry features:Laundry Closet, Washer
- Amenities:Cable Available, Ceiling Fans(s), Clubhouse, Eat-in Kitchen, Living Room/Dining Room Combo, Open Floorplan, Phone Available, Pickleball Court(s), Pool, Primary Bedroom Main Floor, Shuffleboard Court, Solid Surface Counters, Split Bedroom, Thermostat
- Pool features:Pool, Public Pool
Parking
- Parking description:Guest, Off Street
- Carport spaces:1104
 The information being provided by Stellar Mls is for the consumer's personal, non-commercial use and may not be used for any purpose other than to identify prospective properties consumer may be interested in purchasing. Any information relating to real estate for sale referenced on this web site comes from the Internet Data Exchange (IDX) program of the Stellar Mls. Better Homes and Gardens Real Estate Lifestyles Realty is not a Multiple Listing Service (MLS), nor does it offer MLS access. This website is a service of Better Homes and Gardens Real Estate Lifestyles Realty, a broker participant of Stellar Mls. This web site may reference real estate listing(s) held by a brokerage firm other than the broker and/or agent who owns this web site.
The accuracy of all information, regardless of source, including but not limited to open house information, square footages and lot sizes, is deemed reliable but not guaranteed and should be personally verified through personal inspection by and/or with the appropriate professionals. The data contained herein is copyrighted by Stellar Mls and is protected by all applicable copyright laws. Any unauthorized dissemination of this information is in violation of copyright laws and is strictly prohibited.
Properties in listings may have been sold or may no longer be available.
Copyright 2026 Stellar Mls. All rights reserved.
The information being provided by Stellar Mls is for the consumer's personal, non-commercial use and may not be used for any purpose other than to identify prospective properties consumer may be interested in purchasing. Any information relating to real estate for sale referenced on this web site comes from the Internet Data Exchange (IDX) program of the Stellar Mls. Better Homes and Gardens Real Estate Lifestyles Realty is not a Multiple Listing Service (MLS), nor does it offer MLS access. This website is a service of Better Homes and Gardens Real Estate Lifestyles Realty, a broker participant of Stellar Mls. This web site may reference real estate listing(s) held by a brokerage firm other than the broker and/or agent who owns this web site.
The accuracy of all information, regardless of source, including but not limited to open house information, square footages and lot sizes, is deemed reliable but not guaranteed and should be personally verified through personal inspection by and/or with the appropriate professionals. The data contained herein is copyrighted by Stellar Mls and is protected by all applicable copyright laws. Any unauthorized dissemination of this information is in violation of copyright laws and is strictly prohibited.
Properties in listings may have been sold or may no longer be available.
Copyright 2026 Stellar Mls. All rights reserved.New listings near 1104 Tarridon Court
- New
 $700,000Active3 beds 2 baths1,687 sq. ft.
1071 Suemar Road, DUNEDIN, FL 34698
MLS# TB8551655Listed by: REALTY EXPERTS ASSOCIATES - New
 $149,000Active2 beds 1 baths931 sq. ft.
165 Sky Loch Drive E, DUNEDIN, FL 34698
MLS# TB8551846Listed by: REAL BROKER, LLC - New
 $1,369,900Active4 beds 4 baths3,174 sq. ft.
1553 River Dee Lane, DUNEDIN, FL 34698
MLS# TB8551249Listed by: EXP REALTY LLC - New
 $230,000Active1 beds 1 baths950 sq. ft.
622 Edgewater Drive #523, DUNEDIN, FL 34698
MLS# TB8551678Listed by: WHY REALTY - New
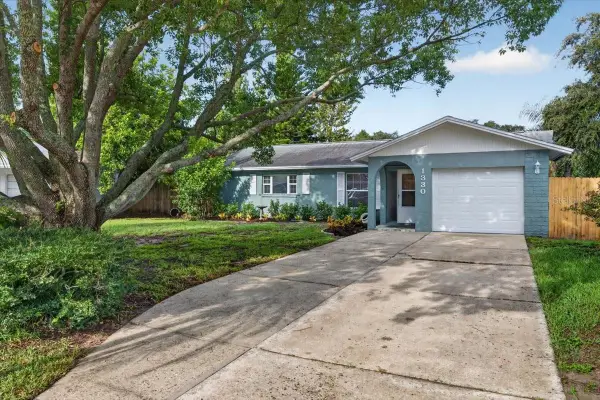 $425,000Active3 beds 2 baths1,448 sq. ft.
1330 Wildwood Court, DUNEDIN, FL 34698
MLS# TB8551526Listed by: RE/MAX REALTEC GROUP INC - New
 $129,900Active2 beds 1 baths990 sq. ft.
1370 Heather Ridge Boulevard #104, DUNEDIN, FL 34698
MLS# TB8545372Listed by: KELLER WILLIAMS REALTY- PALM HARBOR - New
 $799,000Active3 beds 2 baths1,951 sq. ft.
1570 Fife Court, DUNEDIN, FL 34698
MLS# TB8551371Listed by: KATIE DUCHARME REALTY, LLC - New
 $530,000Active3 beds 2 baths1,457 sq. ft.
1630 Dale Circle N, DUNEDIN, FL 34698
MLS# TB8551585Listed by: MAVREALTY - Open Fri, 11am to 1pmNew
 $315,000Active2 beds 2 baths1,181 sq. ft.
9 Forbes Place #412, DUNEDIN, FL 34698
MLS# TB8550889Listed by: SIGNATURE REALTY ASSOCIATES


Protect your home and budget from life's surprises with an Assurant Home Warranty, backed by a partner that supports you through every step of homeownership. Explore Plans.
© 2026 Better Homes and Gardens Real Estate LLC. An Anywhere Real Estate company. All rights reserved. Better Homes and Gardens® Real Estate is a registered trademark owned by Meredith Operations Corporation, licensed to Better Homes and Gardens Real Estate LLC and used with permission. Better Homes and Gardens Real Estate LLC fully supports the principles of the Fair Housing Act and the Equal Opportunity Act. Listing information is deemed reliable but is not guaranteed accurate.
Each office is independently owned and operated.
Any services or products provided by third parties are not provided by, affiliated with or related to Better Homes and Gardens Real Estate LLC, or its affiliated companies.