
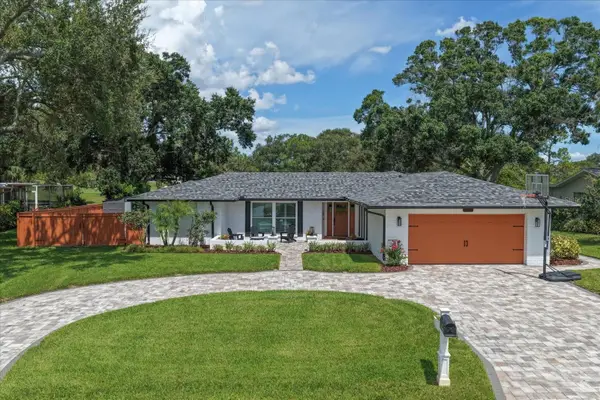
1150 Mcfarland Street, Dunedin, FL 34698
Local realty services provided by:Better Homes and Gardens Real Estate Atchley Properties
Listed by: katie ducharme procissi
Office: katie ducharme realty, llc.
MLS#:TB8550013
Source:MFRMLS
Price summary
- Price:$695,000
- Price per sq. ft.:$263.36
About this home
Welcome to 1150 McFarland, where spacious Florida living, thoughtful updates, and an incredible Dunedin location come together! Tucked away in a wonderful established neighborhood, this beautifully maintained 3-bedroom, 2-bath pool home offers just under 2,000 square feet of living space, a 2-car garage, a large fenced backyard, and the indoor-outdoor lifestyle Florida buyers are looking for—all just a short golf cart ride from the heart of Downtown Dunedin!
From the moment you step inside, you’ll appreciate the bright, open feel and functional split-bedroom floor plan, offering both privacy and plenty of room to gather. At the heart of the home is the spacious updated kitchen, featuring beautiful granite countertops, abundant cabinetry, generous prep space, and plenty of room for entertaining. Whether you’re hosting friends and family or enjoying a quiet night at home, the layout flows effortlessly for everyday living.
The split floor plan provides separation between the primary suite and additional bedrooms, creating a comfortable retreat for homeowners while giving family members or guests their own space. Both bathrooms have been tastefully updated, adding a fresh, modern feel to the home.
But the Florida lifestyle truly comes to life when you step outside! An expansive screened-in lanai creates an incredible extension of the living space and provides the perfect setting for morning coffee, outdoor dining, weekend gatherings, or relaxing after a long day. Beyond the lanai, a large swimming pool takes center stage, surrounded by plenty of space to lounge, entertain, and soak up the Florida sunshine. The fully fenced backyard offers privacy and room to enjoy the outdoors, making this a space you’ll want to use year-round.
Additional highlights include a 2-car garage, generous living spaces, an updated interior, and a layout designed to make the most of nearly 2,000 square feet. There is plenty of room to entertain inside and out, while still maintaining the warmth and comfort of home.
And then there’s the location! Living in Dunedin means enjoying one of Pinellas County’s most beloved communities, known for its charming downtown, local restaurants and breweries, boutiques, festivals, waterfront sunsets, and golf-cart-friendly lifestyle. From 1150 McFarland, you’re just a short golf cart ride from Downtown Dunedin, making it easy to head out for dinner, meet friends, enjoy local events, or simply spend the afternoon exploring everything this special community has to offer.
If you’ve been searching for a spacious Dunedin pool home with an updated interior, an incredible outdoor living area, a fenced yard, 2-car garage, and easy access to Downtown Dunedin, 1150 McFarland checks all the boxes. This is more than a home—it’s an opportunity to enjoy the laid-back Florida lifestyle that makes Dunedin such a special place to call home!...
Contact an agent
Home facts
- Year built:1971
- Subdivision & Development:PINEHURST HIGHLANDS
- Listing ID #:TB8550013
- Added:2 day(s) ago
- Updated:September 21, 2026 at 07:38 PM
Rooms and interior
- Bedrooms:3
- Total bathrooms:2
- Full bathrooms:2
- Flooring:Carpet, Ceramic Tile, Laminate
- Dining Description:Formal Dining Room
- Kitchen Description:Dishwasher, Disposal, Kitchen/Family Room Combo, Microwave, Range, Refrigerator, Stone Counters
- Bedroom Description:Split Bedroom
- Living area:1,850 sq. ft.
Heating and cooling
- Cooling:Central Air
- Heating:Central
- Central air:Yes
Structure and exterior
- Roof:Tile
- Year built:1971
- Building area:1,850 sq. ft.
- Lot area:0.22 Acres
- Construction Materials:Block, Stucco
- Exterior Features:Covered Porch/Patio, Deck, Enclosed, Lighting, Patio, Porch, Rain Gutters, Screened
- Foundation Description:Slab
- Levels:1 Story
Schools
- High school:Dunedin High-PN
- Middle school:Palm Harbor Middle-PN
- Elementary school:San Jose Elementary-PN
Utilities
- Water:Public
- Sewer:Public, Public Sewer
Finances and disclosures
- Price:$695,000
- Price per sq. ft.:$263.36
- Tax amount:$4,300 (2026)
Features and amenities
- Appliances:Dishwasher, Disposal, Electric Water Heater, Irrigation Equipment, Microwave, Range, Refrigerator
- Laundry features:Inside, Laundry Room
- Amenities:BB/HS Internet Available, Cable Available, Ceiling Fans(s), Irrigation Equipment, Kitchen/Family Room Combo, Split Bedroom, Stone Counters, Window Treatments
- Pool features:Gunite, In Ground, Private Pool
Parking
- Parking description:Attached Garage, Garage Door Opener
- Garage:Yes
- Garage spaces:2
 The information being provided by Stellar Mls is for the consumer's personal, non-commercial use and may not be used for any purpose other than to identify prospective properties consumer may be interested in purchasing. Any information relating to real estate for sale referenced on this web site comes from the Internet Data Exchange (IDX) program of the Stellar Mls. Better Homes and Gardens Real Estate Atchley Properties is not a Multiple Listing Service (MLS), nor does it offer MLS access. This website is a service of Better Homes and Gardens Real Estate Atchley Properties, a broker participant of Stellar Mls. This web site may reference real estate listing(s) held by a brokerage firm other than the broker and/or agent who owns this web site.
The accuracy of all information, regardless of source, including but not limited to open house information, square footages and lot sizes, is deemed reliable but not guaranteed and should be personally verified through personal inspection by and/or with the appropriate professionals. The data contained herein is copyrighted by Stellar Mls and is protected by all applicable copyright laws. Any unauthorized dissemination of this information is in violation of copyright laws and is strictly prohibited.
Properties in listings may have been sold or may no longer be available.
Copyright 2026 Stellar Mls. All rights reserved.
The information being provided by Stellar Mls is for the consumer's personal, non-commercial use and may not be used for any purpose other than to identify prospective properties consumer may be interested in purchasing. Any information relating to real estate for sale referenced on this web site comes from the Internet Data Exchange (IDX) program of the Stellar Mls. Better Homes and Gardens Real Estate Atchley Properties is not a Multiple Listing Service (MLS), nor does it offer MLS access. This website is a service of Better Homes and Gardens Real Estate Atchley Properties, a broker participant of Stellar Mls. This web site may reference real estate listing(s) held by a brokerage firm other than the broker and/or agent who owns this web site.
The accuracy of all information, regardless of source, including but not limited to open house information, square footages and lot sizes, is deemed reliable but not guaranteed and should be personally verified through personal inspection by and/or with the appropriate professionals. The data contained herein is copyrighted by Stellar Mls and is protected by all applicable copyright laws. Any unauthorized dissemination of this information is in violation of copyright laws and is strictly prohibited.
Properties in listings may have been sold or may no longer be available.
Copyright 2026 Stellar Mls. All rights reserved.New listings near 1150 Mcfarland Street
- New
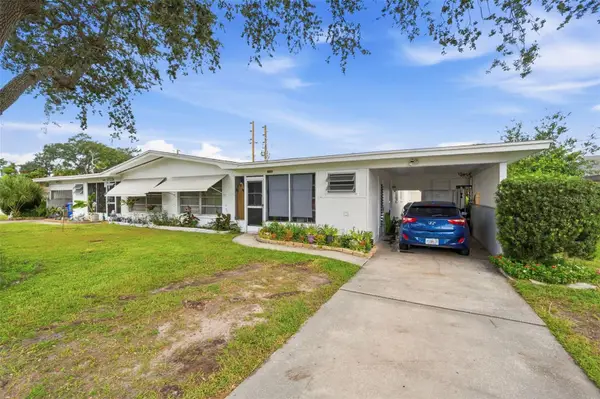 $615,000Active4 beds 2 baths1,820 sq. ft.
1154 Angle Road, DUNEDIN, FL 34698
MLS# TB8550111Listed by: DALTON WADE INC - Open Sat, 10am to 1pmNew
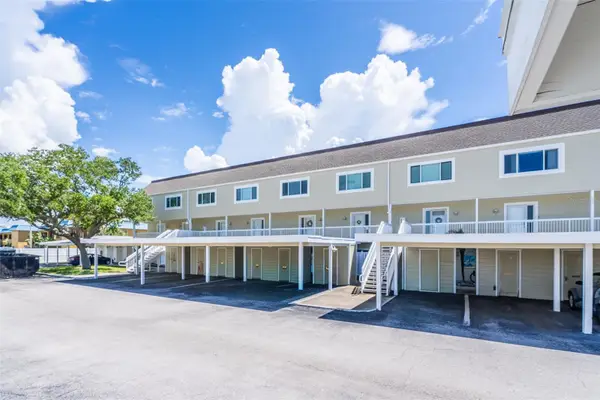 $359,000Active2 beds 3 baths1,290 sq. ft.
433 S Paula Drive #21, DUNEDIN, FL 34698
MLS# TB8549146Listed by: KELLER WILLIAMS REALTY- PALM HARBOR - New
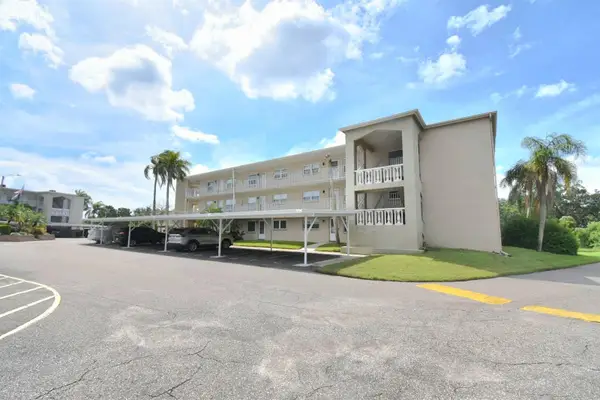 $145,000Active2 beds 2 baths1,112 sq. ft.
948 Virginia Street #210, DUNEDIN, FL 34698
MLS# TB8549943Listed by: KELLER WILLIAMS REALTY PORTFOLIO COLLECTION - New
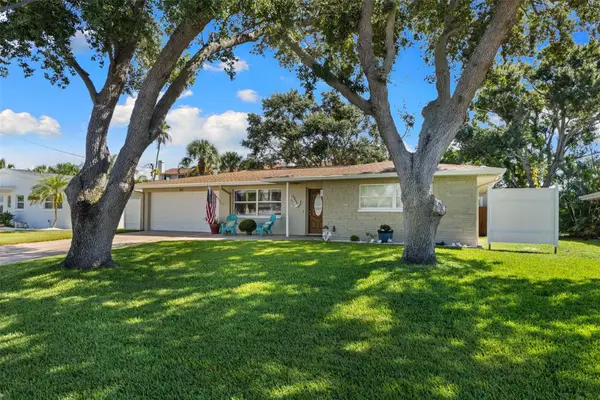 $539,000Active3 beds 2 baths1,863 sq. ft.
2287 Carolyn Drive, DUNEDIN, FL 34698
MLS# TB8549238Listed by: COASTAL PROPERTIES GROUP INTERNATIONAL - New
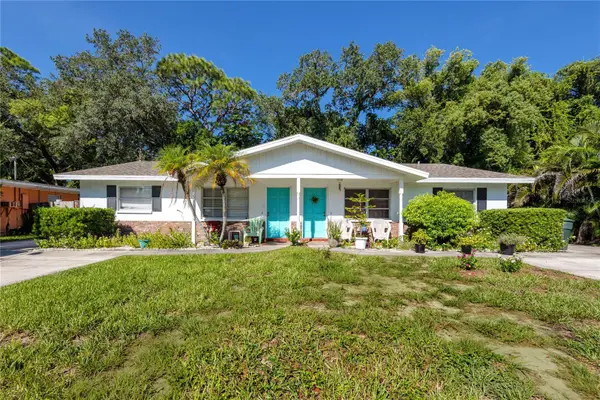 $685,000Active5 beds 3 baths1,990 sq. ft.
332 Acropolis Drive, DUNEDIN, FL 34698
MLS# TB8549580Listed by: DALTON WADE INC - Open Sat, 11am to 1pmNew
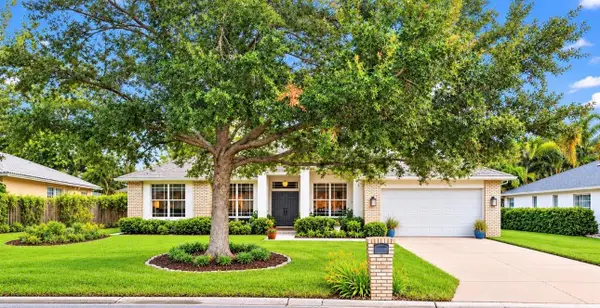 $749,000Active3 beds 2 baths1,920 sq. ft.
2013 Macarthur Court, DUNEDIN, FL 34698
MLS# TB8549872Listed by: KATIE DUCHARME REALTY, LLC - New
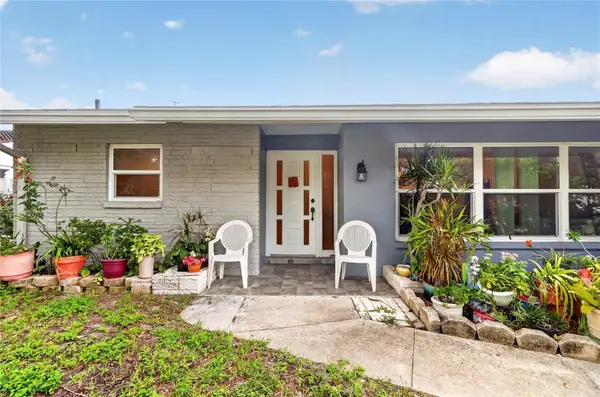 $450,000Active3 beds 2 baths1,536 sq. ft.
1158 Overcash Drive, DUNEDIN, FL 34698
MLS# TB8548690Listed by: SHORE2BAY REALTY - Open Fri, 2 to 5pmNew
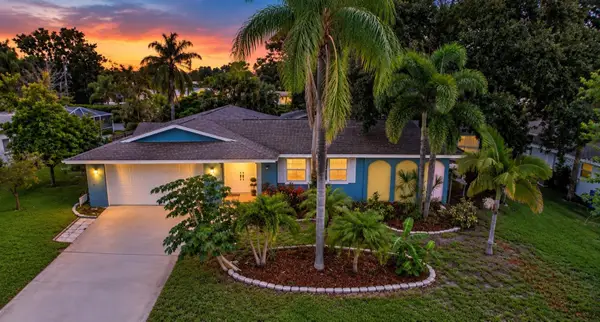 $650,000Active4 beds 3 baths1,831 sq. ft.
2225 Snead Avenue, DUNEDIN, FL 34698
MLS# TB8548855Listed by: MAVREALTY - New
 $850,000Active3 beds 2 baths1,913 sq. ft.
1232 Saint Andrews Drive, DUNEDIN, FL 34698
MLS# TB8549649Listed by: COLDWELL BANKER REALTY


Protect your home and budget from life's surprises with an Assurant Home Warranty, backed by a partner that supports you through every step of homeownership. Explore Plans.
© 2026 Better Homes and Gardens Real Estate LLC. An Anywhere Real Estate company. All rights reserved. Better Homes and Gardens® Real Estate is a registered trademark owned by Meredith Operations Corporation, licensed to Better Homes and Gardens Real Estate LLC and used with permission. Better Homes and Gardens Real Estate LLC fully supports the principles of the Fair Housing Act and the Equal Opportunity Act. Listing information is deemed reliable but is not guaranteed accurate.
Each office is independently owned and operated.
Any services or products provided by third parties are not provided by, affiliated with or related to Better Homes and Gardens Real Estate LLC, or its affiliated companies.