
1421 Heather Drive, Dunedin, FL 34698
Local realty services provided by:Better Homes and Gardens Real Estate Synergy
Listed by: ana ventura
Office: frank albert realty
MLS#:TB8537197
Source:MFRMLS
Price summary
- Price:$499,999
- Price per sq. ft.:$422.65
About this home
Welcome to 1421 Heather Dr, Dunedin!
Beautifully renovated and move-in ready, this inviting Dunedin residence combines contemporary style, versatile living space, and a peaceful Florida setting. Positioned across from a tranquil freshwater canal, the home offers thoughtful updates and everyday comfort in a desirable location.
Inside, natural light fills the open living areas, complemented by new flooring and a seamless flow throughout the main spaces. The remodeled kitchen is a standout feature, offering elegant quartz countertops and a dramatic waterfall edge island that creates the perfect setting for entertaining, dining, or casual gatherings.
A spacious bonus room adds valuable flexibility and can be used as a home office, guest area, media room, hobby space, or additional living area.
Both bathrooms have been tastefully updated with modern fixtures and finishes. Large windows bring in abundant sunshine while providing pleasant views of the canal and surrounding greenery.
The generous lot offers ample space for outdoor entertaining, gardening, relaxing, or enjoying the Florida sunshine. A two car garage provides convenient parking and additional storage.
Located in desirable Dunedin, the property is close to restaurants, shopping, parks, recreational activities, downtown, and the area's beautiful Gulf beaches. Whether you're seeking a full time residence, seasonal retreat, or Florida getaway, this home delivers comfort, convenience, and versatility.
With extensive renovations, an impressive kitchen, updated bathrooms, new flooring, abundant natural light, a flexible bonus room, two car garage, generous lot, and serene canal views, 1421 Heather Dr is ready to welcome you home....
Contact an agent
Home facts
- Year built:1969
- Subdivision & Development:SUNNY RIDGE 2ND ADD
- Listing ID #:TB8537197
- Added:40 day(s) ago
- Updated:September 21, 2026 at 07:03 PM
Rooms and interior
- Bedrooms:2
- Total bathrooms:2
- Full bathrooms:2
- Flooring:Hardwood, Tile
- Dining Description:Living Room/Dining Room Combo
- Kitchen Description:Dishwasher, Disposal, Microwave, Range, Refrigerator
- Basement Description:Block
- Living area:1,183 sq. ft.
Heating and cooling
- Cooling:Central Air
- Heating:Central
- Central air:Yes
Structure and exterior
- Roof:Shingle
- Year built:1969
- Building area:1,183 sq. ft.
- Lot area:0.25 Acres
- Construction Materials:Block
- Exterior Features:Private Mailbox
- Foundation Description:Block
- Levels:1 Story
Schools
- High school:Dunedin High-PN
- Middle school:Dunedin Highland Middle-PN
- Elementary school:Garrison-Jones Elementary-PN
Utilities
- Water:Public
- Sewer:Public, Public Sewer
Finances and disclosures
- Price:$499,999
- Price per sq. ft.:$422.65
- Tax amount:$1,156 (2025)
Features and amenities
- Appliances:Dishwasher, Disposal, Microwave, Range, Refrigerator
- Laundry features:In Garage, Washer Hookup
- Amenities:Ceiling Fans(s), Living Room/Dining Room Combo, Open Floorplan, Thermostat
- Pool features:Public Pool
Parking
- Parking description:Attached Garage
- Garage:Yes
- Garage spaces:2
 The information being provided by Stellar Mls is for the consumer's personal, non-commercial use and may not be used for any purpose other than to identify prospective properties consumer may be interested in purchasing. Any information relating to real estate for sale referenced on this web site comes from the Internet Data Exchange (IDX) program of the Stellar Mls. Better Homes and Gardens Real Estate Synergy is not a Multiple Listing Service (MLS), nor does it offer MLS access. This website is a service of Better Homes and Gardens Real Estate Synergy, a broker participant of Stellar Mls. This web site may reference real estate listing(s) held by a brokerage firm other than the broker and/or agent who owns this web site.
The accuracy of all information, regardless of source, including but not limited to open house information, square footages and lot sizes, is deemed reliable but not guaranteed and should be personally verified through personal inspection by and/or with the appropriate professionals. The data contained herein is copyrighted by Stellar Mls and is protected by all applicable copyright laws. Any unauthorized dissemination of this information is in violation of copyright laws and is strictly prohibited.
Properties in listings may have been sold or may no longer be available.
Copyright 2026 Stellar Mls. All rights reserved.
The information being provided by Stellar Mls is for the consumer's personal, non-commercial use and may not be used for any purpose other than to identify prospective properties consumer may be interested in purchasing. Any information relating to real estate for sale referenced on this web site comes from the Internet Data Exchange (IDX) program of the Stellar Mls. Better Homes and Gardens Real Estate Synergy is not a Multiple Listing Service (MLS), nor does it offer MLS access. This website is a service of Better Homes and Gardens Real Estate Synergy, a broker participant of Stellar Mls. This web site may reference real estate listing(s) held by a brokerage firm other than the broker and/or agent who owns this web site.
The accuracy of all information, regardless of source, including but not limited to open house information, square footages and lot sizes, is deemed reliable but not guaranteed and should be personally verified through personal inspection by and/or with the appropriate professionals. The data contained herein is copyrighted by Stellar Mls and is protected by all applicable copyright laws. Any unauthorized dissemination of this information is in violation of copyright laws and is strictly prohibited.
Properties in listings may have been sold or may no longer be available.
Copyright 2026 Stellar Mls. All rights reserved.New listings near 1421 Heather Drive
- New
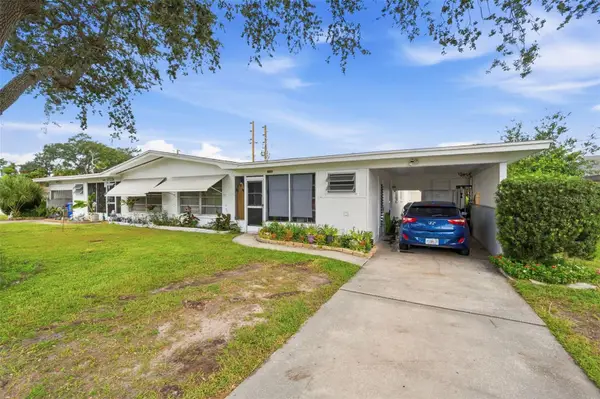 $615,000Active4 beds 2 baths1,820 sq. ft.
1154 Angle Road, DUNEDIN, FL 34698
MLS# TB8550111Listed by: DALTON WADE INC - Open Sat, 10am to 1pmNew
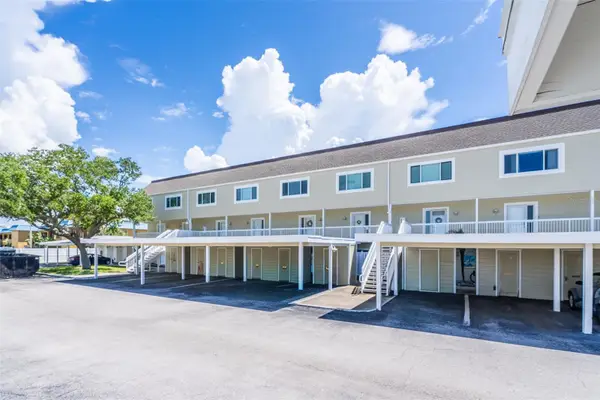 $359,000Active2 beds 3 baths1,290 sq. ft.
433 S Paula Drive #21, DUNEDIN, FL 34698
MLS# TB8549146Listed by: KELLER WILLIAMS REALTY- PALM HARBOR - New
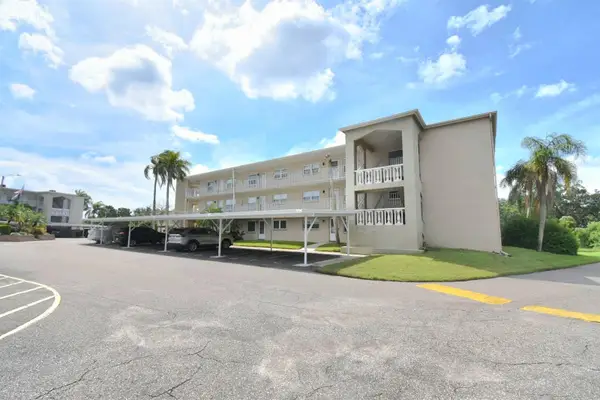 $145,000Active2 beds 2 baths1,112 sq. ft.
948 Virginia Street #210, DUNEDIN, FL 34698
MLS# TB8549943Listed by: KELLER WILLIAMS REALTY PORTFOLIO COLLECTION - New
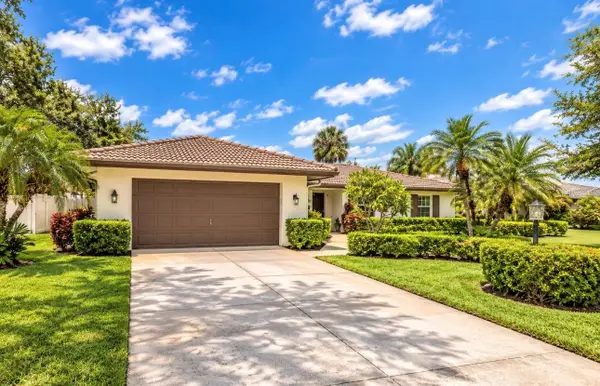 $695,000Active3 beds 2 baths1,850 sq. ft.
1150 Mcfarland Street, DUNEDIN, FL 34698
MLS# TB8550013Listed by: KATIE DUCHARME REALTY, LLC - New
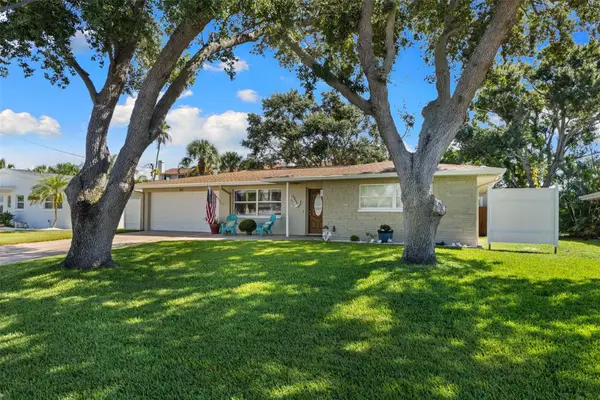 $539,000Active3 beds 2 baths1,863 sq. ft.
2287 Carolyn Drive, DUNEDIN, FL 34698
MLS# TB8549238Listed by: COASTAL PROPERTIES GROUP INTERNATIONAL - New
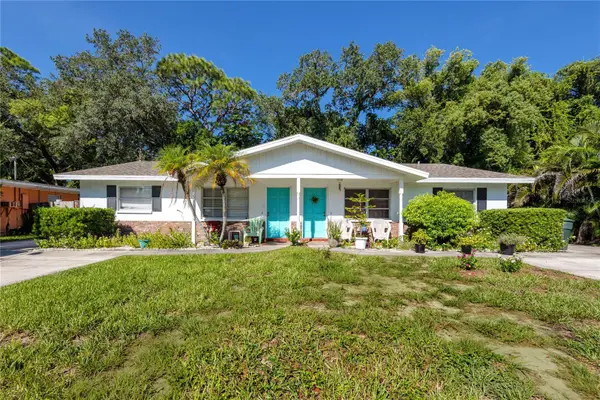 $685,000Active5 beds 3 baths1,990 sq. ft.
332 Acropolis Drive, DUNEDIN, FL 34698
MLS# TB8549580Listed by: DALTON WADE INC - Open Sat, 11am to 1pmNew
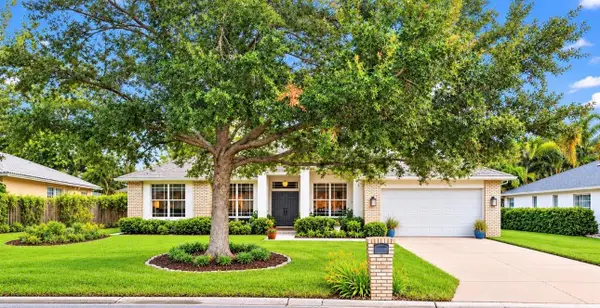 $749,000Active3 beds 2 baths1,920 sq. ft.
2013 Macarthur Court, DUNEDIN, FL 34698
MLS# TB8549872Listed by: KATIE DUCHARME REALTY, LLC - New
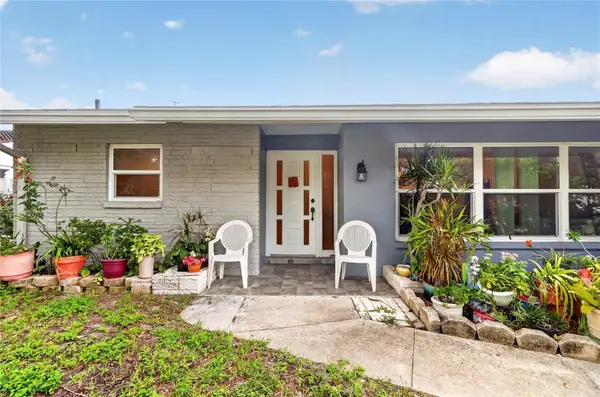 $450,000Active3 beds 2 baths1,536 sq. ft.
1158 Overcash Drive, DUNEDIN, FL 34698
MLS# TB8548690Listed by: SHORE2BAY REALTY - Open Fri, 2 to 5pmNew
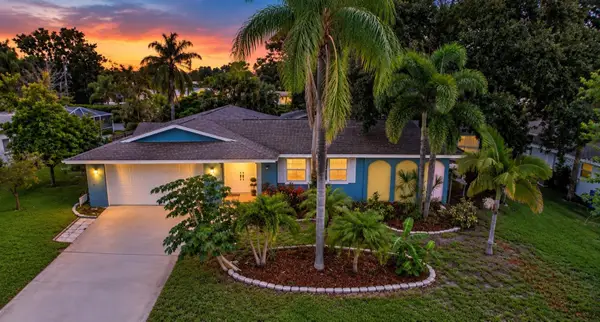 $650,000Active4 beds 3 baths1,831 sq. ft.
2225 Snead Avenue, DUNEDIN, FL 34698
MLS# TB8548855Listed by: MAVREALTY - New
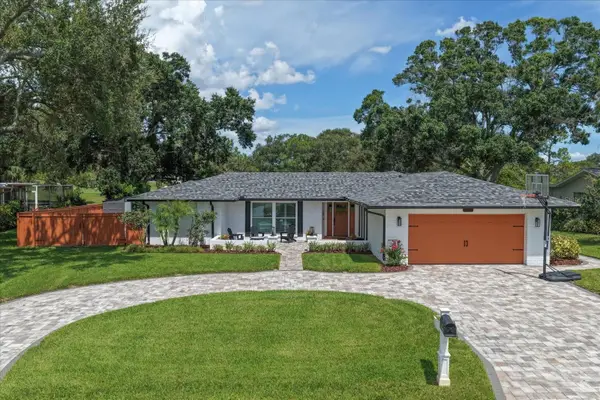 $850,000Active3 beds 2 baths1,913 sq. ft.
1232 Saint Andrews Drive, DUNEDIN, FL 34698
MLS# TB8549649Listed by: COLDWELL BANKER REALTY


Protect your home and budget from life's surprises with an Assurant Home Warranty, backed by a partner that supports you through every step of homeownership. Explore Plans.
© 2026 Better Homes and Gardens Real Estate LLC. An Anywhere Real Estate company. All rights reserved. Better Homes and Gardens® Real Estate is a registered trademark owned by Meredith Operations Corporation, licensed to Better Homes and Gardens Real Estate LLC and used with permission. Better Homes and Gardens Real Estate LLC fully supports the principles of the Fair Housing Act and the Equal Opportunity Act. Listing information is deemed reliable but is not guaranteed accurate.
Each office is independently owned and operated.
Any services or products provided by third parties are not provided by, affiliated with or related to Better Homes and Gardens Real Estate LLC, or its affiliated companies.