
1520 San Mateo Drive, Dunedin, FL 34698
Local realty services provided by:Better Homes and Gardens Real Estate Synergy
1520 San Mateo Drive,Dunedin, FL 34698
$999,900
- 4 Beds
- 2 Baths
- 2,328 sq. ft.
- Single family
- Active
Listed by: nancy leslie
Office: re/max realtec group inc
MLS#:TB8551661
Source:MFRMLS
Price summary
- Price:$999,900
- Price per sq. ft.:$330.33
About this home
Pre-construction opportunity in desirable Dunedin! This beautifully designed single-story home offers four bedrooms, two-and-a-half bathrooms, and a two-car garage. The open-concept layout brings together the spacious living room, dining area, and kitchen, creating an inviting setting for everyday living and entertaining. A large center island provides generous workspace and casual seating, while sliding doors extend the living area to an expansive covered lanai with an outdoor kitchen. The private owner’s suite features two walk-in closets and a well-appointed bathroom with dual vanities, a soaking tub, and a separate walk-in shower. Three additional bedrooms provide comfortable accommodations for family, guests, or a home office. Additional highlights include a welcoming foyer, convenient powder room, interior laundry room, and abundant storage. The attractive coastal-inspired exterior completes this exceptional new construction home in Dunedin, Florida. Secure your opportunity to own a brand-new home and enjoy the best of Florida living!...
Contact an agent
Home facts
- Year built:2027
- Subdivision & Development:DUNEDIN ISLES 1
- Listing ID #:TB8551661
- Added:1 day(s) ago
- Updated:September 29, 2026 at 03:03 PM
Rooms and interior
- Bedrooms:4
- Total bathrooms:2
- Full bathrooms:2
- Flooring:Luxury Vinyl, Tile
- Kitchen Description:Dishwasher, Disposal, Microwave, Range, Refrigerator
- Bedroom Description:High Ceilings, Walk-In Closet(s)
- Living area:2,328 sq. ft.
Heating and cooling
- Cooling:Central Air
- Heating:Central
- Central air:Yes
Structure and exterior
- Roof:Shingle
- Year built:2027
- Building area:2,328 sq. ft.
- Lot area:0.16 Acres
- Lot Features:Landscaped, Paved
- Architectural Style:Custom
- Construction Materials:Block, Stucco
- Exterior Features:Patio, Porch, Private Mailbox, Sidewalk
- Foundation Description:Slab
- Levels:1 Story
Schools
- High school:Dunedin High-PN
- Middle school:Dunedin Highland Middle-PN
- Elementary school:Dunedin Elementary-PN
Utilities
- Water:Public, Water Connected
- Sewer:Public, Public Sewer, Sewer Connected
Finances and disclosures
- Price:$999,900
- Price per sq. ft.:$330.33
- Tax amount:$800 (2025)
Features and amenities
- Appliances:Dishwasher, Disposal, Irrigation Equipment, Microwave, Range, Refrigerator
- Laundry features:Gas Dryer Hookup, Laundry Room, Washer Hookup
- Amenities:Cable Available, High Ceilings, Irrigation Equipment, Natural Gas Connected, Open Floorplan, Phone Available, Thermostat, Walk-In Closet(s)
- Pool features:Public Pool
Parking
- Parking description:Attached Garage, Driveway
- Garage:Yes
- Garage spaces:2
 The information being provided by Stellar Mls is for the consumer's personal, non-commercial use and may not be used for any purpose other than to identify prospective properties consumer may be interested in purchasing. Any information relating to real estate for sale referenced on this web site comes from the Internet Data Exchange (IDX) program of the Stellar Mls. Better Homes and Gardens Real Estate Synergy is not a Multiple Listing Service (MLS), nor does it offer MLS access. This website is a service of Better Homes and Gardens Real Estate Synergy, a broker participant of Stellar Mls. This web site may reference real estate listing(s) held by a brokerage firm other than the broker and/or agent who owns this web site.
The accuracy of all information, regardless of source, including but not limited to open house information, square footages and lot sizes, is deemed reliable but not guaranteed and should be personally verified through personal inspection by and/or with the appropriate professionals. The data contained herein is copyrighted by Stellar Mls and is protected by all applicable copyright laws. Any unauthorized dissemination of this information is in violation of copyright laws and is strictly prohibited.
Properties in listings may have been sold or may no longer be available.
Copyright 2026 Stellar Mls. All rights reserved.
The information being provided by Stellar Mls is for the consumer's personal, non-commercial use and may not be used for any purpose other than to identify prospective properties consumer may be interested in purchasing. Any information relating to real estate for sale referenced on this web site comes from the Internet Data Exchange (IDX) program of the Stellar Mls. Better Homes and Gardens Real Estate Synergy is not a Multiple Listing Service (MLS), nor does it offer MLS access. This website is a service of Better Homes and Gardens Real Estate Synergy, a broker participant of Stellar Mls. This web site may reference real estate listing(s) held by a brokerage firm other than the broker and/or agent who owns this web site.
The accuracy of all information, regardless of source, including but not limited to open house information, square footages and lot sizes, is deemed reliable but not guaranteed and should be personally verified through personal inspection by and/or with the appropriate professionals. The data contained herein is copyrighted by Stellar Mls and is protected by all applicable copyright laws. Any unauthorized dissemination of this information is in violation of copyright laws and is strictly prohibited.
Properties in listings may have been sold or may no longer be available.
Copyright 2026 Stellar Mls. All rights reserved.New listings near 1520 San Mateo Drive
- Coming Soon
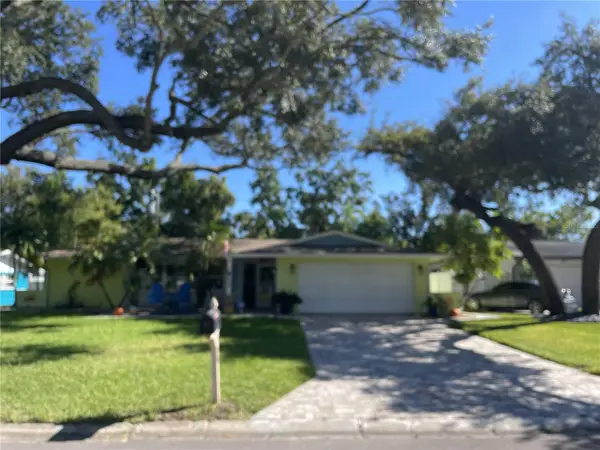 $539,950Coming Soon3 beds 2 baths2,003 sq. ft.
990 Lexington Dr, DUNEDIN, FL 34698
MLS# TB8552536Listed by: HOMEFRONT REALTY - New
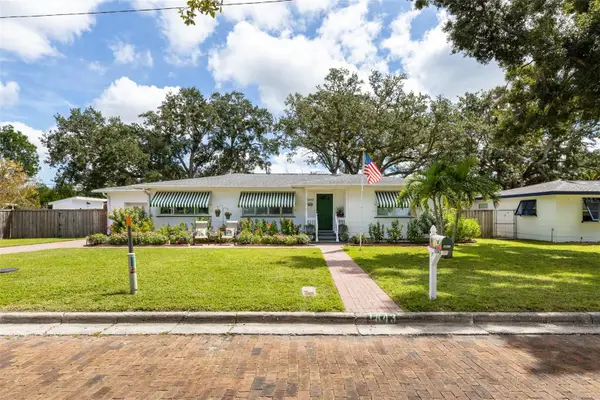 $595,000Active2 beds 2 baths1,625 sq. ft.
1843 Pasadena Dr, DUNEDIN, FL 34698
MLS# TB8552829Listed by: RE/MAX ACTION FIRST OF FLORIDA - New
 $299,900Active2 beds 2 baths1,141 sq. ft.
7 Dunoon Place #104, DUNEDIN, FL 34698
MLS# TB8551436Listed by: RE/MAX REALTEC GROUP INC - New
 $225,000Active2 beds 2 baths925 sq. ft.
340 Causeway Boulevard #104, DUNEDIN, FL 34698
MLS# TB8552546Listed by: REALTY CONCEPTS OF PINELLAS - New
 $169,000Active2 beds 2 baths927 sq. ft.
936 Virginia Street #306, DUNEDIN, FL 34698
MLS# TB8552320Listed by: TOM TUCKER REALTY - Open Sun, 12 to 3pmNew
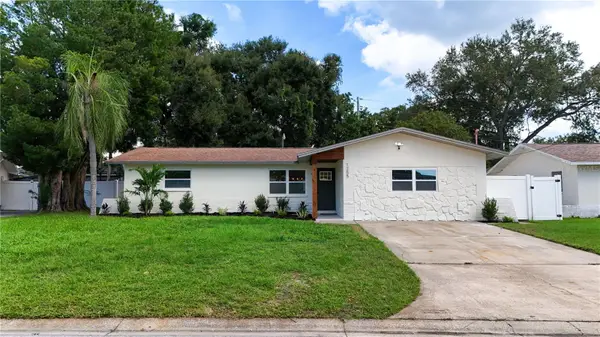 $499,000Active3 beds 2 baths1,787 sq. ft.
1255 E Lazy Lake Road, DUNEDIN, FL 34698
MLS# TB8552475Listed by: JAY ALAN REAL ESTATE - New
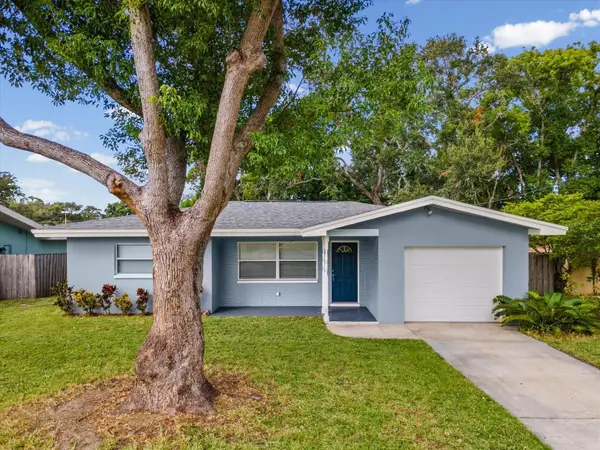 $375,000Active2 beds 2 baths1,122 sq. ft.
1168 Keene Road, DUNEDIN, FL 34698
MLS# TB8549320Listed by: ENGEL & VOLKERS BELLEAIR - New
 $780,000Active2 beds 2 baths1,426 sq. ft.
200 Main Street #202, DUNEDIN, FL 34698
MLS# TB8551818Listed by: BHHS FLORIDA PROPERTIES GROUP - New
 $118,000Active1 beds 1 baths725 sq. ft.
300 Clyde Lane #209, DUNEDIN, FL 34698
MLS# TB8551978Listed by: KELLER WILLIAMS REALTY- PALM HARBOR


Protect your home and budget from life's surprises with an Assurant Home Warranty, backed by a partner that supports you through every step of homeownership. Explore Plans.
© 2026 Better Homes and Gardens Real Estate LLC. An Anywhere Real Estate company. All rights reserved. Better Homes and Gardens® Real Estate is a registered trademark owned by Meredith Operations Corporation, licensed to Better Homes and Gardens Real Estate LLC and used with permission. Better Homes and Gardens Real Estate LLC fully supports the principles of the Fair Housing Act and the Equal Opportunity Act. Listing information is deemed reliable but is not guaranteed accurate.
Each office is independently owned and operated.
Any services or products provided by third parties are not provided by, affiliated with or related to Better Homes and Gardens Real Estate LLC, or its affiliated companies.