
1553 River Dee Lane, Dunedin, FL 34698
Local realty services provided by:Better Homes and Gardens Real Estate Synergy
Listed by: tammy bilder
Office: exp realty llc.
MLS#:TB8551249
Source:MFRMLS
Price summary
- Price:$1,369,900
- Price per sq. ft.:$323.7
- Monthly HOA dues:$366.67
About this home
Located in Aberdeen Oaks, an intimate gated community of just 20 homes, this upgraded 2019 David Weekley Boulevard offers the rare combination of newer single-story living, an exceptionally functional floor plan and a premium cul-de-sac setting. Situated on one of the community’s original premium homesites, the home features 4 bedrooms, 3.5 baths, a 3-car garage and a tile roof. Ten-foot ceilings, 8-foot interior doors and generous windows give the interior an airy sense of scale and natural light. The expansive great room brings the kitchen, dining and living spaces together in a layout that works equally well for everyday living and entertaining. A massive quartz-topped island anchors the kitchen, complemented by abundant cabinetry, gas cooking, an upgraded LG Signature refrigerator and a separate dry bar with beverage refrigerator. Tray ceilings in the dining area, crown and chair molding, plantation shutters, custom built-ins, a fireplace and thoughtfully added lighting bring warmth and architectural character throughout. What truly sets the home apart is a floor plan that adapts beautifully over time. Beyond the great room, a separate wing offers two bedrooms, a full bath and its own retreat/living area, creating exceptional flexibility for guests, multigenerational living, a media or game room, hobby space or simply a second place to relax. A separate fourth bedroom with its own full bath provides another private space for guests or extended stays, while a dedicated study offers a quiet work-from-home option. The primary suite is equally well considered, with a tray ceiling accented by beams and a separate sitting area that can serve as an office, reading lounge or fitness space. The bath offers a soaking tub and separate glass-enclosed shower, while the professionally designed custom walk-in closet provides exceptional storage and organization. Since purchasing the home, the owners have invested more than $70,000 in post-construction enhancements, adding both style and everyday function throughout. A whole-house natural-gas generator, EV charger, water softener, additional fencing and other carefully selected improvements complement the extensive interior upgrades already in place. A dramatic 12-foot, three-panel sliding door opens the great room to the covered lanai, creating an easy connection between indoor and outdoor living. The fully fenced backyard offers generous lawn space and room for a future pool, with substantial separation from the residence beyond the rear fence creating a wonderfully private feel. The lanai is already pre-plumbed for an outdoor kitchen with gas available, while reclaimed-water irrigation adds convenience. Hurricane shutters, attic storage, a gas connection for the dryer and a Flood Zone X location add even more practical appeal. Then there is the lifestyle: take the golf cart into Downtown Dunedin for dinner, meet friends for a drink, browse the shops, enjoy the waterfront, then return home to the quiet of your gated cul-de-sac. It is a rare combination of space, flexibility and the amenities of a newer home, all without giving up the distinctive Dunedin lifestyle that makes this location so appealing. Come experience a home that gives you the space to live beautifully and the location to enjoy Dunedin at its best....
Contact an agent
Home facts
- Year built:2019
- Subdivision & Development:ABERDEEN OAKS SUB
- Listing ID #:TB8551249
- Added:1 day(s) ago
- Updated:September 24, 2026 at 08:40 PM
Rooms and interior
- Bedrooms:4
- Total bathrooms:4
- Full bathrooms:3
- Half bathrooms:1
- Flooring:Carpet, Tile, Wood
- Dining Description:Eat In Kitchen, Living Room/Dining Room Combo
- Kitchen Description:Bar Fridge, Built-In Oven, Cooktop, Dishwasher, Disposal, Dry Bar, Eat-in Kitchen, Kitchen/Family Room Combo, Microwave, Range Hood, Refrigerator, Solid Surface Counters, Stone Counters, Water Softener
- Bedroom Description:High Ceilings, Primary Bedroom Main Floor, Split Bedroom, Walk-In Closet(s)
- Living area:3,174 sq. ft.
Heating and cooling
- Cooling:Central Air
- Heating:Central
- Central air:Yes
Structure and exterior
- Roof:Tile
- Year built:2019
- Building area:3,174 sq. ft.
- Lot area:0.22 Acres
- Lot Features:Cul-de-sac, Landscaped, Paved, Private, Sidewalk
- Architectural Style:Mediterranean
- Construction Materials:Block, Stucco
- Exterior Features:Covered Porch/Patio, Front Porch, Rain Gutters, Rear Porch, Shade Shutter(s), Sidewalk, Sprinkler Metered
- Foundation Description:Slab
- Levels:1 Story
Schools
- High school:Dunedin High-PN
- Middle school:Dunedin Highland Middle-PN
- Elementary school:Garrison-Jones Elementary-PN
Utilities
- Water:Public, Water Connected
- Sewer:Public Sewer, Sewer Connected
Finances and disclosures
- Price:$1,369,900
- Price per sq. ft.:$323.7
- Tax amount:$11,040 (2025)
Features and amenities
- Appliances:Bar Fridge, Built-in Oven, Cooktop, Dishwasher, Disposal, Dryer, Gas Water Heater, Generator, Irrigation Equipment, Microwave, Range Hood, Refrigerator, Washer, Water Softener
- Laundry features:Dryer, Gas Dryer Hookup, Inside, Laundry Room, Washer
- Amenities:BB/HS Internet Available, Built-In Features, Cable Connected, Ceiling Fans(s), Chair Rail, Coffered Ceiling(s), Crown Molding, Dry Bar, Eat-in Kitchen, Fence Restrictions, Gated, Generator, High Ceilings, In Wall Pest System, Irrigation Equipment, Kitchen/Family Room Combo, Living Room/Dining Room Combo, Maintenance, Natural Gas Available, Natural Gas Connected, Open Floorplan, Park, Primary Bedroom Main Floor, Solid Surface Counters, Split Bedroom, Stone Counters, Thermostat, Tray Ceiling(s), Underground Utilities, Vehicle Restrictions, Walk-In Closet(s), Window Treatments
- Pool features:Public Pool
Parking
- Parking description:Attached Garage, Driveway, Electric Vehicle Charging Station(s), Garage Door Opener, Guest
- Garage:Yes
- Garage spaces:3
 The information being provided by Stellar Mls is for the consumer's personal, non-commercial use and may not be used for any purpose other than to identify prospective properties consumer may be interested in purchasing. Any information relating to real estate for sale referenced on this web site comes from the Internet Data Exchange (IDX) program of the Stellar Mls. Better Homes and Gardens Real Estate Synergy is not a Multiple Listing Service (MLS), nor does it offer MLS access. This website is a service of Better Homes and Gardens Real Estate Synergy, a broker participant of Stellar Mls. This web site may reference real estate listing(s) held by a brokerage firm other than the broker and/or agent who owns this web site.
The accuracy of all information, regardless of source, including but not limited to open house information, square footages and lot sizes, is deemed reliable but not guaranteed and should be personally verified through personal inspection by and/or with the appropriate professionals. The data contained herein is copyrighted by Stellar Mls and is protected by all applicable copyright laws. Any unauthorized dissemination of this information is in violation of copyright laws and is strictly prohibited.
Properties in listings may have been sold or may no longer be available.
Copyright 2026 Stellar Mls. All rights reserved.
The information being provided by Stellar Mls is for the consumer's personal, non-commercial use and may not be used for any purpose other than to identify prospective properties consumer may be interested in purchasing. Any information relating to real estate for sale referenced on this web site comes from the Internet Data Exchange (IDX) program of the Stellar Mls. Better Homes and Gardens Real Estate Synergy is not a Multiple Listing Service (MLS), nor does it offer MLS access. This website is a service of Better Homes and Gardens Real Estate Synergy, a broker participant of Stellar Mls. This web site may reference real estate listing(s) held by a brokerage firm other than the broker and/or agent who owns this web site.
The accuracy of all information, regardless of source, including but not limited to open house information, square footages and lot sizes, is deemed reliable but not guaranteed and should be personally verified through personal inspection by and/or with the appropriate professionals. The data contained herein is copyrighted by Stellar Mls and is protected by all applicable copyright laws. Any unauthorized dissemination of this information is in violation of copyright laws and is strictly prohibited.
Properties in listings may have been sold or may no longer be available.
Copyright 2026 Stellar Mls. All rights reserved.New listings near 1553 River Dee Lane
- New
 $230,000Active1 beds 1 baths950 sq. ft.
622 Edgewater Drive #523, DUNEDIN, FL 34698
MLS# TB8551678Listed by: WHY REALTY - New
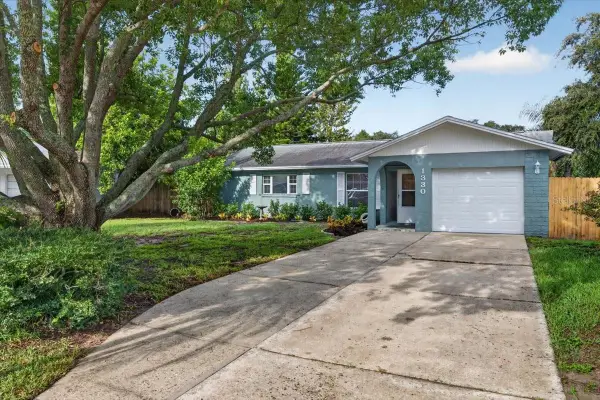 $425,000Active3 beds 2 baths1,448 sq. ft.
1330 Wildwood Court, DUNEDIN, FL 34698
MLS# TB8551526Listed by: RE/MAX REALTEC GROUP INC - New
 $129,900Active2 beds 1 baths990 sq. ft.
1370 Heather Ridge Boulevard #104, DUNEDIN, FL 34698
MLS# TB8545372Listed by: KELLER WILLIAMS REALTY- PALM HARBOR - New
 $799,000Active3 beds 2 baths1,951 sq. ft.
1570 Fife Court, DUNEDIN, FL 34698
MLS# TB8551371Listed by: KATIE DUCHARME REALTY, LLC - New
 $530,000Active3 beds 2 baths1,457 sq. ft.
1630 Dale Circle N, DUNEDIN, FL 34698
MLS# TB8551585Listed by: MAVREALTY - Open Fri, 11am to 1pmNew
 $315,000Active2 beds 2 baths1,181 sq. ft.
9 Forbes Place #412, DUNEDIN, FL 34698
MLS# TB8550889Listed by: SIGNATURE REALTY ASSOCIATES - Open Sun, 1:30 to 3:30pmNew
 $599,000Active3 beds 2 baths1,440 sq. ft.
614 Lyndhurst Street, DUNEDIN, FL 34698
MLS# TB8550974Listed by: KATIE DUCHARME REALTY, LLC - Open Sat, 11am to 1pmNew
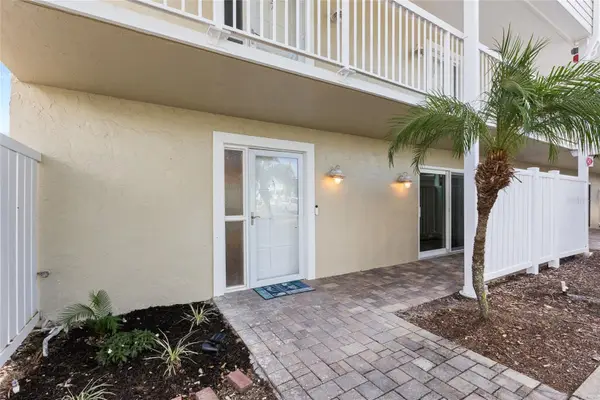 $349,999Active2 beds 3 baths1,225 sq. ft.
433 S Paula Drive #1, DUNEDIN, FL 34698
MLS# TB8544426Listed by: KELLER WILLIAMS REALTY PORTFOLIO COLLECTION - New
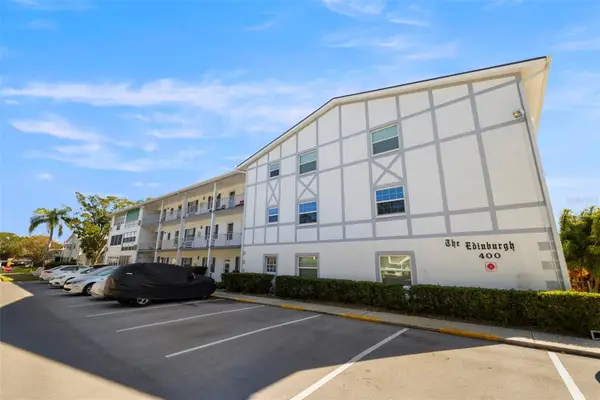 $75,000Active2 beds 1 baths965 sq. ft.
400 Glennes Lane #206, DUNEDIN, FL 34698
MLS# W7889695Listed by: F I GREY & SON RESIDENTIAL - New
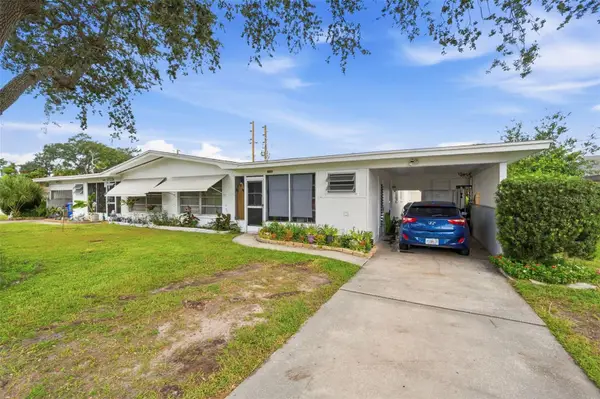 $615,000Active4 beds 2 baths1,820 sq. ft.
1154 Angle Road, DUNEDIN, FL 34698
MLS# TB8550111Listed by: DALTON WADE INC


Protect your home and budget from life's surprises with an Assurant Home Warranty, backed by a partner that supports you through every step of homeownership. Explore Plans.
© 2026 Better Homes and Gardens Real Estate LLC. An Anywhere Real Estate company. All rights reserved. Better Homes and Gardens® Real Estate is a registered trademark owned by Meredith Operations Corporation, licensed to Better Homes and Gardens Real Estate LLC and used with permission. Better Homes and Gardens Real Estate LLC fully supports the principles of the Fair Housing Act and the Equal Opportunity Act. Listing information is deemed reliable but is not guaranteed accurate.
Each office is independently owned and operated.
Any services or products provided by third parties are not provided by, affiliated with or related to Better Homes and Gardens Real Estate LLC, or its affiliated companies.