
1620 Country Lane, Dunedin, FL 34698
Local realty services provided by:Better Homes and Gardens Real Estate Thomas Group
Upcoming open houses
- Sat, Aug 2911:00 am - 01:00 pm
Listed by: sandy budd
Office: real broker, llc.
MLS#:TB8543255
Source:MFRMLS
Price summary
- Price:$749,900
- Price per sq. ft.:$232.1
- Monthly HOA dues:$12.5
About this home
If you know Trails West, there’s a good chance you already know this house.
It’s the one with the heart.
During COVID, the owner put a lighted heart in the front yard. It was a simple gesture, something cheerful for neighbors to see when the world felt anything but normal.
COVID came and went.
The heart stayed.
And somewhere along the way, it became a little neighborhood icon.
But the heart of this house was never just the one out front.
Inside these walls have been game nights that got a little too competitive, conversations that went on way too late, plenty of laughter, and the kind of everyday moments you don't think much about until you realize they're the ones you remember.
With 4 bedrooms and 3 baths, there's room for life to happen here without everyone being on top of each other.
The fireplace has seen its share of Florida's version of cold nights, while the primary suite has a gorgeous updated bathroom, walk in closet and French doors that open directly to the covered patio and pool. Open the doors, step outside and you're there.
There's a screened pool, covered patio, outdoor kitchen and pool bath, which means wet swimsuits never need to make the trek through the house.
This is where burgers came off the grill while someone was still in the pool. Where friends stayed for one more drink. Where game nights could spill outside. Where the patio became the place nobody was quite ready to leave.
Swim. Cook. Play. Laugh. Stay too late. Do it again next weekend.
This house has already experienced a lot of life.
Now someone else gets to add theirs.
And when the day is over and the lights inside go out, there's still one light waiting out front.
Some homes are known by their address.
This one is known by its heart....
Contact an agent
Home facts
- Year built:1984
- Subdivision & Development:TRAILS WEST
- Listing ID #:TB8543255
- Added:1 day(s) ago
- Updated:August 28, 2026 at 12:32 AM
Rooms and interior
- Bedrooms:4
- Total bathrooms:3
- Full bathrooms:3
- Flooring:Tile
- Dining Description:Eat In Kitchen
- Kitchen Description:Dishwasher, Disposal, Eat-in Kitchen, Microwave, Range, Refrigerator, Solid Surface Counters
- Bedroom Description:High Ceilings, Primary Bedroom Main Floor, Split Bedroom
- Living area:2,215 sq. ft.
Heating and cooling
- Cooling:Central Air
- Heating:Central
- Central air:Yes
Structure and exterior
- Roof:Shingle
- Year built:1984
- Building area:2,215 sq. ft.
- Lot area:0.27 Acres
- Lot Features:Landscaped, Near Public Transit, Sidewalk
- Construction Materials:Block, Stucco
- Exterior Features:Front Porch, Lighting, Outdoor Kitchen, Patio, Rain Gutters, Screened, Sidewalk
- Foundation Description:Slab
- Levels:1 Story
Utilities
- Water:Public, Water Connected
- Sewer:Public Sewer, Sewer Connected
Finances and disclosures
- Price:$749,900
- Price per sq. ft.:$232.1
- Tax amount:$5,797 (2025)
Features and amenities
- Appliances:Dishwasher, Disposal, Electric Water Heater, Irrigation Equipment, Microwave, Range, Refrigerator
- Laundry features:Inside, Laundry Room
- Amenities:BB/HS Internet Available, Cable Connected, Ceiling Fans(s), Eat-in Kitchen, High Ceilings, Irrigation Equipment, Open Floorplan, Primary Bedroom Main Floor, Solid Surface Counters, Split Bedroom, Tray Ceiling(s)
- Pool features:Heated, In Ground, Private Pool, Salt Water, Screen Enclosure
Parking
- Parking description:Attached Garage, Driveway, Garage Door Opener
- Garage:Yes
- Garage spaces:2
 The information being provided by Stellar Mls is for the consumer's personal, non-commercial use and may not be used for any purpose other than to identify prospective properties consumer may be interested in purchasing. Any information relating to real estate for sale referenced on this web site comes from the Internet Data Exchange (IDX) program of the Stellar Mls. Better Homes and Gardens Real Estate Thomas Group is not a Multiple Listing Service (MLS), nor does it offer MLS access. This website is a service of Better Homes and Gardens Real Estate Thomas Group, a broker participant of Stellar Mls. This web site may reference real estate listing(s) held by a brokerage firm other than the broker and/or agent who owns this web site.
The accuracy of all information, regardless of source, including but not limited to open house information, square footages and lot sizes, is deemed reliable but not guaranteed and should be personally verified through personal inspection by and/or with the appropriate professionals. The data contained herein is copyrighted by Stellar Mls and is protected by all applicable copyright laws. Any unauthorized dissemination of this information is in violation of copyright laws and is strictly prohibited.
Properties in listings may have been sold or may no longer be available.
Copyright 2026 Stellar Mls. All rights reserved.
The information being provided by Stellar Mls is for the consumer's personal, non-commercial use and may not be used for any purpose other than to identify prospective properties consumer may be interested in purchasing. Any information relating to real estate for sale referenced on this web site comes from the Internet Data Exchange (IDX) program of the Stellar Mls. Better Homes and Gardens Real Estate Thomas Group is not a Multiple Listing Service (MLS), nor does it offer MLS access. This website is a service of Better Homes and Gardens Real Estate Thomas Group, a broker participant of Stellar Mls. This web site may reference real estate listing(s) held by a brokerage firm other than the broker and/or agent who owns this web site.
The accuracy of all information, regardless of source, including but not limited to open house information, square footages and lot sizes, is deemed reliable but not guaranteed and should be personally verified through personal inspection by and/or with the appropriate professionals. The data contained herein is copyrighted by Stellar Mls and is protected by all applicable copyright laws. Any unauthorized dissemination of this information is in violation of copyright laws and is strictly prohibited.
Properties in listings may have been sold or may no longer be available.
Copyright 2026 Stellar Mls. All rights reserved.New listings near 1620 Country Lane
- Open Sun, 1 to 3pmNew
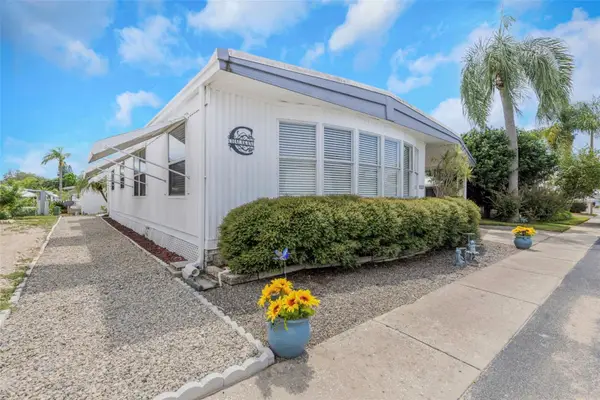 $149,900Active2 beds 2 baths1,104 sq. ft.
3301 Us Alt 19 N #253, DUNEDIN, FL 34698
MLS# TB8543120Listed by: REAL BROKER, LLC - New
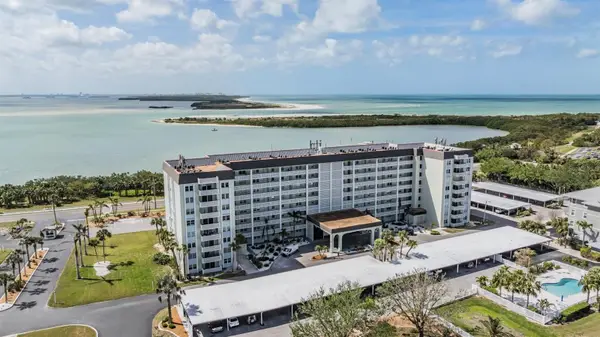 $234,900Active1 beds 1 baths802 sq. ft.
9 Forbes Place #507, DUNEDIN, FL 34698
MLS# TB8518660Listed by: RE/MAX REALTEC GROUP INC - Open Sun, 3 to 6pmNew
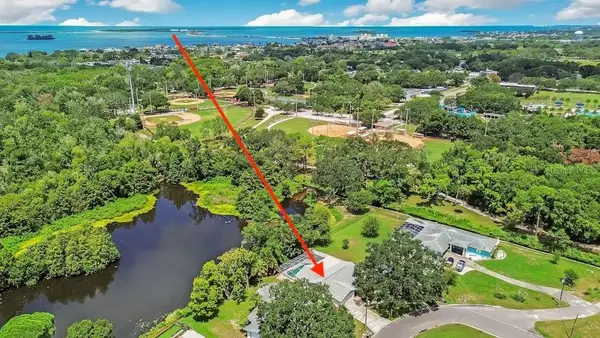 $699,000Active3 beds 2 baths1,499 sq. ft.
1788 Patricia Avenue, DUNEDIN, FL 34698
MLS# TB8541477Listed by: CHARLES RUTENBERG REALTY INC - Open Sat, 1 to 3pmNew
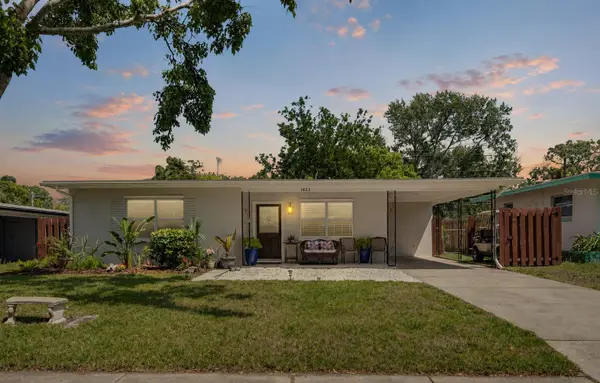 $460,000Active3 beds 2 baths1,385 sq. ft.
1623 San Mateo Drive, DUNEDIN, FL 34698
MLS# TB8542065Listed by: DALTON WADE INC - New
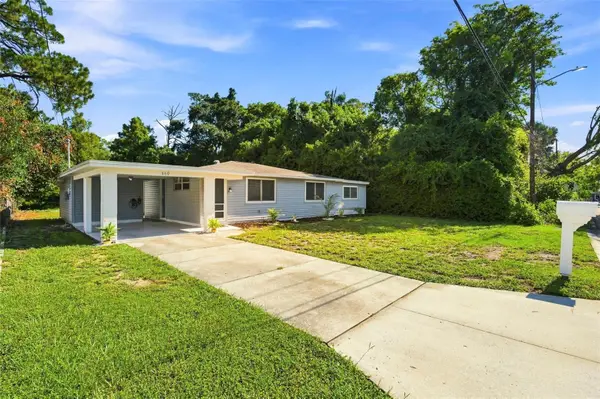 $379,000Active2 beds 1 baths888 sq. ft.
660 Dexter Drive, DUNEDIN, FL 34698
MLS# TB8542827Listed by: LPT REALTY, LLC - Open Fri, 4 to 6pmNew
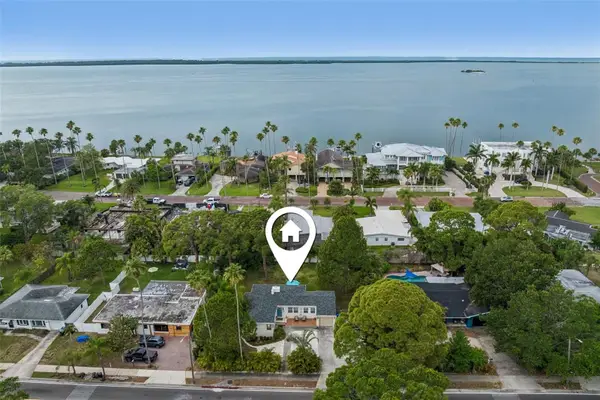 $485,000Active3 beds 2 baths1,159 sq. ft.
1654 Bayshore Boulevard, DUNEDIN, FL 34698
MLS# TB8538257Listed by: REDFIN CORPORATION - Open Sat, 11am to 1pmNew
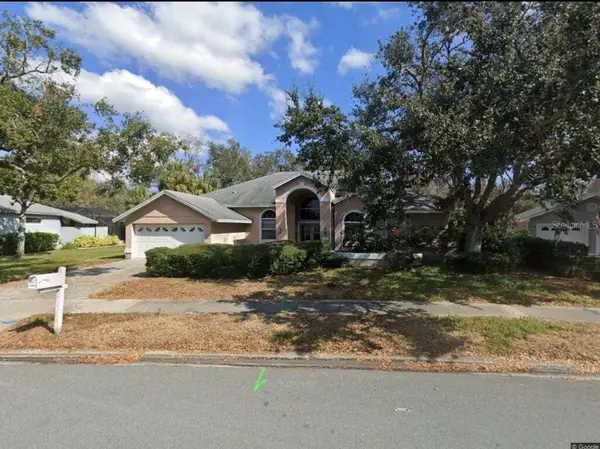 $860,000Active4 beds 4 baths2,890 sq. ft.
995 Weathersfield Drive, DUNEDIN, FL 34698
MLS# TB8542748Listed by: CENTURY 21 BEGGINS - Open Fri, 9am to 7pmNew
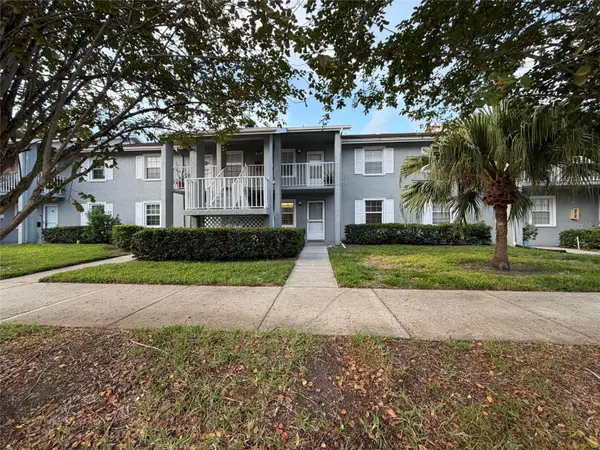 $190,000Active2 beds 2 baths835 sq. ft.
1465 Millstream Lane #104, DUNEDIN, FL 34698
MLS# O6436635Listed by: OPENDOOR BROKERAGE LLC - New
 $175,000Active2 beds 2 baths990 sq. ft.
330 Promenade Drive #206, DUNEDIN, FL 34698
MLS# TB8541862Listed by: TREASURED HOME COLLECTION


Protect your home and budget from life's surprises with an Assurant Home Warranty, backed by a partner that supports you through every step of homeownership. Explore Plans.
© 2026 Better Homes and Gardens Real Estate LLC. An Anywhere Real Estate company. All rights reserved. Better Homes and Gardens® Real Estate is a registered trademark owned by Meredith Operations Corporation, licensed to Better Homes and Gardens Real Estate LLC and used with permission. Better Homes and Gardens Real Estate LLC fully supports the principles of the Fair Housing Act and the Equal Opportunity Act. Listing information is deemed reliable but is not guaranteed accurate.
Each office is independently owned and operated.
Any services or products provided by third parties are not provided by, affiliated with or related to Better Homes and Gardens Real Estate LLC, or its affiliated companies.