
1654 Bayshore Boulevard, Dunedin, FL 34698
Local realty services provided by:Better Homes and Gardens Real Estate Atchley Properties
Listed by: katrina jauregui
Office: redfin corporation
MLS#:TB8538257
Source:MFRMLS
Price summary
- Price:$485,000
- Price per sq. ft.:$337.98
About this home
This charming and cozy, elevated bungalow is set back from the street and nestled in the highly desirable Dunedin Isles neighborhood. Centrally located just minutes away from Downtown Dunedin, Blue Jays Stadium and Fenway Hotel one way and the other direction the Dunedin Causeway, Honeymoon and Caledesi Islands. Right across the street is the Pinellas Trail that takes you 40 miles in either direction to exciting locations, beautiful Hammock Park is down the road, and just half a mile away is the always entertaining Marker 8 Restaurant and Bar with nightly music. Renovated with modern design while keeping the Florida Bungalow vibe, this home offers ample space for everyday living and entertaining with the expansive FULLY FENCED backyard the possibilities are endless. Hardwood floors throughout the home, with Travertine tile in the Laundry area and second bath - which can easily take an added shower. The kitchen features stainless steel appliances, new dishwasher and garbage disposal, granite counter-tops and bright white cabinets. Roof 2025, newer fencing, remodeled showe 2025, INSIDE LAUNDRY and 1-Car GARAGE are the icing on this Dunedin Bungalow. Home sustained no flooding from hurricanes. Sold TURN-KEY FURNISHED for great rental property, see inventory list. Listing Agent is owner....
Contact an agent
Home facts
- Year built:1948
- Subdivision & Development:DUNEDIN ISLES 1
- Listing ID #:TB8538257
- Added:1 day(s) ago
- Updated:August 26, 2026 at 09:37 PM
Rooms and interior
- Bedrooms:3
- Total bathrooms:2
- Full bathrooms:1
- Half bathrooms:1
- Flooring:Ceramic Tile, Wood
- Dining Description:Living Room/Dining Room Combo
- Kitchen Description:Dishwasher, Microwave, Range, Refrigerator
- Bedroom Description:Primary Bedroom Main Floor
- Basement Description:Crawlspace
- Living area:1,159 sq. ft.
Heating and cooling
- Cooling:Central Air
- Heating:Central
- Central air:Yes
Structure and exterior
- Roof:Shingle
- Year built:1948
- Building area:1,159 sq. ft.
- Lot area:0.28 Acres
- Construction Materials:Stucco
- Exterior Features:Patio, Private Mailbox, Sidewalk
- Levels:1 Story
Schools
- High school:Dunedin High-PN
- Middle school:Palm Harbor Middle-PN
- Elementary school:San Jose Elementary-PN
Utilities
- Water:Public, Water Connected
- Sewer:Public Sewer, Sewer Connected
Finances and disclosures
- Price:$485,000
- Price per sq. ft.:$337.98
- Tax amount:$7,307 (2025)
Features and amenities
- Appliances:Dishwasher, Dryer, Microwave, Range, Refrigerator, Washer
- Laundry features:Dryer, Inside, Laundry Room, Washer
- Amenities:Cable Available, Ceiling Fans(s), Living Room/Dining Room Combo, Open Floorplan, Primary Bedroom Main Floor, Thermostat
- Pool features:Public Pool
Parking
- Parking description:Attached Garage
- Garage:Yes
- Garage spaces:1
 The information being provided by Stellar Mls is for the consumer's personal, non-commercial use and may not be used for any purpose other than to identify prospective properties consumer may be interested in purchasing. Any information relating to real estate for sale referenced on this web site comes from the Internet Data Exchange (IDX) program of the Stellar Mls. Better Homes and Gardens Real Estate Atchley Properties is not a Multiple Listing Service (MLS), nor does it offer MLS access. This website is a service of Better Homes and Gardens Real Estate Atchley Properties, a broker participant of Stellar Mls. This web site may reference real estate listing(s) held by a brokerage firm other than the broker and/or agent who owns this web site.
The accuracy of all information, regardless of source, including but not limited to open house information, square footages and lot sizes, is deemed reliable but not guaranteed and should be personally verified through personal inspection by and/or with the appropriate professionals. The data contained herein is copyrighted by Stellar Mls and is protected by all applicable copyright laws. Any unauthorized dissemination of this information is in violation of copyright laws and is strictly prohibited.
Properties in listings may have been sold or may no longer be available.
Copyright 2026 Stellar Mls. All rights reserved.
The information being provided by Stellar Mls is for the consumer's personal, non-commercial use and may not be used for any purpose other than to identify prospective properties consumer may be interested in purchasing. Any information relating to real estate for sale referenced on this web site comes from the Internet Data Exchange (IDX) program of the Stellar Mls. Better Homes and Gardens Real Estate Atchley Properties is not a Multiple Listing Service (MLS), nor does it offer MLS access. This website is a service of Better Homes and Gardens Real Estate Atchley Properties, a broker participant of Stellar Mls. This web site may reference real estate listing(s) held by a brokerage firm other than the broker and/or agent who owns this web site.
The accuracy of all information, regardless of source, including but not limited to open house information, square footages and lot sizes, is deemed reliable but not guaranteed and should be personally verified through personal inspection by and/or with the appropriate professionals. The data contained herein is copyrighted by Stellar Mls and is protected by all applicable copyright laws. Any unauthorized dissemination of this information is in violation of copyright laws and is strictly prohibited.
Properties in listings may have been sold or may no longer be available.
Copyright 2026 Stellar Mls. All rights reserved.New listings near 1654 Bayshore Boulevard
- Open Sat, 11am to 1pmNew
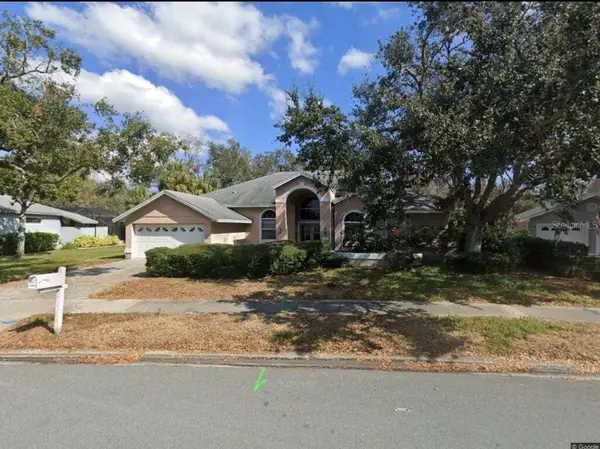 $860,000Active4 beds 4 baths2,890 sq. ft.
995 Weathersfield Drive, DUNEDIN, FL 34698
MLS# TB8542748Listed by: CENTURY 21 BEGGINS - Open Thu, 9am to 7pmNew
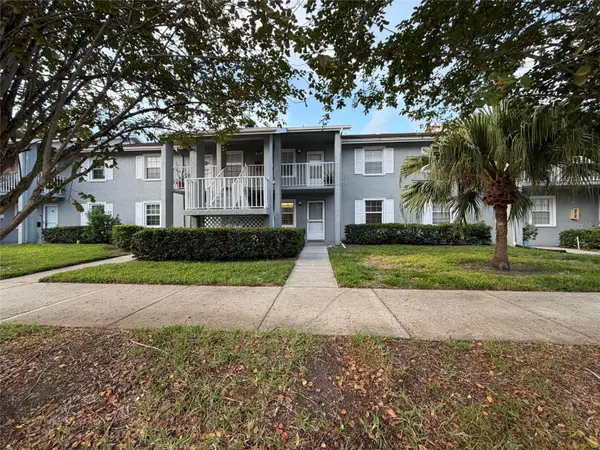 $190,000Active2 beds 2 baths835 sq. ft.
1465 Millstream Lane #104, DUNEDIN, FL 34698
MLS# O6436635Listed by: OPENDOOR BROKERAGE LLC - New
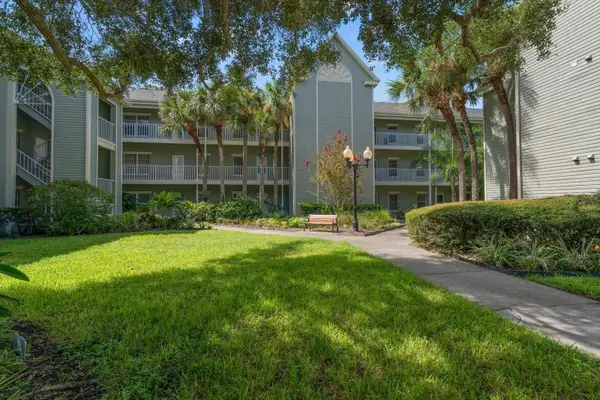 $175,000Active2 beds 2 baths990 sq. ft.
330 Promenade Drive #206, DUNEDIN, FL 34698
MLS# TB8541862Listed by: TREASURED HOME COLLECTION - New
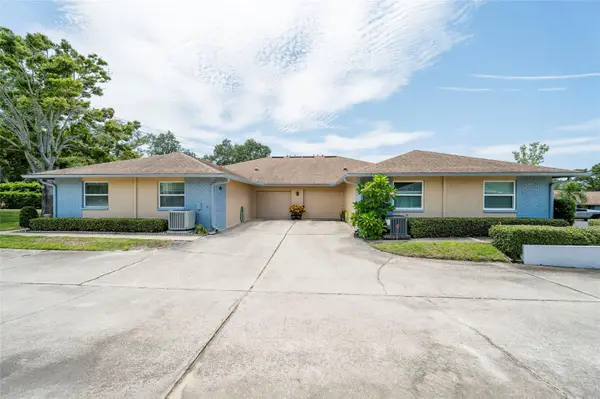 $340,000Active2 beds 2 baths1,110 sq. ft.
1245 Sutherland Court #1452, DUNEDIN, FL 34698
MLS# TB8539915Listed by: BREMER-BJURQUIST INC REALTY 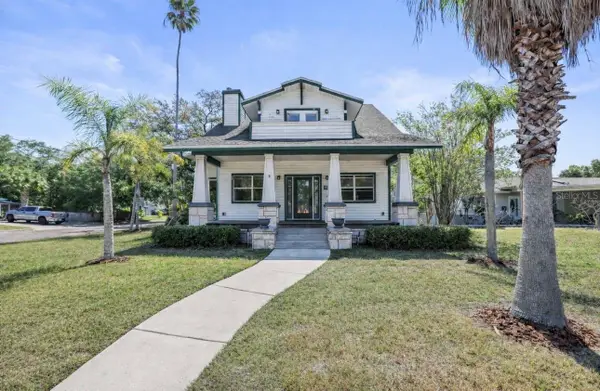 $649,900Active3 beds 3 baths1,964 sq. ft.
Address Withheld By Seller, DUNEDIN, FL 34698
MLS# TB8491727Listed by: KATIE DUCHARME REALTY, LLC- New
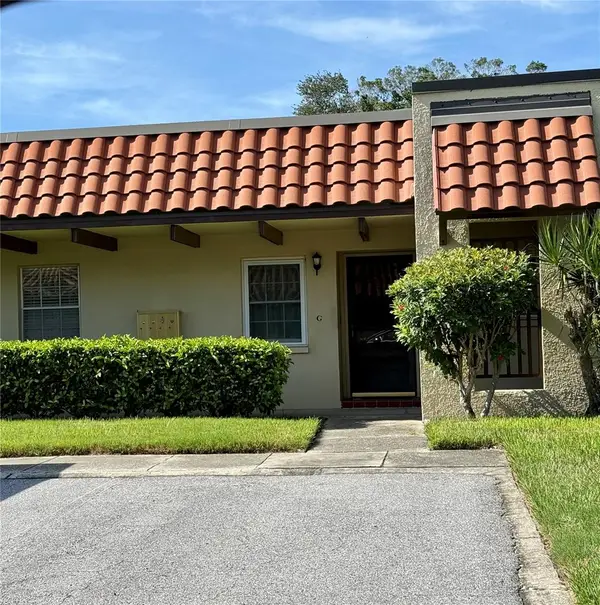 $162,900Active2 beds 1 baths875 sq. ft.
1701 Pinehurst Road #16G, DUNEDIN, FL 34698
MLS# TB8541443Listed by: KELLER WILLIAMS REALTY PORTFOLIO COLLECTION - Open Wed, 4 to 6pmNew
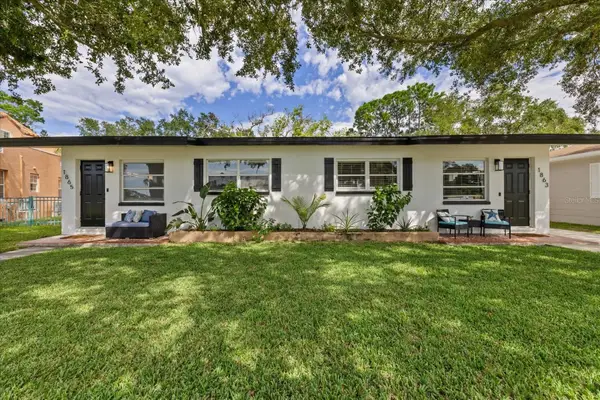 $499,000Active4 beds 2 baths1,288 sq. ft.
1863 Pasadena Drive, DUNEDIN, FL 34698
MLS# TB8536893Listed by: KELLER WILLIAMS REALTY- PALM HARBOR - New
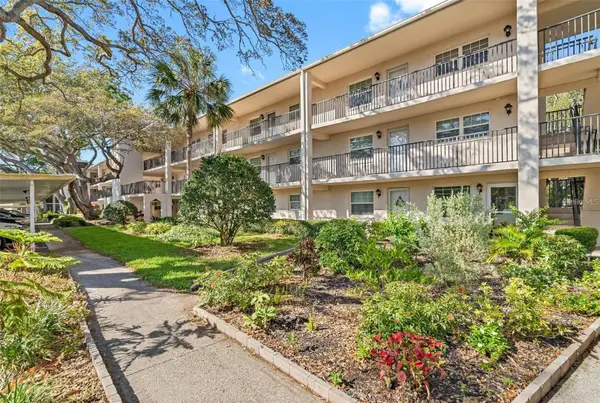 $112,500Active1 beds 1 baths793 sq. ft.
870 Virginia Street #104, DUNEDIN, FL 34698
MLS# TB8541062Listed by: PREMIER SOTHEBY'S INTL REALTY - New
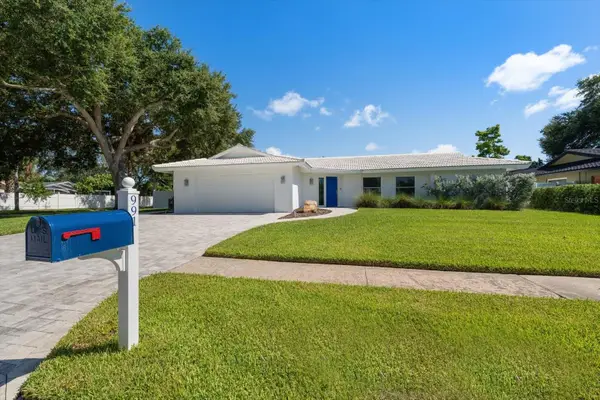 $889,000Active4 beds 2 baths2,048 sq. ft.
991 Mclean Street, DUNEDIN, FL 34698
MLS# TB8538670Listed by: ENGEL & VOLKERS BELLEAIR


Protect your home and budget from life's surprises with an Assurant Home Warranty, backed by a partner that supports you through every step of homeownership. Explore Plans.
© 2026 Better Homes and Gardens Real Estate LLC. An Anywhere Real Estate company. All rights reserved. Better Homes and Gardens® Real Estate is a registered trademark owned by Meredith Operations Corporation, licensed to Better Homes and Gardens Real Estate LLC and used with permission. Better Homes and Gardens Real Estate LLC fully supports the principles of the Fair Housing Act and the Equal Opportunity Act. Listing information is deemed reliable but is not guaranteed accurate.
Each office is independently owned and operated.
Any services or products provided by third parties are not provided by, affiliated with or related to Better Homes and Gardens Real Estate LLC, or its affiliated companies.