
1663 San Mateo Drive, Dunedin, FL 34698
Local realty services provided by:Better Homes and Gardens Real Estate Thomas Group
Upcoming open houses
- Sat, Sep 2611:00 am - 01:00 pm
Listed by: katie ducharme procissi
Office: katie ducharme realty, llc.
MLS#:TB8536200
Source:MFRMLS
Price summary
- Price:$572,000
- Price per sq. ft.:$372.15
About this home
JUST DROPPED TO APPRAISED VALUE OF $587,000! Priced to match the recently completed appraisal, which is available for buyers to review! BUYERS FINANCING FELL THROUGH LAST MINUTE. LOCATION, LIFESTYLE, AND VERSATILITY — THIS IS DUNEDIN LIVING AT ITS BEST! Home with in-law suite!
Welcome to this beautifully updated Dunedin home offering the perfect blend of modern updates, flexible living space, and an unbeatable location. Whether you’re looking for a primary residence with room for extended family, a private guest retreat, or an income-producing opportunity, this property checks every box.
The main home features 2 spacious bedrooms and 1 beautifully updated bathroom, showcasing stylish wood-look tile flooring throughout, an updated kitchen with modern cabinetry, gorgeous countertops, designer tile backsplash, and contemporary lighting that creates a bright, inviting atmosphere.
A standout feature is the private in-law suite with its own separate entrance, offering endless possibilities. Perfect for multigenerational living, visiting guests, a home office, or a studio apartment to generate additional rental income. The suite features matching wood-look tile flooring, a full bathroom with a walk-in shower, a kitchenette complete with new cabinetry, countertops, sink, and refrigerator—making it completely self-sufficient.
This home has been thoughtfully improved with major updates for peace of mind, including a new roof (2021), new HVAC system with air purifier and dehumidifier and ductwork (2022), new appliances (2021), new water heater (2021), upgraded electrical panel and updated electrical in 2024, new gutters, and a beautifully covered patio (2022) enclosed with premium no-see-um screening, creating the perfect outdoor living space to enjoy Florida year-round. The washer, dryer, and kitchen island are also included.
Step outside into the large, fully fenced backyard, offering plenty of room for entertaining, pets, gardening, or simply relaxing in your own private oasis.
The location is simply exceptional. Hop on your golf cart or bike and be in the heart of Downtown Dunedin in just minutes, where you’ll enjoy award-winning restaurants, breweries, boutique shopping, waterfront parks, year-round festivals, and one of Florida’s most vibrant downtown districts. You’re also within walking distance of the Pinellas Trail and scenic Hammock Park, while the Dunedin Causeway and world-famous Honeymoon Island State Park are only minutes away for kayaking, boating, fishing, and breathtaking Gulf sunsets.
Best of all, there’s NO HOA, NO CDD fees, and NO flood insurance required, giving you the freedom to truly enjoy your home without unnecessary expenses. There is also hook ups for an RV & Hot tub!
Opportunities like this, offering an updated home, a private in-law suite, incredible flexibility, and one of Dunedin’s most desirable locations—are incredibly rare. Schedule your private showing today and experience everything this exceptional property has to offer....
Contact an agent
Home facts
- Year built:1955
- Subdivision & Development:DUNEDIN ISLES 1
- Listing ID #:TB8536200
- Added:46 day(s) ago
- Updated:September 21, 2026 at 05:19 PM
Rooms and interior
- Bedrooms:3
- Total bathrooms:2
- Full bathrooms:2
- Flooring:Ceramic Tile
- Dining Description:Formal Dining Room
- Kitchen Description:Bar Fridge, Dishwasher, Microwave, Range, Refrigerator, Solid Surface Counters, Solid Wood Cabinets
- Bedroom Description:Primary Bedroom Main Floor
- Living area:1,329 sq. ft.
Heating and cooling
- Cooling:Central Air
- Heating:Central, Electric
- Central air:Yes
Structure and exterior
- Roof:Shingle
- Year built:1955
- Building area:1,329 sq. ft.
- Lot area:0.17 Acres
- Lot Features:Paved, Sidewalk
- Construction Materials:Frame, Stucco
- Exterior Features:Covered Porch/Patio, Patio, Private Mailbox, Screened, Sidewalk
- Foundation Description:Slab
- Levels:1 Story
Schools
- High school:Dunedin High-PN
- Middle school:Palm Harbor Middle-PN
- Elementary school:San Jose Elementary-PN
Utilities
- Water:Public, Water Connected
- Sewer:Public Sewer, Sewer Connected
Finances and disclosures
- Price:$572,000
- Price per sq. ft.:$372.15
- Tax amount:$4,149 (2025)
Features and amenities
- Appliances:Bar Fridge, Dishwasher, Dryer, Electric Water Heater, Microwave, Range, Refrigerator, Washer
- Laundry features:Dryer, Inside, Laundry Closet, Washer
- Amenities:Cable Available, Open Floorplan, Primary Bedroom Main Floor, Solid Surface Counters, Solid Wood Cabinets, Thermostat, Window Treatments
- Pool features:Public Pool
Parking
- Parking description:Driveway, Oversized, RV Access/Parking
 The information being provided by Stellar Mls is for the consumer's personal, non-commercial use and may not be used for any purpose other than to identify prospective properties consumer may be interested in purchasing. Any information relating to real estate for sale referenced on this web site comes from the Internet Data Exchange (IDX) program of the Stellar Mls. Better Homes and Gardens Real Estate Thomas Group is not a Multiple Listing Service (MLS), nor does it offer MLS access. This website is a service of Better Homes and Gardens Real Estate Thomas Group, a broker participant of Stellar Mls. This web site may reference real estate listing(s) held by a brokerage firm other than the broker and/or agent who owns this web site.
The accuracy of all information, regardless of source, including but not limited to open house information, square footages and lot sizes, is deemed reliable but not guaranteed and should be personally verified through personal inspection by and/or with the appropriate professionals. The data contained herein is copyrighted by Stellar Mls and is protected by all applicable copyright laws. Any unauthorized dissemination of this information is in violation of copyright laws and is strictly prohibited.
Properties in listings may have been sold or may no longer be available.
Copyright 2026 Stellar Mls. All rights reserved.
The information being provided by Stellar Mls is for the consumer's personal, non-commercial use and may not be used for any purpose other than to identify prospective properties consumer may be interested in purchasing. Any information relating to real estate for sale referenced on this web site comes from the Internet Data Exchange (IDX) program of the Stellar Mls. Better Homes and Gardens Real Estate Thomas Group is not a Multiple Listing Service (MLS), nor does it offer MLS access. This website is a service of Better Homes and Gardens Real Estate Thomas Group, a broker participant of Stellar Mls. This web site may reference real estate listing(s) held by a brokerage firm other than the broker and/or agent who owns this web site.
The accuracy of all information, regardless of source, including but not limited to open house information, square footages and lot sizes, is deemed reliable but not guaranteed and should be personally verified through personal inspection by and/or with the appropriate professionals. The data contained herein is copyrighted by Stellar Mls and is protected by all applicable copyright laws. Any unauthorized dissemination of this information is in violation of copyright laws and is strictly prohibited.
Properties in listings may have been sold or may no longer be available.
Copyright 2026 Stellar Mls. All rights reserved.New listings near 1663 San Mateo Drive
- New
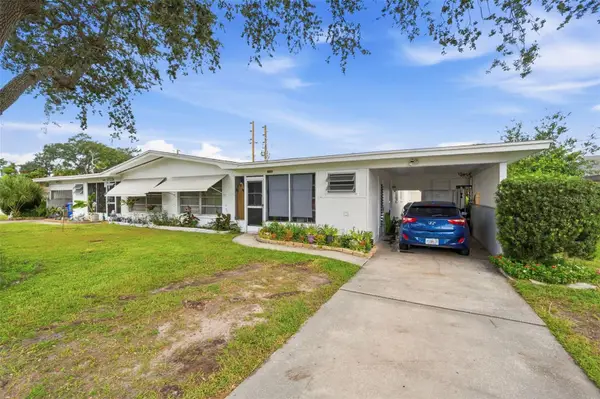 $615,000Active4 beds 2 baths1,820 sq. ft.
1154 Angle Road, DUNEDIN, FL 34698
MLS# TB8550111Listed by: DALTON WADE INC - Open Sat, 10am to 1pmNew
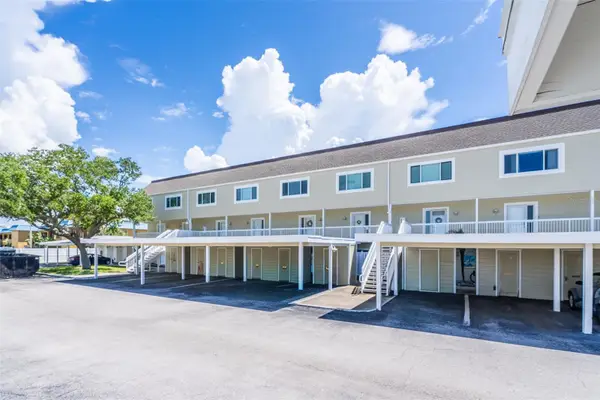 $359,000Active2 beds 3 baths1,290 sq. ft.
433 S Paula Drive #21, DUNEDIN, FL 34698
MLS# TB8549146Listed by: KELLER WILLIAMS REALTY- PALM HARBOR - New
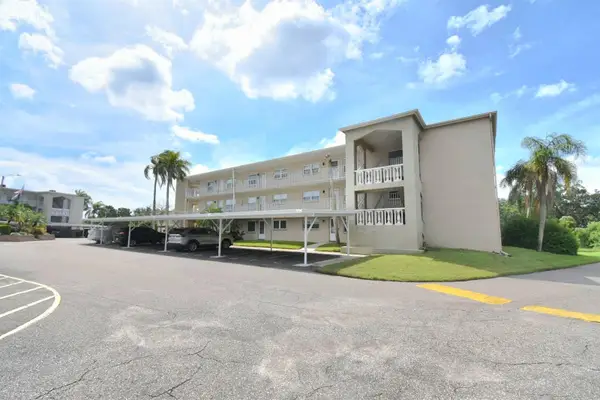 $145,000Active2 beds 2 baths1,112 sq. ft.
948 Virginia Street #210, DUNEDIN, FL 34698
MLS# TB8549943Listed by: KELLER WILLIAMS REALTY PORTFOLIO COLLECTION - New
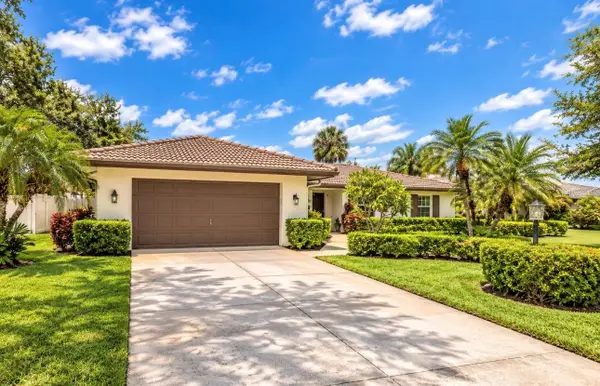 $695,000Active3 beds 2 baths1,850 sq. ft.
1150 Mcfarland Street, DUNEDIN, FL 34698
MLS# TB8550013Listed by: KATIE DUCHARME REALTY, LLC - New
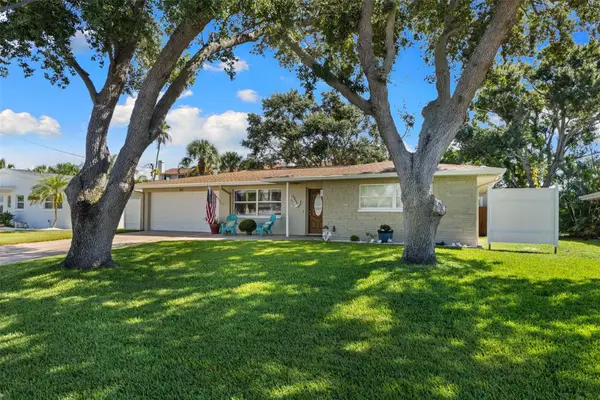 $539,000Active3 beds 2 baths1,863 sq. ft.
2287 Carolyn Drive, DUNEDIN, FL 34698
MLS# TB8549238Listed by: COASTAL PROPERTIES GROUP INTERNATIONAL - New
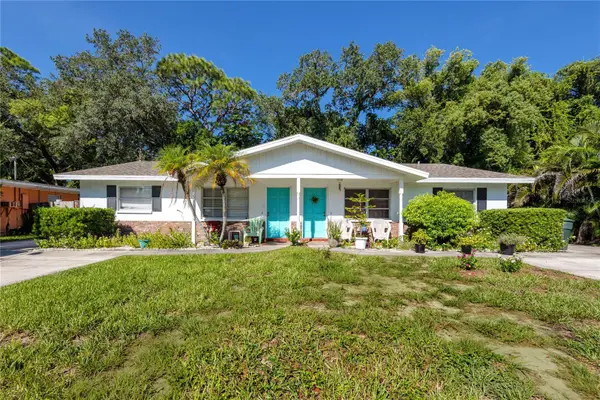 $685,000Active5 beds 3 baths1,990 sq. ft.
332 Acropolis Drive, DUNEDIN, FL 34698
MLS# TB8549580Listed by: DALTON WADE INC - Open Sat, 11am to 1pmNew
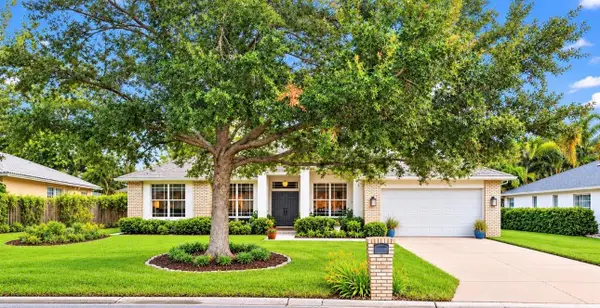 $749,000Active3 beds 2 baths1,920 sq. ft.
2013 Macarthur Court, DUNEDIN, FL 34698
MLS# TB8549872Listed by: KATIE DUCHARME REALTY, LLC - New
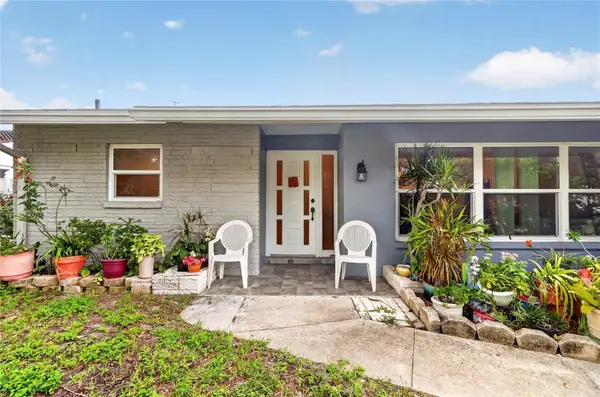 $450,000Active3 beds 2 baths1,536 sq. ft.
1158 Overcash Drive, DUNEDIN, FL 34698
MLS# TB8548690Listed by: SHORE2BAY REALTY - Open Fri, 2 to 5pmNew
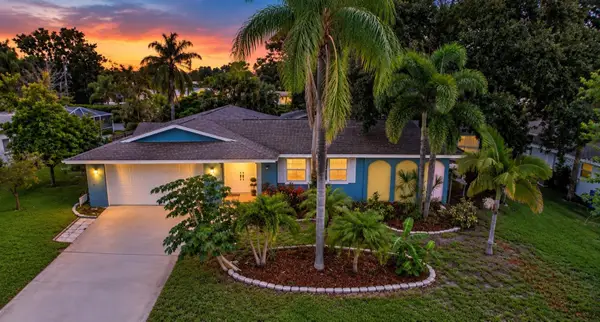 $650,000Active4 beds 3 baths1,831 sq. ft.
2225 Snead Avenue, DUNEDIN, FL 34698
MLS# TB8548855Listed by: MAVREALTY - New
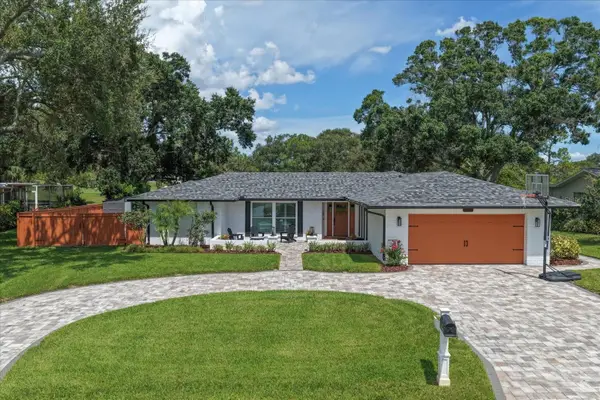 $850,000Active3 beds 2 baths1,913 sq. ft.
1232 Saint Andrews Drive, DUNEDIN, FL 34698
MLS# TB8549649Listed by: COLDWELL BANKER REALTY


Protect your home and budget from life's surprises with an Assurant Home Warranty, backed by a partner that supports you through every step of homeownership. Explore Plans.
© 2026 Better Homes and Gardens Real Estate LLC. An Anywhere Real Estate company. All rights reserved. Better Homes and Gardens® Real Estate is a registered trademark owned by Meredith Operations Corporation, licensed to Better Homes and Gardens Real Estate LLC and used with permission. Better Homes and Gardens Real Estate LLC fully supports the principles of the Fair Housing Act and the Equal Opportunity Act. Listing information is deemed reliable but is not guaranteed accurate.
Each office is independently owned and operated.
Any services or products provided by third parties are not provided by, affiliated with or related to Better Homes and Gardens Real Estate LLC, or its affiliated companies.