
1967 Castille Drive, Dunedin, FL 34698
Local realty services provided by:Better Homes and Gardens Real Estate Synergy
Listed by: frank acerra, michael acerra
Office: select properties inc
MLS#:TB8530842
Source:MFRMLS
Price summary
- Price:$869,500
- Price per sq. ft.:$319.55
- Monthly HOA dues:$8.33
About this home
GREAT BUY!! 70,000 PRICE REDUCTION FROM ORIGINAL LISTING ON THIS BEAUTIFULLY TRANSFORMED DUNEDIN POOL HOME FEATURING AN EXTRAORDINARY AMOUNT OF VALUE ADDED — THIS IS AS CLOSE AS IT GETS TO BUYING A NEW HOME! Imagine coming home to your own private retreat on one of the larger homesites in Spanish Pines — a private 1/3-acre cul-de-sac lot with a beautiful, screened pool, expansive side yards, and a huge PVC-fenced backyard. This stunning 4-BEDROOM PLUS STUDY pool home has it all!!! NEW ROOF 2025, HURRICANE IMPACT-RESISTANT WINDOWS (2025); NEW HIGH-EFFICIENCY TRANE AIR CONDITIONING SYSTEM WITH ALL-NEW DUCTWORK (2026); NEW ELECTRICAL 2026, ALL NEW PLUMBING (2026);R-38 ATTIC INSULATION 2026.From the moment you arrive, the updated paver driveway, new landscaping, front entry and updated exterior set the tone. Inside, the home has been thoughtfully redesigned with new flooring, base, trim, interior doors, textured ceilings, fresh Sherwin-Williams paint, and luxurious finishes throughout. The heart of the home is the island kitchen and dining rooms featuring beautiful wood cabinetry, quartz countertops, premium KitchenAid appliances, 36-inch built-in cooktop, convection wall oven, convection microwave, custom range hood, two pantries, and a quartz coffee bar/serving station. The spacious great room provides the perfect gathering space, highlighted by a dramatic stone-veneer accent wall and built-in 60-inch fireplace. The primary suite feels like a private spa, featuring a built-in closet system and luxurious bath with a freestanding soaking tub, frameless glass enclosed walk-in shower, illuminated LED niche, lovely dual-sink quartz vanity, floor-to-ceiling designer tile, and backlit LED mirror. The three additional bedrooms and private study provide exceptional flexibility, with custom built-in closet systems in all 4 bedrooms plus the study. The updated secondary bath offers the same level of luxury with dual sinks, beautiful cabinetry, quartz countertops, frameless glass enclosed shower and designer tile. All new plumbing and electrical fixtures through entire home.. Outside, the oversized homesite creates an exceptional setting for poolside entertaining, family gatherings, or simply enjoying the privacy and space that is so hard to find in Dunedin. The pool deck and pool cage have been refinished, new landscaping, paver walkways, PVC privacy fencing, and a spacious two-car garage with updated garage door and opener, side service door, LED lighting, and epoxy floor finish. Best of all, you're just minutes from Downtown Dunedin, Honeymoon Island, the Dunedin Causeway, Pinellas Trail, shopping, restaurants, and area beaches, with two major airports less than 35 minutes away. NOT IN A FLOOD ZONE AND NON-EVACUATION ZONE. This is more than a beautifully renovated home — it is a home designed to be enjoyed. The combination of a nearly new interior, major system upgrades, luxury finishes, beautiful pool, and an oversized private 1/3-acre cul-de-sac homesite makes this a truly special Dunedin opportunity. Come see it. You may walk in looking at a house and walk out feeling like you've found home....
Contact an agent
Home facts
- Year built:1981
- Subdivision & Development:SPANISH PINES 3RD ADD
- Listing ID #:TB8530842
- Added:48 day(s) ago
- Updated:September 24, 2026 at 08:40 PM
Rooms and interior
- Bedrooms:4
- Total bathrooms:2
- Full bathrooms:2
- Flooring:Luxury Vinyl
- Dining Description:Formal Dining Room
- Kitchen Description:Built-In Oven, Cooktop, Dishwasher, Disposal, Kitchen/Family Room Combo, Microwave, Range Hood, Refrigerator, Solid Surface Counters, Solid Wood Cabinets
- Bedroom Description:Split Bedroom, Walk-In Closet(s)
- Living area:2,010 sq. ft.
Heating and cooling
- Cooling:Central Air
- Heating:Central, Electric
- Central air:Yes
Structure and exterior
- Roof:Shingle
- Year built:1981
- Building area:2,010 sq. ft.
- Lot area:0.32 Acres
- Lot Features:Cul-de-sac, Landscaped, Oversized, Paved, Private, Sidewalk
- Architectural Style:Contemporary
- Construction Materials:Block, Stucco
- Exterior Features:Covered Porch/Patio, Screened, Sidewalk
- Foundation Description:Slab
- Levels:1 Story
Schools
- High school:Dunedin High-PN
- Middle school:Palm Harbor Middle-PN
- Elementary school:Garrison-Jones Elementary-PN
Utilities
- Water:Public, Water Connected
- Sewer:Public, Public Sewer, Sewer Connected
Finances and disclosures
- Price:$869,500
- Price per sq. ft.:$319.55
- Tax amount:$2,942 (2025)
Features and amenities
- Appliances:Built-in Oven, Cooktop, Dishwasher, Disposal, Electric Water Heater, Irrigation Equipment, Microwave, Range Hood, Refrigerator
- Laundry features:Inside
- Amenities:Cable Available, Ceiling Fans(s), Irrigation Equipment, Kitchen/Family Room Combo, Open Floorplan, Solid Surface Counters, Solid Wood Cabinets, Split Bedroom, Walk-In Closet(s), Window Treatments
- Pool features:Gunite, In Ground, Private Pool, Screen Enclosure
Parking
- Parking description:Attached Garage, Garage Door Opener
- Garage:Yes
- Garage spaces:2
 The information being provided by Stellar Mls is for the consumer's personal, non-commercial use and may not be used for any purpose other than to identify prospective properties consumer may be interested in purchasing. Any information relating to real estate for sale referenced on this web site comes from the Internet Data Exchange (IDX) program of the Stellar Mls. Better Homes and Gardens Real Estate Synergy is not a Multiple Listing Service (MLS), nor does it offer MLS access. This website is a service of Better Homes and Gardens Real Estate Synergy, a broker participant of Stellar Mls. This web site may reference real estate listing(s) held by a brokerage firm other than the broker and/or agent who owns this web site.
The accuracy of all information, regardless of source, including but not limited to open house information, square footages and lot sizes, is deemed reliable but not guaranteed and should be personally verified through personal inspection by and/or with the appropriate professionals. The data contained herein is copyrighted by Stellar Mls and is protected by all applicable copyright laws. Any unauthorized dissemination of this information is in violation of copyright laws and is strictly prohibited.
Properties in listings may have been sold or may no longer be available.
Copyright 2026 Stellar Mls. All rights reserved.
The information being provided by Stellar Mls is for the consumer's personal, non-commercial use and may not be used for any purpose other than to identify prospective properties consumer may be interested in purchasing. Any information relating to real estate for sale referenced on this web site comes from the Internet Data Exchange (IDX) program of the Stellar Mls. Better Homes and Gardens Real Estate Synergy is not a Multiple Listing Service (MLS), nor does it offer MLS access. This website is a service of Better Homes and Gardens Real Estate Synergy, a broker participant of Stellar Mls. This web site may reference real estate listing(s) held by a brokerage firm other than the broker and/or agent who owns this web site.
The accuracy of all information, regardless of source, including but not limited to open house information, square footages and lot sizes, is deemed reliable but not guaranteed and should be personally verified through personal inspection by and/or with the appropriate professionals. The data contained herein is copyrighted by Stellar Mls and is protected by all applicable copyright laws. Any unauthorized dissemination of this information is in violation of copyright laws and is strictly prohibited.
Properties in listings may have been sold or may no longer be available.
Copyright 2026 Stellar Mls. All rights reserved.New listings near 1967 Castille Drive
- New
 $230,000Active1 beds 1 baths950 sq. ft.
622 Edgewater Drive #523, DUNEDIN, FL 34698
MLS# TB8551678Listed by: WHY REALTY - New
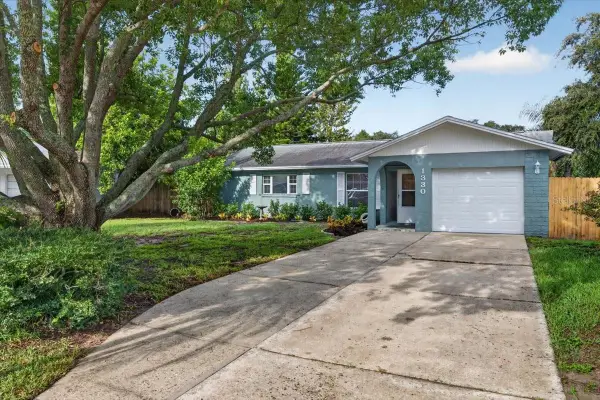 $425,000Active3 beds 2 baths1,448 sq. ft.
1330 Wildwood Court, DUNEDIN, FL 34698
MLS# TB8551526Listed by: RE/MAX REALTEC GROUP INC - New
 $129,900Active2 beds 1 baths990 sq. ft.
1370 Heather Ridge Boulevard #104, DUNEDIN, FL 34698
MLS# TB8545372Listed by: KELLER WILLIAMS REALTY- PALM HARBOR - New
 $799,000Active3 beds 2 baths1,951 sq. ft.
1570 Fife Court, DUNEDIN, FL 34698
MLS# TB8551371Listed by: KATIE DUCHARME REALTY, LLC - New
 $530,000Active3 beds 2 baths1,457 sq. ft.
1630 Dale Circle N, DUNEDIN, FL 34698
MLS# TB8551585Listed by: MAVREALTY - Open Fri, 11am to 1pmNew
 $315,000Active2 beds 2 baths1,181 sq. ft.
9 Forbes Place #412, DUNEDIN, FL 34698
MLS# TB8550889Listed by: SIGNATURE REALTY ASSOCIATES - Open Sun, 1:30 to 3:30pmNew
 $599,000Active3 beds 2 baths1,440 sq. ft.
614 Lyndhurst Street, DUNEDIN, FL 34698
MLS# TB8550974Listed by: KATIE DUCHARME REALTY, LLC - Open Sat, 11am to 1pmNew
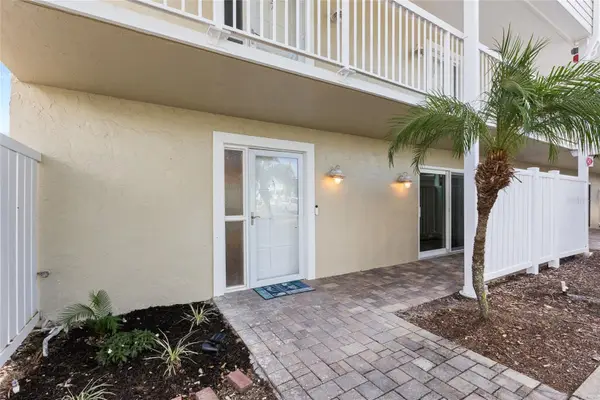 $349,999Active2 beds 3 baths1,225 sq. ft.
433 S Paula Drive #1, DUNEDIN, FL 34698
MLS# TB8544426Listed by: KELLER WILLIAMS REALTY PORTFOLIO COLLECTION - New
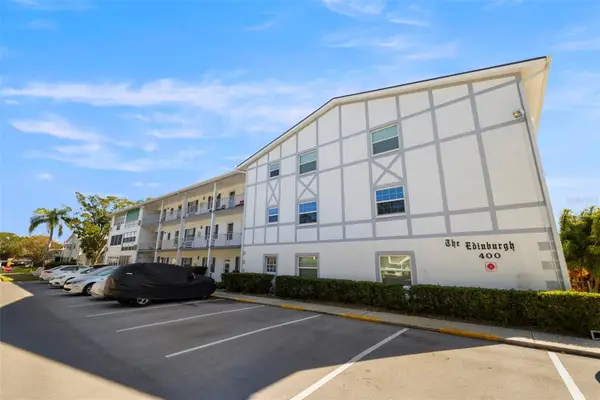 $75,000Active2 beds 1 baths965 sq. ft.
400 Glennes Lane #206, DUNEDIN, FL 34698
MLS# W7889695Listed by: F I GREY & SON RESIDENTIAL - New
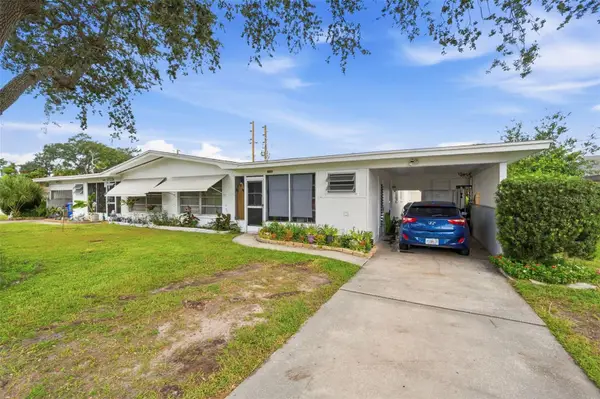 $615,000Active4 beds 2 baths1,820 sq. ft.
1154 Angle Road, DUNEDIN, FL 34698
MLS# TB8550111Listed by: DALTON WADE INC


Protect your home and budget from life's surprises with an Assurant Home Warranty, backed by a partner that supports you through every step of homeownership. Explore Plans.
© 2026 Better Homes and Gardens Real Estate LLC. An Anywhere Real Estate company. All rights reserved. Better Homes and Gardens® Real Estate is a registered trademark owned by Meredith Operations Corporation, licensed to Better Homes and Gardens Real Estate LLC and used with permission. Better Homes and Gardens Real Estate LLC fully supports the principles of the Fair Housing Act and the Equal Opportunity Act. Listing information is deemed reliable but is not guaranteed accurate.
Each office is independently owned and operated.
Any services or products provided by third parties are not provided by, affiliated with or related to Better Homes and Gardens Real Estate LLC, or its affiliated companies.