
2246 Highwood Court, Dunedin, FL 34698
Local realty services provided by:Better Homes and Gardens Real Estate Lifestyles Realty
2246 Highwood Court,Dunedin, FL 34698
$1,049,900
- 4 Beds
- 3 Baths
- - sq. ft.
- Single family
- Sold
Listed by: nancy leslie
Office: re/max realtec group inc
MLS#:TB8532037
Source:MFRMLS
Sorry, we are unable to map this address
Price summary
- Price:$1,049,900
- Monthly HOA dues:$153.33
About this home
Exclusive, gated Highwood Estates of fabulous Dunedin! Welcome to 2246 Highwood Court, where luxury, comfort and thoughtful design blend perfectly. This beautifully appointed home features a desirable three-way split floor plan that offers privacy for daily living and also boasts open spaces ideal for entertaining. Tile flooring flows throughout the main living areas, leading to an expansive great room highlighted by a custom entertainment wall with furniture-grade built-in cabinetry, an electric fireplace and endless designer finishes. The gourmet kitchen overlooks the living area and is equipped with a large center island/breakfast bar, quartz countertops, a gas cooktop and abundant cabinet space. Absolute ease for everyday living and grand entertaining. The spacious primary suite overlooks the backyard oasis and offers wood-look tile flooring, a luxurious en-suite bath with a soaking tub, water closet, walk-in shower, and an oversized walk-in closet with direct access to the laundry room for added convenience. Secondary bedrooms are sizable with abundant closet space and all bathrooms are fashionably finished with designer tilework, lighting and hardware. Step outside to your private backyard retreat featuring a resort-style, 2025 built pool with a fully raised infinity-edge spa surrounded by elegant marble pavers. The yard is fenced for ultimate privacy! A true sanctuary—the essence of the Florida lifestyle! Additional features include raised ceilings, a whole-house generator, natural gas service and a climate-controlled garage with a mini-split A/C system. The owner also had the garage ceilings raised during construction to accommodate a vehicle lift, providing brilliant additional storage or space for the automotive enthusiast. This exceptional home offers the perfect blend of luxury finishes, functional design and resort-style outdoor living. Quality built in 2018. Low HOA. No flood insurance needed. The well-groomed community of Highwood Estates is a Natural Gas Community AND LOCATION, LOCATION! Minutes to Honeymoon Island…shopping…restaurants…entertainment…delightful downtown Dunedin…charming old town Palm Harbor…airports! This home is a rare find. Immaculate and truly move-in ready for the even most selective buyer....
Contact an agent
Home facts
- Year built:2019
- Subdivision & Development:HIGHWOOD ESTATES PH 2
- Listing ID #:TB8532037
- Added:48 day(s) ago
- Updated:September 10, 2026 at 07:05 AM
Rooms and interior
- Bedrooms:4
- Total bathrooms:3
- Full bathrooms:3
- Flooring:Tile
- Dining Description:Eat In Kitchen
- Kitchen Description:Cooktop, Dishwasher, Disposal, Eat-in Kitchen, Exhaust Fan, Kitchen/Family Room Combo, Microwave, Range, Range Hood, Refrigerator, Solid Surface Counters, Wine Refrigerator
- Bedroom Description:High Ceilings, Split Bedroom, Walk-In Closet(s)
Heating and cooling
- Cooling:Central Air
- Heating:Central, Electric
- Central air:Yes
Structure and exterior
- Roof:Shingle
- Year built:2019
- Lot Features:Landscaped, Paved, Private, Sidewalk
- Architectural Style:Contemporary, Florida
- Construction Materials:Block, Stucco
- Exterior Features:Covered Porch/Patio, Front Porch, Lighting, Patio, Rain Gutters, Screened, Sidewalk, Sprinkler Metered
- Foundation Description:Slab
- Levels:1 Story
Schools
- High school:Dunedin High-PN
- Middle school:Palm Harbor Middle-PN
- Elementary school:Curlew Creek Elementary-PN
Utilities
- Water:Public, Water Connected
- Sewer:Public, Public Sewer, Sewer Connected
Finances and disclosures
- Price:$1,049,900
- Tax amount:$9,911 (2025)
Features and amenities
- Appliances:Cooktop, Dishwasher, Disposal, Exhaust Fan, Irrigation Equipment, Microwave, Range, Range Hood, Refrigerator, Wine Refrigerator
- Laundry features:Inside, Laundry Room
- Amenities:BB/HS Internet Available, Cable Available, Ceiling Fans(s), Coffered Ceiling(s), Eat-in Kitchen, Fence Restrictions, Gated, High Ceilings, Irrigation Equipment, Kitchen/Family Room Combo, Natural Gas Connected, Open Floorplan, Phone Available, Solid Surface Counters, Split Bedroom, Thermostat, Tray Ceiling(s), Underground Utilities, Walk-In Closet(s), Window Treatments
- Pool features:Gunite, In Ground, Private Pool, Screen Enclosure, Tile
Parking
- Parking description:Attached Garage, Driveway, Garage Door Opener
- Garage:Yes
- Garage spaces:3
 The information being provided by Stellar Mls is for the consumer's personal, non-commercial use and may not be used for any purpose other than to identify prospective properties consumer may be interested in purchasing. Any information relating to real estate for sale referenced on this web site comes from the Internet Data Exchange (IDX) program of the Stellar Mls. Better Homes and Gardens Real Estate Lifestyles Realty is not a Multiple Listing Service (MLS), nor does it offer MLS access. This website is a service of Better Homes and Gardens Real Estate Lifestyles Realty, a broker participant of Stellar Mls. This web site may reference real estate listing(s) held by a brokerage firm other than the broker and/or agent who owns this web site.
The accuracy of all information, regardless of source, including but not limited to open house information, square footages and lot sizes, is deemed reliable but not guaranteed and should be personally verified through personal inspection by and/or with the appropriate professionals. The data contained herein is copyrighted by Stellar Mls and is protected by all applicable copyright laws. Any unauthorized dissemination of this information is in violation of copyright laws and is strictly prohibited.
Properties in listings may have been sold or may no longer be available.
Copyright 2026 Stellar Mls. All rights reserved.
The information being provided by Stellar Mls is for the consumer's personal, non-commercial use and may not be used for any purpose other than to identify prospective properties consumer may be interested in purchasing. Any information relating to real estate for sale referenced on this web site comes from the Internet Data Exchange (IDX) program of the Stellar Mls. Better Homes and Gardens Real Estate Lifestyles Realty is not a Multiple Listing Service (MLS), nor does it offer MLS access. This website is a service of Better Homes and Gardens Real Estate Lifestyles Realty, a broker participant of Stellar Mls. This web site may reference real estate listing(s) held by a brokerage firm other than the broker and/or agent who owns this web site.
The accuracy of all information, regardless of source, including but not limited to open house information, square footages and lot sizes, is deemed reliable but not guaranteed and should be personally verified through personal inspection by and/or with the appropriate professionals. The data contained herein is copyrighted by Stellar Mls and is protected by all applicable copyright laws. Any unauthorized dissemination of this information is in violation of copyright laws and is strictly prohibited.
Properties in listings may have been sold or may no longer be available.
Copyright 2026 Stellar Mls. All rights reserved.New listings near 2246 Highwood Court
- Coming Soon
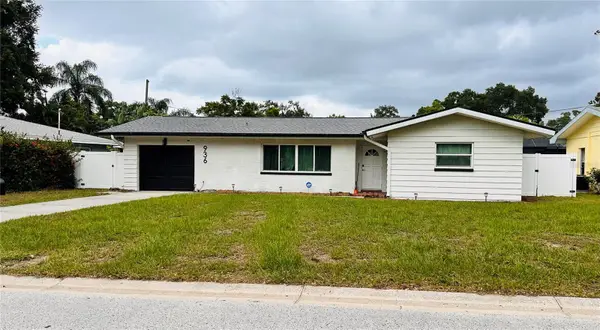 $460,000Coming Soon2 beds 2 baths1,042 sq. ft.
936 Lyndhurst Street, DUNEDIN, FL 34698
MLS# TB8543309Listed by: CENTURY 21 CIRCLE - New
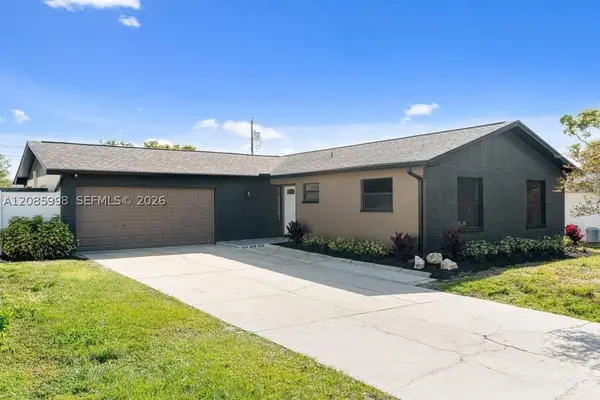 $629,999Active3 beds 2 baths1,594 sq. ft.
1981 Briarwood St, Other, FL 34698
MLS# A12085998Listed by: BEACHFRONT REALTY INC - Open Sat, 11am to 2pmNew
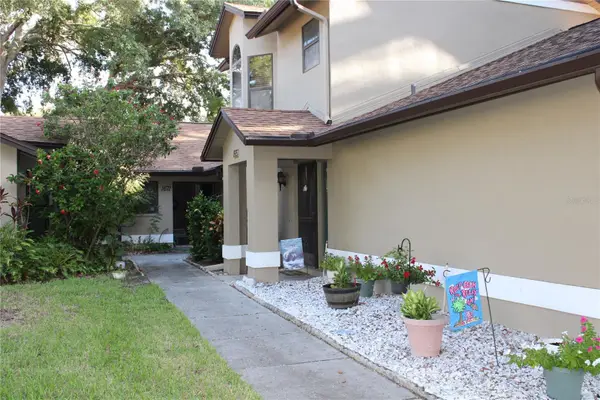 $299,900Active2 beds 2 baths1,279 sq. ft.
1671 Hamilton Court #2102, DUNEDIN, FL 34698
MLS# TB8546376Listed by: CENTURY 21 COAST TO COAST - New
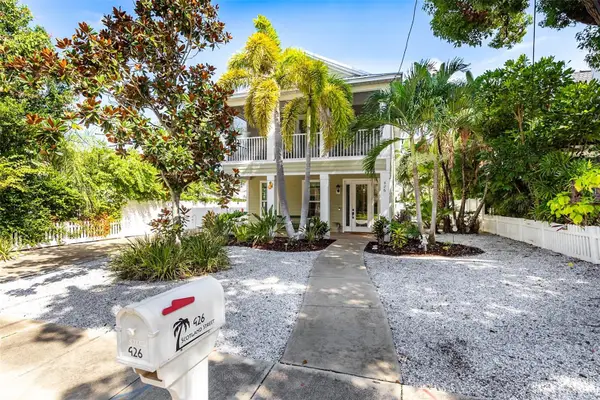 $924,900Active3 beds 3 baths1,812 sq. ft.
426 Scotland St, DUNEDIN, FL 34698
MLS# TB8546078Listed by: RE/MAX ACTION FIRST OF FLORIDA 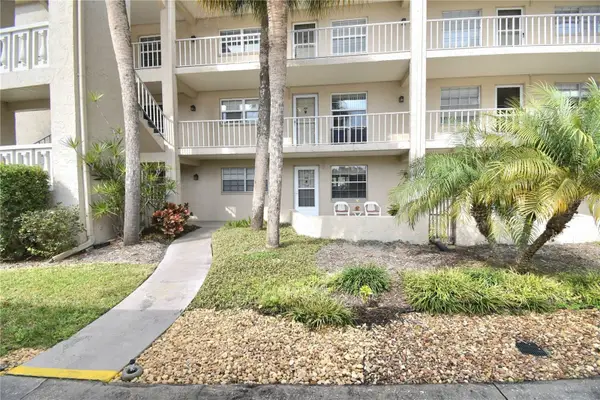 $136,000Pending2 beds 1 baths927 sq. ft.
936 Virginia Street #102, DUNEDIN, FL 34698
MLS# TB8542543Listed by: KELLER WILLIAMS REALTY PORTFOLIO COLLECTION- $136,000Pending2 beds 1 baths927 sq. ft.
936 Virginia Street #102, DUNEDIN, FL 34698
MLS# TB8542543Listed by: KELLER WILLIAMS REALTY PORTFOLIO COLLECTION - $136,000Pending2 beds 1 baths927 sq. ft.
936 Virginia Street #102, DUNEDIN, FL 34698
MLS# TB8542543Listed by: KELLER WILLIAMS REALTY PORTFOLIO COLLECTION - $136,000Pending2 beds 1 baths927 sq. ft.
936 Virginia Street #102, DUNEDIN, FL 34698
MLS# TB8542543Listed by: KELLER WILLIAMS REALTY PORTFOLIO COLLECTION - New
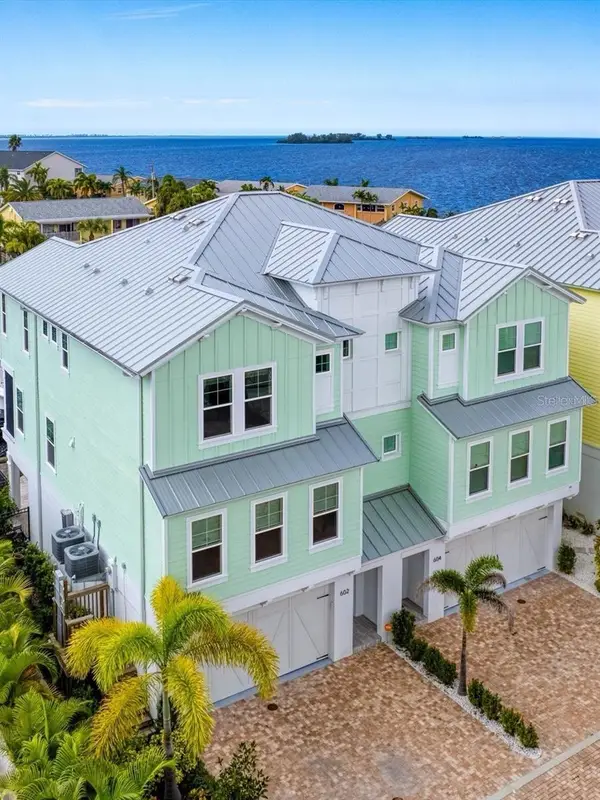 $1,450,000Active3 beds 3 baths2,364 sq. ft.
602 Sea Court, DUNEDIN, FL 34698
MLS# W7889273Listed by: RE/MAX ALLIANCE GROUP - Open Sun, 11am to 1pmNew
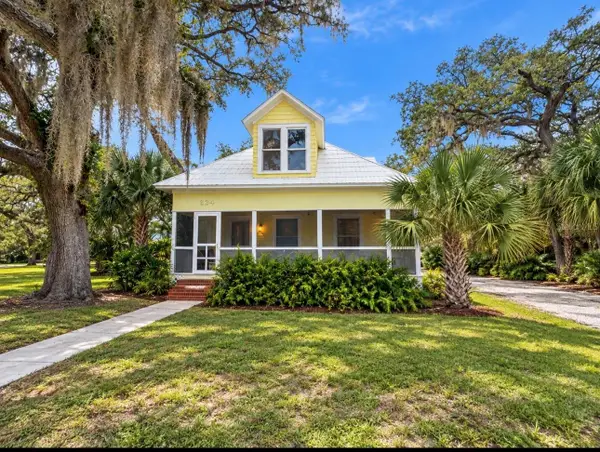 $1,999,999Active3 beds 2 baths2,154 sq. ft.
224 Albert Street, DUNEDIN, FL 34698
MLS# TB8545983Listed by: KATIE DUCHARME REALTY, LLC


Protect your home and budget from life's surprises with an Assurant Home Warranty, backed by a partner that supports you through every step of homeownership. Explore Plans.
© 2026 Better Homes and Gardens Real Estate LLC. An Anywhere Real Estate company. All rights reserved. Better Homes and Gardens® Real Estate is a registered trademark owned by Meredith Operations Corporation, licensed to Better Homes and Gardens Real Estate LLC and used with permission. Better Homes and Gardens Real Estate LLC fully supports the principles of the Fair Housing Act and the Equal Opportunity Act. Listing information is deemed reliable but is not guaranteed accurate.
Each office is independently owned and operated.
Any services or products provided by third parties are not provided by, affiliated with or related to Better Homes and Gardens Real Estate LLC, or its affiliated companies.