
634 Edgewater Drive #447, Dunedin, FL 34698
Local realty services provided by:Better Homes and Gardens Real Estate Thomas Group
634 Edgewater Drive #447,Dunedin, FL 34698
$415,000
- 2 Beds
- 2 Baths
- - sq. ft.
- Condominium
- Sold
Listed by: marcy daniels, debbie golomb
Office: coldwell banker realty
MLS#:TB8442046
Source:MFRMLS
Sorry, we are unable to map this address
Price summary
- Price:$415,000
About this home
Discover the ultimate waterfront lifestyle in this stunningly renovated condo, with sweeping southern views of the Intracoastal Waterway and Marina. Transformed from top to bottom in 2016 and brought down to the studs, this home was redesigned with luxury and comfort in mind, featuring high-end finishes and upgrades throughout. The 1,175 square feet of living space offers a seamless blend of style and functionality. The open-concept living and dining area invites natural light, while the master suite provides a peaceful retreat with an ensuite bath. The second bedroom has been creatively reimagined as a cozy den, opening up the space to the beautifully updated kitchen with granite countertops, custom wood cabinetry and porcelain tile flooring. This unit includes a full-size stackable washer and dryer with for added convenience. Buy it turnkey, completely furnished or the Seller will remove the furniture if you'd like to add your own special touches. Located in an active 55+ community, this condo offers access to an array of exceptional amenities including a heated resort-style pool, waterfront clubhouse and a covered cookout area with gas grills. Outdoor enthusiasts will appreciate the secured bike garage and kayak storage. The lobby, waterfront clubhouse and two fishing piers did sustain damage in the recent Hurricane and are in the process of being repaired. Just steps away, the vibrant heart of downtown Dunedin awaits. Recognized as one of America's most charming and walkable small towns, Dunedin is filled with unique shops, cafes, breweries and parks. Explore the nearby Pinellas Trail, catch a spring training game at the local stadium home to the Toronto Blue Jays or visit Honeymoon Island and Clearwater Beach, both just a short drive away....
Contact an agent
Home facts
- Year built:1974
- Listing ID #:TB8442046
- Added:526 day(s) ago
- Updated:May 23, 2026 at 07:04 AM
Rooms and interior
- Bedrooms:2
- Total bathrooms:2
- Full bathrooms:2
- Flooring:Tile
- Dining Description:Eat In Kitchen, Living Room/Dining Room Combo
- Kitchen Description:Dishwasher, Disposal, Eat-in Kitchen, Microwave, Range, Refrigerator, Solid Wood Cabinets, Stone Counters
Heating and cooling
- Cooling:Central Air
- Heating:Central, Electric
- Central air:Yes
Structure and exterior
- Roof:Built-Up, Metal
- Year built:1974
- Lot Features:Landscaped, Near Marina, Paved, Sidewalk
- Construction Materials:Block, Stucco
- Exterior Features:Sidewalk
- Foundation Description:Slab
- Levels:1 Story
Schools
- High school:Dunedin High-PN
- Middle school:Dunedin Highland Middle-PN
- Elementary school:San Jose Elementary-PN
Utilities
- Water:Public, Water Connected
- Sewer:Public Sewer, Sewer Connected
Finances and disclosures
- Price:$415,000
- Tax amount:$5,549 (2024)
Features and amenities
- Appliances:Dishwasher, Disposal, Dryer, Electric Water Heater, Irrigation Equipment, Microwave, Range, Refrigerator, Washer
- Laundry features:Dryer, Inside, Laundry Closet, Washer
- Amenities:BB/HS Internet Available, Cable Available, Cable TV, Clubhouse, Eat-in Kitchen, Fire Hydrant, Fitness Center, Irrigation Equipment, Laundry, Living Room/Dining Room Combo, Lobby Key Required, Maintenance, Open Floorplan, Pool, Recreation Facilities, Solid Wood Cabinets, Stone Counters, Storage, Window Treatments
- Pool features:Pool, Public Pool
Parking
- Parking description:1 Car Carport, Assigned, Covered, Guest
- Carport spaces:1
 The information being provided by Stellar Mls is for the consumer's personal, non-commercial use and may not be used for any purpose other than to identify prospective properties consumer may be interested in purchasing. Any information relating to real estate for sale referenced on this web site comes from the Internet Data Exchange (IDX) program of the Stellar Mls. Better Homes and Gardens Real Estate Thomas Group is not a Multiple Listing Service (MLS), nor does it offer MLS access. This website is a service of Better Homes and Gardens Real Estate Thomas Group, a broker participant of Stellar Mls. This web site may reference real estate listing(s) held by a brokerage firm other than the broker and/or agent who owns this web site.
The accuracy of all information, regardless of source, including but not limited to open house information, square footages and lot sizes, is deemed reliable but not guaranteed and should be personally verified through personal inspection by and/or with the appropriate professionals. The data contained herein is copyrighted by Stellar Mls and is protected by all applicable copyright laws. Any unauthorized dissemination of this information is in violation of copyright laws and is strictly prohibited.
Properties in listings may have been sold or may no longer be available.
Copyright 2026 Stellar Mls. All rights reserved.
The information being provided by Stellar Mls is for the consumer's personal, non-commercial use and may not be used for any purpose other than to identify prospective properties consumer may be interested in purchasing. Any information relating to real estate for sale referenced on this web site comes from the Internet Data Exchange (IDX) program of the Stellar Mls. Better Homes and Gardens Real Estate Thomas Group is not a Multiple Listing Service (MLS), nor does it offer MLS access. This website is a service of Better Homes and Gardens Real Estate Thomas Group, a broker participant of Stellar Mls. This web site may reference real estate listing(s) held by a brokerage firm other than the broker and/or agent who owns this web site.
The accuracy of all information, regardless of source, including but not limited to open house information, square footages and lot sizes, is deemed reliable but not guaranteed and should be personally verified through personal inspection by and/or with the appropriate professionals. The data contained herein is copyrighted by Stellar Mls and is protected by all applicable copyright laws. Any unauthorized dissemination of this information is in violation of copyright laws and is strictly prohibited.
Properties in listings may have been sold or may no longer be available.
Copyright 2026 Stellar Mls. All rights reserved.New listings near 634 Edgewater Drive #447
- New
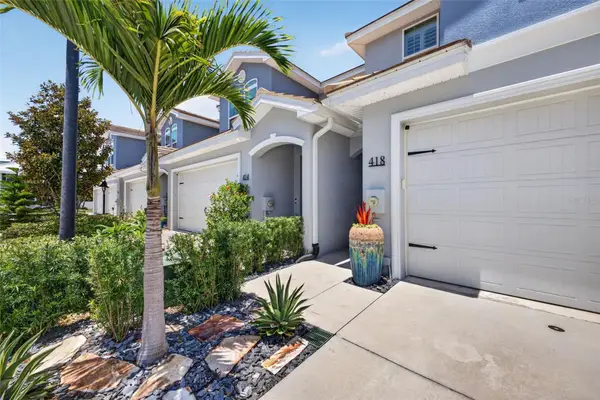 $710,000Active3 beds 3 baths1,708 sq. ft.
418 Birdsong Lane, DUNEDIN, FL 34698
MLS# TB8509546Listed by: BHHS FLORIDA PROPERTIES GROUP - New
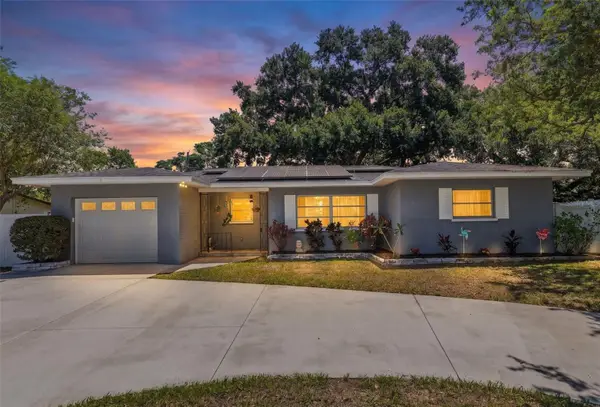 $468,500Active3 beds 2 baths1,540 sq. ft.
983 Emerson Drive, DUNEDIN, FL 34698
MLS# TB8507211Listed by: RE/MAX ELITE REALTY - New
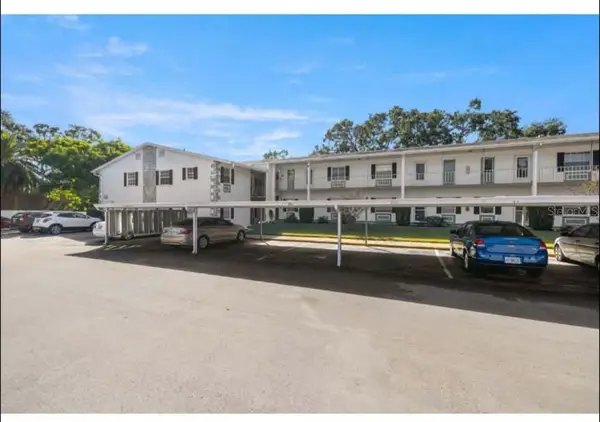 $245,000Active2 beds 2 baths1,420 sq. ft.
200 Glennes Lane #103, DUNEDIN, FL 34698
MLS# TB8511494Listed by: BHHS FLORIDA PROPERTIES GROUP - Open Sat, 10am to 1pmNew
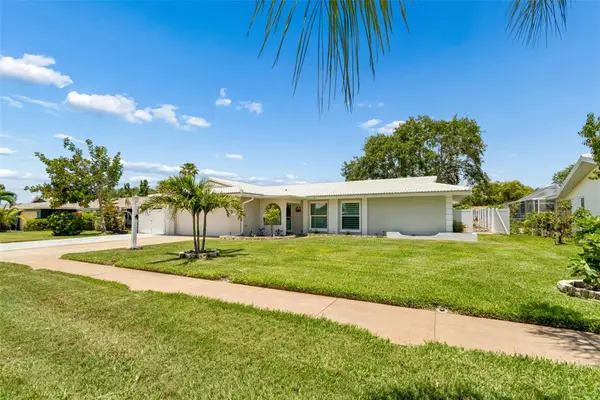 $650,000Active3 beds 2 baths1,459 sq. ft.
1110 Mccarty Street, DUNEDIN, FL 34698
MLS# TB8510635Listed by: COASTAL PROPERTIES GROUP INTERNATIONAL - Open Sat, 10am to 12pmNew
 $550,000Active3 beds 3 baths1,666 sq. ft.
486 Belmist Court, DUNEDIN, FL 34698
MLS# TB8510468Listed by: COLDWELL BANKER REALTY - Open Sat, 11am to 1pmNew
 $298,000Active2 beds 2 baths1,125 sq. ft.
1465 Oak Hill Drive #104, DUNEDIN, FL 34698
MLS# TB8509765Listed by: KELLER WILLIAMS REALTY- PALM H - New
 $275,000Active2 beds 2 baths984 sq. ft.
1009 Crane Court, DUNEDIN, FL 34698
MLS# TB8508328Listed by: CONCI, REALTORS - Open Sat, 11am to 2pmNew
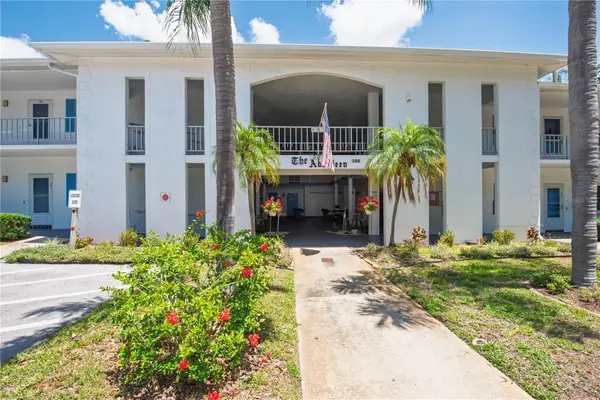 $139,000Active2 beds 1 baths950 sq. ft.
300 Clyde Lane #104, DUNEDIN, FL 34698
MLS# TB8510674Listed by: KELLER WILLIAMS REALTY- PALM H - Open Sat, 12 to 3pmNew
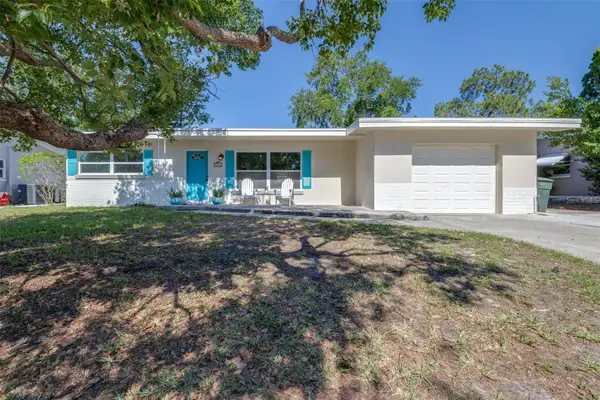 $525,000Active3 beds 3 baths1,514 sq. ft.
942 Dumont Drive, DUNEDIN, FL 34698
MLS# TB8507684Listed by: AGILE GROUP REALTY - New
 $200,000Active2 beds 2 baths925 sq. ft.
340 Causeway Boulevard #107, DUNEDIN, FL 34698
MLS# TB8510315Listed by: EXP REALTY LLC


Protect your home and budget from life's surprises with an Assurant Home Warranty, backed by a partner that supports you through every step of homeownership. Explore Plans.
© 2026 Better Homes and Gardens Real Estate LLC. An Anywhere Real Estate company. All rights reserved. Better Homes and Gardens® Real Estate is a registered trademark owned by Meredith Operations Corporation, licensed to Better Homes and Gardens Real Estate LLC and used with permission. Better Homes and Gardens Real Estate LLC fully supports the principles of the Fair Housing Act and the Equal Opportunity Act. Listing information is deemed reliable but is not guaranteed accurate.
Each office is independently owned and operated.
Any services or products provided by third parties are not provided by, affiliated with or related to Better Homes and Gardens Real Estate LLC, or its affiliated companies.