
9 Haig Place #704, Dunedin, FL 34698
Local realty services provided by:Better Homes and Gardens Real Estate Thomas Group
9 Haig Place #704,Dunedin, FL 34698
$318,000
- 2 Beds
- 2 Baths
- - sq. ft.
- Condominium
- Sold
Listed by: ed karlander
Office: re/max realtec group inc
MLS#:TB8527158
Source:MFRMLS
Sorry, we are unable to map this address
Price summary
- Price:$318,000
About this home
PARADISE FOUND — Enjoy Island living from the 7th floor of Dunedin’s sought-after Haig Building, with sweeping water views across the Intracoastal, Honeymoon Island, the Gulf, St. Joseph Sound, and north toward the Anclote Lighthouse and Tarpon Springs. The photos help tell the story, but the private balcony is where this view is truly experienced.
This turnkey, partially furnished 2BR/2BA condo offers over $60,000 in updates, including new impact windows and sliding glass door, 2024 HVAC, an updated electrical panel, fresh paint, and new front and balcony doors. The kitchen features Golden Oak cabinetry, granite countertops, a breakfast bar, and recessed lighting. The split-bedroom layout provides privacy, with an ensuite primary bath and a guest bath with a tub/shower.
Royal Stewart Arms is a vibrant 55+ waterfront community with a clubhouse, heated pool, tennis/pickleball, fishing pier, carport, and guest parking. Close to Downtown Dunedin, beaches, restaurants, shops, and the Pinellas Trail. Let’s talk before it is sold!...
Contact an agent
Home facts
- Year built:1975
- Subdivision & Development:ROYAL STEWART ARMS
- Listing ID #:TB8527158
- Added:53 day(s) ago
- Updated:September 02, 2026 at 07:46 AM
Rooms and interior
- Bedrooms:2
- Total bathrooms:2
- Full bathrooms:2
- Dining Description:Living Room/Dining Room Combo
- Kitchen Description:Dishwasher, Disposal, Exhaust Fan, Microwave, Range, Refrigerator, Stone Counters
- Bedroom Description:Split Bedroom
Heating and cooling
- Cooling:Central Air
- Heating:Central, Electric
- Central air:Yes
Structure and exterior
- Year built:1975
- Architectural Style:Contemporary
- Construction Materials:Concrete, Stucco
- Exterior Features:Balcony
- Foundation Description:Slab
- Levels:1 Story
Utilities
- Water:Public, Water Connected
- Sewer:Public, Public Sewer, Sewer Connected
Finances and disclosures
- Price:$318,000
- Tax amount:$4,881 (2025)
Features and amenities
- Appliances:Dishwasher, Disposal, Electric Water Heater, Exhaust Fan, Microwave, Range, Refrigerator
- Laundry features:In Common Area
- Amenities:Cable Available, Cable TV, Clubhouse, Fitness Center, Laundry, Living Room/Dining Room Combo, Pickleball Court(s), Pool, Sauna, Shuffleboard Court, Split Bedroom, Stone Counters, Tennis Court(s), Thermostat, Underground Utilities
- Pool features:Gunite, Heated, In Ground, Pool, Public Pool
Parking
- Parking description:1 Car Carport, Assigned, Guest
- Carport spaces:1
 The information being provided by Stellar Mls is for the consumer's personal, non-commercial use and may not be used for any purpose other than to identify prospective properties consumer may be interested in purchasing. Any information relating to real estate for sale referenced on this web site comes from the Internet Data Exchange (IDX) program of the Stellar Mls. Better Homes and Gardens Real Estate Thomas Group is not a Multiple Listing Service (MLS), nor does it offer MLS access. This website is a service of Better Homes and Gardens Real Estate Thomas Group, a broker participant of Stellar Mls. This web site may reference real estate listing(s) held by a brokerage firm other than the broker and/or agent who owns this web site.
The accuracy of all information, regardless of source, including but not limited to open house information, square footages and lot sizes, is deemed reliable but not guaranteed and should be personally verified through personal inspection by and/or with the appropriate professionals. The data contained herein is copyrighted by Stellar Mls and is protected by all applicable copyright laws. Any unauthorized dissemination of this information is in violation of copyright laws and is strictly prohibited.
Properties in listings may have been sold or may no longer be available.
Copyright 2026 Stellar Mls. All rights reserved.
The information being provided by Stellar Mls is for the consumer's personal, non-commercial use and may not be used for any purpose other than to identify prospective properties consumer may be interested in purchasing. Any information relating to real estate for sale referenced on this web site comes from the Internet Data Exchange (IDX) program of the Stellar Mls. Better Homes and Gardens Real Estate Thomas Group is not a Multiple Listing Service (MLS), nor does it offer MLS access. This website is a service of Better Homes and Gardens Real Estate Thomas Group, a broker participant of Stellar Mls. This web site may reference real estate listing(s) held by a brokerage firm other than the broker and/or agent who owns this web site.
The accuracy of all information, regardless of source, including but not limited to open house information, square footages and lot sizes, is deemed reliable but not guaranteed and should be personally verified through personal inspection by and/or with the appropriate professionals. The data contained herein is copyrighted by Stellar Mls and is protected by all applicable copyright laws. Any unauthorized dissemination of this information is in violation of copyright laws and is strictly prohibited.
Properties in listings may have been sold or may no longer be available.
Copyright 2026 Stellar Mls. All rights reserved.New listings near 9 Haig Place #704
- Coming SoonOpen Sat, 11am to 1pm
 $399,000Coming Soon3 beds 2 baths975 sq. ft.
482 Oakwood Drive, DUNEDIN, FL 34698
MLS# TB8544354Listed by: KATIE DUCHARME REALTY, LLC - Coming Soon
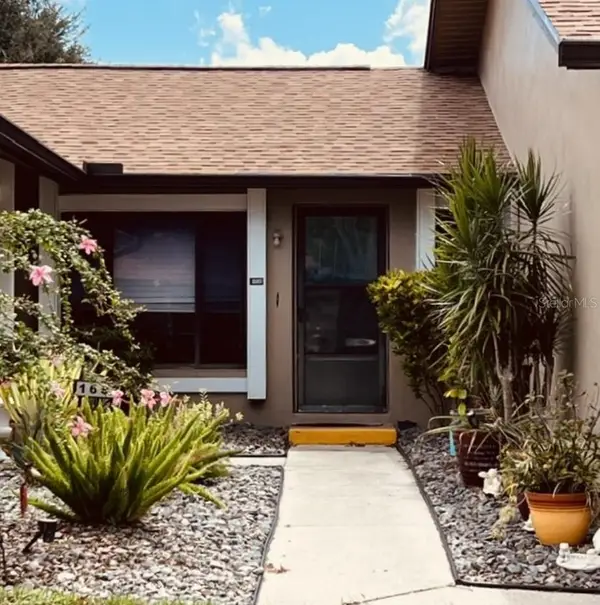 $298,000Coming Soon2 beds 2 baths1,196 sq. ft.
1693 Nash Court, DUNEDIN, FL 34698
MLS# TB8542116Listed by: HOMECOIN.COM - Coming Soon
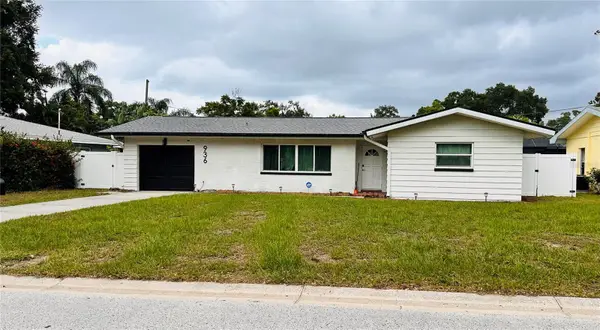 $460,000Coming Soon2 beds 2 baths1,042 sq. ft.
936 Lyndhurst Street, DUNEDIN, FL 34698
MLS# TB8543309Listed by: CENTURY 21 CIRCLE - New
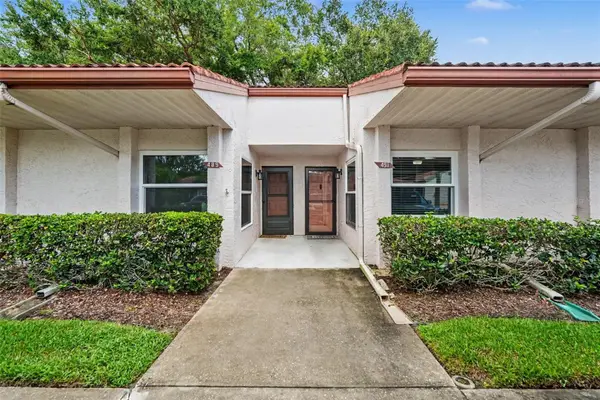 $179,900Active1 beds 2 baths660 sq. ft.
491 Exmoor Terrace #1695, DUNEDIN, FL 34698
MLS# TB8544516Listed by: MARK SPAIN REAL ESTATE - New
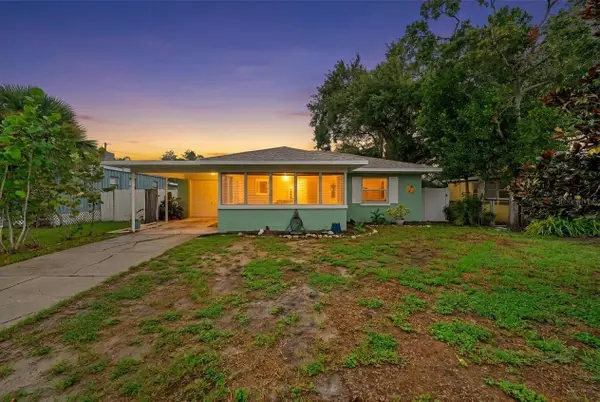 $395,000Active2 beds 1 baths780 sq. ft.
436 Norfolk Street, DUNEDIN, FL 34698
MLS# TB8543811Listed by: WEICHERT REALTORS EXCLUSIVE PROPERTIES - New
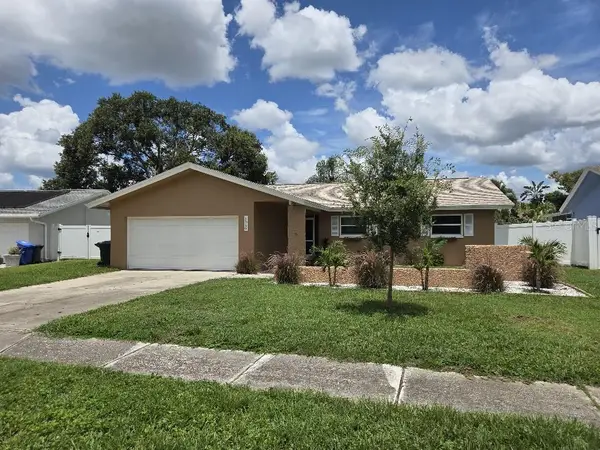 $450,000Active3 beds 2 baths1,457 sq. ft.
1606 Dale Circle N, DUNEDIN, FL 34698
MLS# TB8543885Listed by: FLAT FEE MLS REALTY - New
 $179,900Active2 beds 2 baths912 sq. ft.
1500 County Road 1 #107, DUNEDIN, FL 34698
MLS# TB8535411Listed by: KELLER WILLIAMS REALTY- PALM HARBOR - New
 $374,900Active2 beds 1 baths736 sq. ft.
1121 Orange Avenue, DUNEDIN, FL 34698
MLS# TB8540385Listed by: SELECT PROPERTIES INC  $405,000Pending2 beds 1 baths624 sq. ft.
535 Wilkie Street, DUNEDIN, FL 34698
MLS# TB8544002Listed by: ALEXANDROS REAL ESTATE GROUP- New
 $101,000Active1 beds 1 baths645 sq. ft.
1701 Pinehurst Road #2F, DUNEDIN, FL 34698
MLS# TB8543726Listed by: DUNEDIN LIFE REALTY


Protect your home and budget from life's surprises with an Assurant Home Warranty, backed by a partner that supports you through every step of homeownership. Explore Plans.
© 2026 Better Homes and Gardens Real Estate LLC. An Anywhere Real Estate company. All rights reserved. Better Homes and Gardens® Real Estate is a registered trademark owned by Meredith Operations Corporation, licensed to Better Homes and Gardens Real Estate LLC and used with permission. Better Homes and Gardens Real Estate LLC fully supports the principles of the Fair Housing Act and the Equal Opportunity Act. Listing information is deemed reliable but is not guaranteed accurate.
Each office is independently owned and operated.
Any services or products provided by third parties are not provided by, affiliated with or related to Better Homes and Gardens Real Estate LLC, or its affiliated companies.