
930 Virginia Street #103, Dunedin, FL 34698
Local realty services provided by:Better Homes and Gardens Real Estate Thomas Group
Upcoming open houses
- Sat, Nov 0711:00 am - 01:00 pm
Listed by: sandy budd
Office: real broker, llc.
MLS#:TB8565146
Source:MFRMLS
Price summary
- Price:$230,000
- Price per sq. ft.:$224.61
About this home
FIRST FLOOR. CORNER UNIT. TWO PATIOS. ONE INCREDIBLE LOCATION. AND A LITTLE MORE DUNEDIN IN YOUR EVERYDAY LIFE!
Some homes are about what’s inside. Others are about everything waiting just outside your door. You get the best of both!
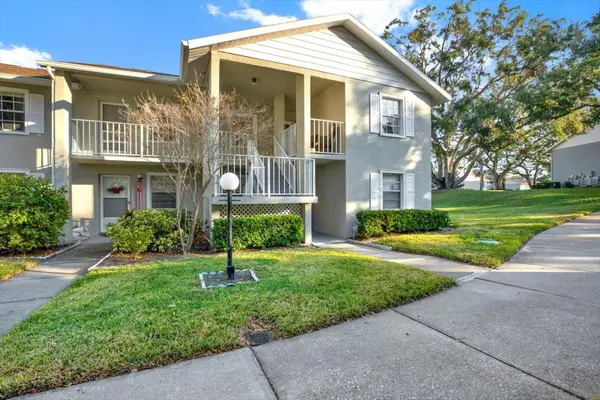
Tucked into a desirable corner location on the FIRST FLOOR, this beautifully updated condo offers something truly special... TWO PRIVATE PATIOS, a feature that sets this residence apart from every other condo in the community! Perfect for enjoying the Florida breeze, while giving you an outdoor space POOLSIDE. Morning sunshine, an afternoon with a good book, or an evening catching up with friends... there's a spot for all of it.
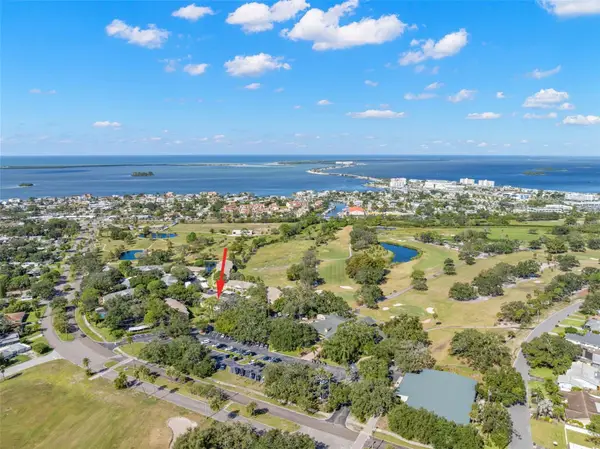
And then there's the view! Overlooking the community pool and clubhouse, this residence puts one of the best parts of Florida living practically at your doorstep. Forget packing up the car or taking an elevator to enjoy the amenities. Just step outside, and you're there! A refreshing swim, a little sunshine, or an impromptu conversation with neighbors can become part of your everyday routine.
Inside, thoughtful updates create a fresh, inviting atmosphere, while the corner location and first-floor convenience make this home as practical as it is appealing. Vinyl Flooring installed (2023), HVAC (2022), Hurricane Rated Windows (2025), Fresh Interior Paint throughout (2024), Dishwasher, Kitchen Cabinets & Counter Top (2022) with Convection Conventional Air Fryer Oven, Guest Bathroom updated (2023), Hot Water Heater (2024), Electrical updated (2024). The Washer and Dryer are located inside the condo.
But the story doesn't stop at the property line. DOWNTOWN DUNEDIN IS JUST A WALK AWAY! Spend your Saturdays exploring the local market, discover a new favorite restaurant, browse the boutiques along Main Street, or enjoy the festivals, live music, and community events that give this waterfront town its unmistakable personality. The Pinellas Trail, beautiful waterfront sunsets, and Dunedin's vibrant local scene are all part of the lifestyle that makes this location so special.
TWO PATIOS. POOLSIDE LIVING. FIRST FLOOR. CORNER UNIT. DOWNTOWN DUNEDIN. It's a combination that's hard to find and even harder to duplicate.
Because sometimes the best part of coming home is knowing how much there is to enjoy without ever going far! See... Fall in Love... Make it Your Own!!!...
Contact an agent
Home facts
- Year built:1974
- Subdivision & Development:HEATHER LAKE APTS CONDO
- Listing ID #:TB8565146
- Added:1 day(s) ago
- Updated:November 06, 2026 at 01:53 PM
Rooms and interior
- Bedrooms:2
- Total bathrooms:2
- Full bathrooms:2
- Flooring:Tile, Vinyl
- Kitchen Description:Dishwasher, Disposal, Range, Refrigerator
- Living area:1,024 sq. ft.
Heating and cooling
- Cooling:Central Air
- Heating:Electric
- Central air:Yes
Structure and exterior
- Roof:Shingle
- Year built:1974
- Building area:1,024 sq. ft.
- Lot Features:Paved, Sidewalk
- Construction Materials:Block
- Exterior Features:Covered Porch/Patio, Front Porch, Rear Porch, Screened, Side Porch, Sidewalk
- Foundation Description:Slab
- Levels:1 Story
Utilities
- Water:Public, Water Connected
- Sewer:Public Sewer, Sewer Connected
Finances and disclosures
- Price:$230,000
- Price per sq. ft.:$224.61
- Tax amount:$2,681 (2025)
Features and amenities
- Appliances:Dishwasher, Disposal, Dryer, Range, Refrigerator, Washer
- Laundry features:Dryer, Inside, Washer
- Amenities:Cable Connected, Ceiling Fans(s), Laundry, Open Floorplan, Pool, Shuffleboard Court
- Pool features:Pool, Public Pool
Parking
- Parking description:1 Car Carport, Assigned, Covered, Guest
- Carport spaces:1
 The information being provided by Stellar Mls is for the consumer's personal, non-commercial use and may not be used for any purpose other than to identify prospective properties consumer may be interested in purchasing. Any information relating to real estate for sale referenced on this web site comes from the Internet Data Exchange (IDX) program of the Stellar Mls. Better Homes and Gardens Real Estate Thomas Group is not a Multiple Listing Service (MLS), nor does it offer MLS access. This website is a service of Better Homes and Gardens Real Estate Thomas Group, a broker participant of Stellar Mls. This web site may reference real estate listing(s) held by a brokerage firm other than the broker and/or agent who owns this web site.
The accuracy of all information, regardless of source, including but not limited to open house information, square footages and lot sizes, is deemed reliable but not guaranteed and should be personally verified through personal inspection by and/or with the appropriate professionals. The data contained herein is copyrighted by Stellar Mls and is protected by all applicable copyright laws. Any unauthorized dissemination of this information is in violation of copyright laws and is strictly prohibited.
Properties in listings may have been sold or may no longer be available.
Copyright 2026 Stellar Mls. All rights reserved.
New listings near 930 Virginia Street #103
- New
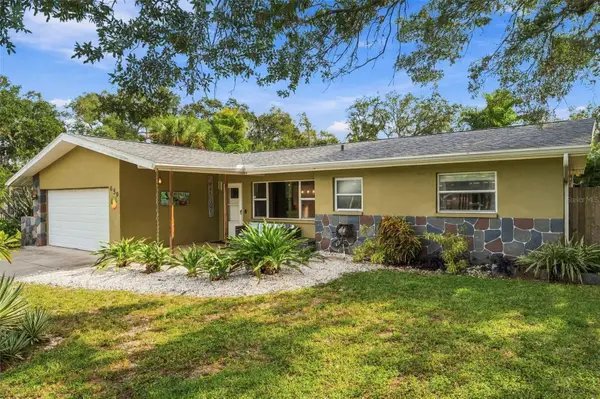 $649,900Active2 beds 2 baths1,379 sq. ft.
659 Jacaranda Street, DUNEDIN, FL 34698
MLS# TB8561805Listed by: COLDWELL BANKER REALTY - New
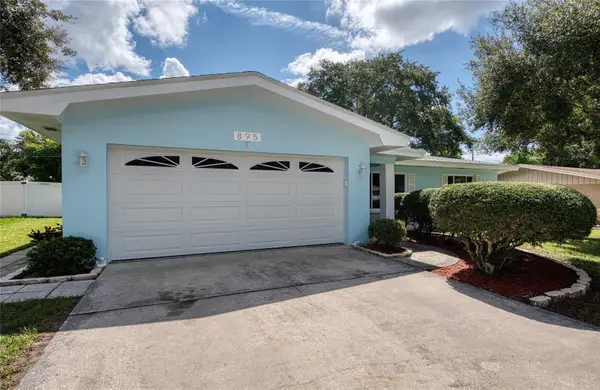 $489,000Active3 beds 2 baths1,515 sq. ft.
895 Emerson Drive, DUNEDIN, FL 34698
MLS# TB8564908Listed by: COASTAL PROPERTIES GROUP INTERNATIONAL - New
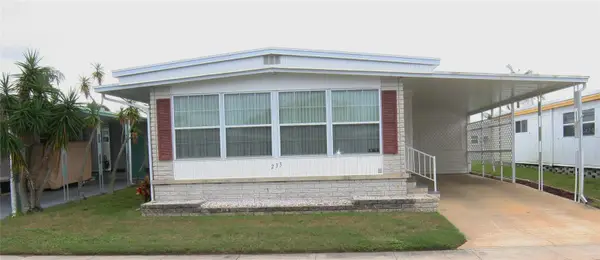 $209,999Active2 beds 2 baths1,056 sq. ft.
1500 County Road 1 #233, DUNEDIN, FL 34698
MLS# TB8564502Listed by: CHARLES RUTENBERG REALTY INC - New
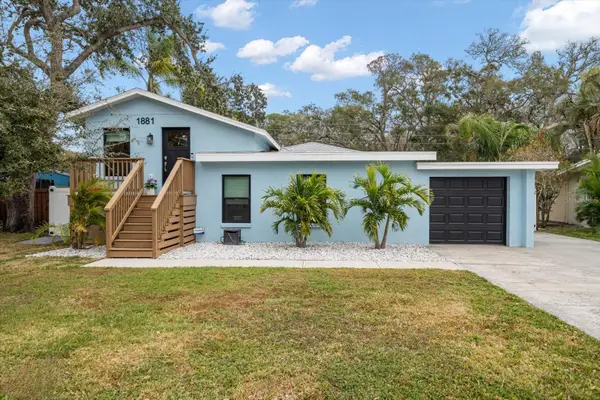 $774,900Active4 beds 3 baths1,649 sq. ft.
1881 San Mateo Drive, DUNEDIN, FL 34698
MLS# TB8564493Listed by: COASTAL PROPERTIES GROUP INTERNATIONAL - New
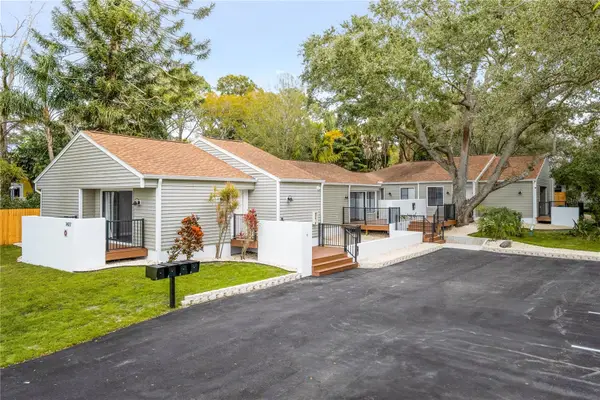 $1,150,000Active8 beds 5 baths3,615 sq. ft.
1477 Pinehurst Road, DUNEDIN, FL 34698
MLS# TB8562090Listed by: STONEBRIDGE REAL ESTATE CO - New
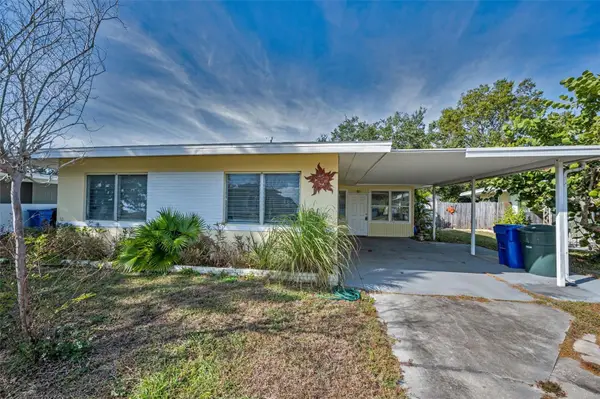 $359,000Active3 beds 2 baths1,216 sq. ft.
2476 Coronado Way, DUNEDIN, FL 34698
MLS# TB8554842Listed by: BAY TO SHORE PROPERTY MANAGEMENT AND LEASING LLC - New
 $335,000Active2 beds 2 baths1,010 sq. ft.
2277 Gulf View Boulevard #2277, DUNEDIN, FL 34698
MLS# TB8563486Listed by: SUNCOAST SHORES REALTY - New
 $182,500Active2 beds 2 baths985 sq. ft.
1390 Oak Hill Drive #206, DUNEDIN, FL 34698
MLS# TB8563568Listed by: ONYX AND EAST REALTY LLC - Open Sat, 1 to 4pmNew
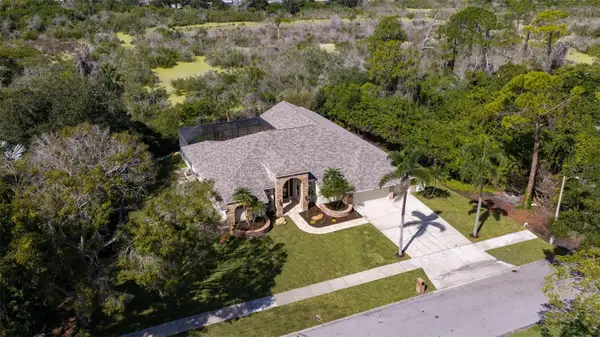 $1,665,000Active5 beds 4 baths3,764 sq. ft.
2800 Long Putt Court, PALM HARBOR, FL 34683
MLS# TB8563220Listed by: COASTAL PROPERTIES GROUP INTERNATIONAL


Protect your home and budget from life's surprises with an Assurant Home Warranty, backed by a partner that supports you through every step of homeownership. Explore Plans.
© 2026 Better Homes and Gardens Real Estate LLC. An Anywhere Real Estate company. All rights reserved. Better Homes and Gardens® Real Estate is a registered trademark owned by Meredith Operations Corporation, licensed to Better Homes and Gardens Real Estate LLC and used with permission. Better Homes and Gardens Real Estate LLC fully supports the principles of the Fair Housing Act and the Equal Opportunity Act. Listing information is deemed reliable but is not guaranteed accurate.
Each office is independently owned and operated.
Any services or products provided by third parties are not provided by, affiliated with or related to Better Homes and Gardens Real Estate LLC, or its affiliated companies.