
938 Virginia Street #204, Dunedin, FL 34698
Local realty services provided by:Better Homes and Gardens Real Estate Lifestyles Realty
938 Virginia Street #204,Dunedin, FL 34698
$199,900
- 2 Beds
- 2 Baths
- 965 sq. ft.
- Condominium
- Coming Soon
Listed by: todd edwards
Office: redfin corporation
MLS#:TB8555569
Source:MFRMLS
Price summary
- Price:$199,900
- Price per sq. ft.:$207.15
About this home
There is so much to love about how this second-floor home in Heather Lakes brings a completely fresh, modern feel to a solid 1979 build. The kitchen wall was carefully removed to create a highly sought-after open layout that flows effortlessly into the living area, where a unique 1930s Brewmaster-style pulley ceiling fan adds a fantastic touch of character. The kitchen is nicely equipped with great cabinet space, granite countertops, and a suite of LG stainless appliances. Neutral, calm paint colors and easy-care plank floors run throughout the home, beautifully accented by brand new 2026 window and crown moldings. Every detail has been thoughtfully addressed, right down to the modern black door hinges and knobs, a convenient keypad lock on the front door, updated shower valves replacing the old two-handle styles, and tasteful porcelain tile in both the en-suite primary and hall baths. Major mechanicals offer great peace of mind, including a 2024 A/C unit, a 2023 water heater, and vinyl windows. This two-bedroom, two-bathroom split-floorplan is incredibly versatile for a year-round or seasonal lifestyle, leaving plenty of room for guests. The peaceful community features a remarkably low $25 land lease that is locked in and can never increase. Right outside your front door, you have easy access to the elevator, your assigned covered parking space, laundry, a community pool, BBQ grills, a shuffleboard court, picnic tables, and the clubhouse. Living in charming Dunedin puts you just a short drive from award-winning downtown restaurants, craft breweries, the municipal marina, the community garden, entertainment, and local tennis courts. It is a quick five-minute bike or car ride to the new Toronto Blue Jays spring training stadium, and you are incredibly close to the Dunedin Golf Club, Dunedin Causeway, Clearwater Beach, Honeymoon Island State Park, and Caladesi Island State Park. If you love cycling, hop on the nearby off-road Pinellas Trail to ride all the way down to Tropicana Field and downtown St. Petersburg. Come tour today!...
Contact an agent
Home facts
- Year built:1979
- Subdivision & Development:HEATHER LAKE APTS CONDO
- Listing ID #:TB8555569
- Updated:October 09, 2026 at 08:28 PM
Rooms and interior
- Bedrooms:2
- Total bathrooms:2
- Full bathrooms:2
- Flooring:Laminate
- Dining Description:Living Room/Dining Room Combo
- Kitchen Description:Dishwasher, Microwave, Range, Refrigerator, Stone Counters
- Bedroom Description:Primary Bedroom Main Floor
- Living area:965 sq. ft.
Heating and cooling
- Cooling:Central Air
- Heating:Electric
- Central air:Yes
Structure and exterior
- Year built:1979
- Building area:965 sq. ft.
- Lot Features:Landscaped
- Construction Materials:Block
- Exterior Features:Balcony, Covered Porch/Patio, Rain Gutters, Rear Porch, Screened, Sidewalk, Tennis Court(s)
- Foundation Description:Slab
- Levels:1 Story
Utilities
- Water:Public, Water Connected
- Sewer:Public, Public Sewer, Sewer Connected
Finances and disclosures
- Price:$199,900
- Price per sq. ft.:$207.15
- Tax amount:$1,819 (2025)
Features and amenities
- Appliances:Dishwasher, Irrigation Equipment, Microwave, Range, Refrigerator
- Laundry features:In Common Area
- Amenities:Cable TV, Ceiling Fans(s), Clubhouse, Irrigation Equipment, Living Room/Dining Room Combo, Open Floorplan, Pool, Primary Bedroom Main Floor, Recreation Facilities, Shuffleboard Court, Stone Counters, Thermostat, Underground Utilities
- Pool features:Pool, Public Pool
Parking
- Parking description:Covered
 The information being provided by Stellar Mls is for the consumer's personal, non-commercial use and may not be used for any purpose other than to identify prospective properties consumer may be interested in purchasing. Any information relating to real estate for sale referenced on this web site comes from the Internet Data Exchange (IDX) program of the Stellar Mls. Better Homes and Gardens Real Estate Lifestyles Realty is not a Multiple Listing Service (MLS), nor does it offer MLS access. This website is a service of Better Homes and Gardens Real Estate Lifestyles Realty, a broker participant of Stellar Mls. This web site may reference real estate listing(s) held by a brokerage firm other than the broker and/or agent who owns this web site.
The accuracy of all information, regardless of source, including but not limited to open house information, square footages and lot sizes, is deemed reliable but not guaranteed and should be personally verified through personal inspection by and/or with the appropriate professionals. The data contained herein is copyrighted by Stellar Mls and is protected by all applicable copyright laws. Any unauthorized dissemination of this information is in violation of copyright laws and is strictly prohibited.
Properties in listings may have been sold or may no longer be available.
Copyright 2026 Stellar Mls. All rights reserved.
The information being provided by Stellar Mls is for the consumer's personal, non-commercial use and may not be used for any purpose other than to identify prospective properties consumer may be interested in purchasing. Any information relating to real estate for sale referenced on this web site comes from the Internet Data Exchange (IDX) program of the Stellar Mls. Better Homes and Gardens Real Estate Lifestyles Realty is not a Multiple Listing Service (MLS), nor does it offer MLS access. This website is a service of Better Homes and Gardens Real Estate Lifestyles Realty, a broker participant of Stellar Mls. This web site may reference real estate listing(s) held by a brokerage firm other than the broker and/or agent who owns this web site.
The accuracy of all information, regardless of source, including but not limited to open house information, square footages and lot sizes, is deemed reliable but not guaranteed and should be personally verified through personal inspection by and/or with the appropriate professionals. The data contained herein is copyrighted by Stellar Mls and is protected by all applicable copyright laws. Any unauthorized dissemination of this information is in violation of copyright laws and is strictly prohibited.
Properties in listings may have been sold or may no longer be available.
Copyright 2026 Stellar Mls. All rights reserved.New listings near 938 Virginia Street #204
- Coming Soon
 $1,550,000Coming Soon3 beds 3 baths2,364 sq. ft.
602 Sea Court, DUNEDIN, FL 34698
MLS# TB8554657Listed by: BLAKE REAL ESTATE INC - Coming Soon
 $649,000Coming Soon3 beds 3 baths1,345 sq. ft.
679 Broadway, DUNEDIN, FL 34698
MLS# TB8550191Listed by: ENGEL & VOLKERS BELLEAIR - Open Sat, 11am to 2pmNew
 $975,000Active4 beds 4 baths3,148 sq. ft.
2715 Country Woods Lane, PALM HARBOR, FL 34683
MLS# TB8556148Listed by: COASTAL PROPERTIES GROUP INTERNATIONAL - New
 $145,000Active1 beds 1 baths670 sq. ft.
2700 Bayshore Boulevard #4102, DUNEDIN, FL 34698
MLS# TB8555543Listed by: KELLER WILLIAMS REALTY- PALM HARBOR - New
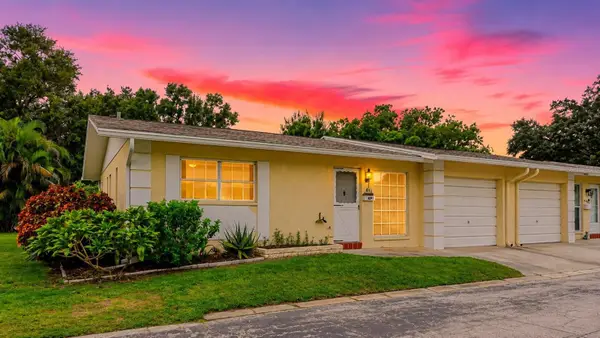 $199,900Active2 beds 2 baths999 sq. ft.
852 Oxford Court, DUNEDIN, FL 34698
MLS# TB8553857Listed by: REAL BROKER, LLC - New
 $160,000Active1 beds 1 baths670 sq. ft.
2700 Bayshore Boulevard #3111, DUNEDIN, FL 34698
MLS# O6447779Listed by: BEYCOME OF FLORIDA LLC - New
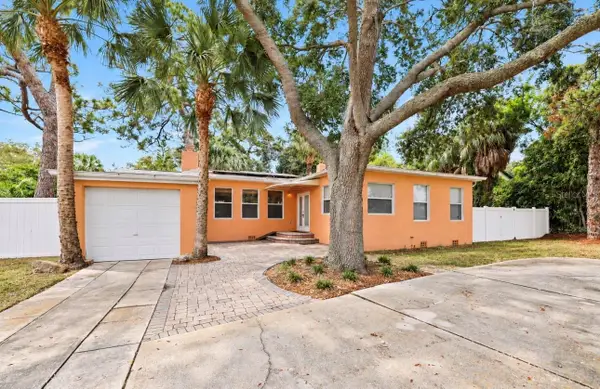 $439,900Active2 beds 2 baths1,573 sq. ft.
1559 Bayshore Boulevard, DUNEDIN, FL 34698
MLS# TB8555335Listed by: KATIE DUCHARME REALTY, LLC - New
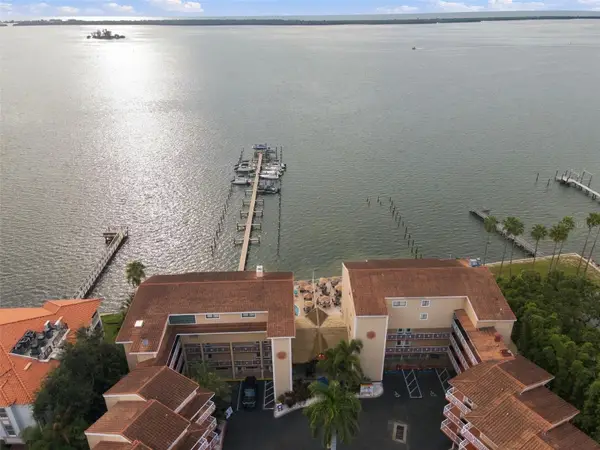 $179,900Active-- beds 1 baths328 sq. ft.
1420 Bayshore Boulevard #409, DUNEDIN, FL 34698
MLS# TB8554287Listed by: RE/MAX ELITE REALTY - New
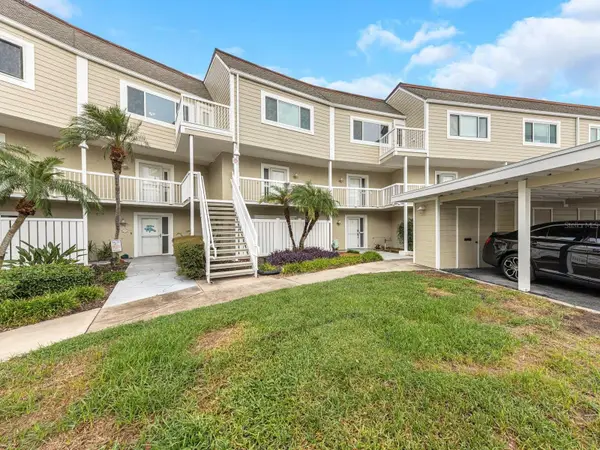 $560,000Active2 beds 3 baths1,720 sq. ft.
433 S Paula Drive #10, DUNEDIN, FL 34698
MLS# O6447244Listed by: CHARLES RUTENBERG REALTY ORLANDO


Protect your home and budget from life's surprises with an Assurant Home Warranty, backed by a partner that supports you through every step of homeownership. Explore Plans.
© 2026 Better Homes and Gardens Real Estate LLC. An Anywhere Real Estate company. All rights reserved. Better Homes and Gardens® Real Estate is a registered trademark owned by Meredith Operations Corporation, licensed to Better Homes and Gardens Real Estate LLC and used with permission. Better Homes and Gardens Real Estate LLC fully supports the principles of the Fair Housing Act and the Equal Opportunity Act. Listing information is deemed reliable but is not guaranteed accurate.
Each office is independently owned and operated.
Any services or products provided by third parties are not provided by, affiliated with or related to Better Homes and Gardens Real Estate LLC, or its affiliated companies.