
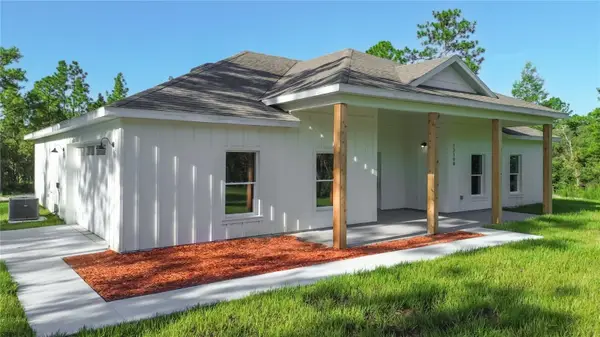
1071 W Hampshire Boulevard, Dunnellon, FL 34434
Local realty services provided by:Better Homes and Gardens Real Estate Lifestyles Realty
Listed by: rebeca flott
Office: alves and howell realty
MLS#:O6430585
Source:MFRMLS
Price summary
- Price:$289,000
- Price per sq. ft.:$122.51
About this home
Welcome to this beautiful, newly built home in Citrus Springs, where modern design meets comfortable Florida living. Situated on a spacious 0.30-acre corner lot, this bright and inviting residence offers four bedrooms, two bathrooms, and 1,833 square feet of thoughtfully designed living space.
The open-concept floor plan creates an effortless flow between the living, dining, and kitchen areas, making the home ideal for both everyday living and entertaining. The kitchen features stone countertops, stainless steel appliances, a convenient pantry, a large center island, and stylish wood accents that add warmth and character.
The private primary suite offers two walk-in closets and a beautifully appointed bathroom with dual sinks, a glass-enclosed walk-in shower, and a freestanding soaking tub. Luxury vinyl flooring, abundant natural light, a separate laundry room, and an attached two-car garage provide additional comfort and convenience.
Located near shopping, dining, golf courses, and some of the area’s most beautiful outdoor destinations, including Rainbow Springs State Park, this home offers a wonderful balance of peaceful surroundings and convenient access to everyday essentials. Schedule your private showing and discover the space where your next story can begin....
Contact an agent
Home facts
- Year built:2025
- Subdivision & Development:CITRUS SPRINGS UNIT 23
- Listing ID #:O6430585
- Added:8 day(s) ago
- Updated:August 15, 2026 at 06:48 PM
Rooms and interior
- Bedrooms:4
- Total bathrooms:2
- Full bathrooms:2
- Flooring:Luxury Vinyl
- Dining Description:Living Room/Dining Room Combo
- Kitchen Description:Dishwasher, Microwave, Range, Refrigerator, Stone Counters
- Basement Description:Concrete Perimeter
- Living area:1,833 sq. ft.
Heating and cooling
- Cooling:Central Air
- Heating:Central
- Central air:Yes
Structure and exterior
- Roof:Shingle
- Year built:2025
- Building area:1,833 sq. ft.
- Lot area:0.3 Acres
- Lot Features:Corner Lot, Private
- Construction Materials:Stucco
- Exterior Features:Sidewalk
- Foundation Description:Concrete Perimeter
- Levels:1 Story
Schools
- High school:Lecanto High School
- Middle school:Citrus Springs Middle School
- Elementary school:Central Ridge Elementary School
Utilities
- Water:Public
- Sewer:Septic Tank
Finances and disclosures
- Price:$289,000
- Price per sq. ft.:$122.51
- Tax amount:$155 (2024)
Features and amenities
- Appliances:Dishwasher, Microwave, Range, Refrigerator, Washer
- Laundry features:Laundry Room, Washer
- Amenities:Electricity Available, Living Room/Dining Room Combo, Open Floorplan, Stone Counters
- Pool features:Public Pool
Parking
- Parking description:Attached Garage, Converted Garage, Garage Door Opener
- Garage:Yes
- Garage spaces:2
 The information being provided by Stellar Mls is for the consumer's personal, non-commercial use and may not be used for any purpose other than to identify prospective properties consumer may be interested in purchasing. Any information relating to real estate for sale referenced on this web site comes from the Internet Data Exchange (IDX) program of the Stellar Mls. Better Homes and Gardens Real Estate Lifestyles Realty is not a Multiple Listing Service (MLS), nor does it offer MLS access. This website is a service of Better Homes and Gardens Real Estate Lifestyles Realty, a broker participant of Stellar Mls. This web site may reference real estate listing(s) held by a brokerage firm other than the broker and/or agent who owns this web site.
The accuracy of all information, regardless of source, including but not limited to open house information, square footages and lot sizes, is deemed reliable but not guaranteed and should be personally verified through personal inspection by and/or with the appropriate professionals. The data contained herein is copyrighted by Stellar Mls and is protected by all applicable copyright laws. Any unauthorized dissemination of this information is in violation of copyright laws and is strictly prohibited.
Properties in listings may have been sold or may no longer be available.
Copyright 2026 Stellar Mls. All rights reserved.
The information being provided by Stellar Mls is for the consumer's personal, non-commercial use and may not be used for any purpose other than to identify prospective properties consumer may be interested in purchasing. Any information relating to real estate for sale referenced on this web site comes from the Internet Data Exchange (IDX) program of the Stellar Mls. Better Homes and Gardens Real Estate Lifestyles Realty is not a Multiple Listing Service (MLS), nor does it offer MLS access. This website is a service of Better Homes and Gardens Real Estate Lifestyles Realty, a broker participant of Stellar Mls. This web site may reference real estate listing(s) held by a brokerage firm other than the broker and/or agent who owns this web site.
The accuracy of all information, regardless of source, including but not limited to open house information, square footages and lot sizes, is deemed reliable but not guaranteed and should be personally verified through personal inspection by and/or with the appropriate professionals. The data contained herein is copyrighted by Stellar Mls and is protected by all applicable copyright laws. Any unauthorized dissemination of this information is in violation of copyright laws and is strictly prohibited.
Properties in listings may have been sold or may no longer be available.
Copyright 2026 Stellar Mls. All rights reserved.New listings near 1071 W Hampshire Boulevard
- New
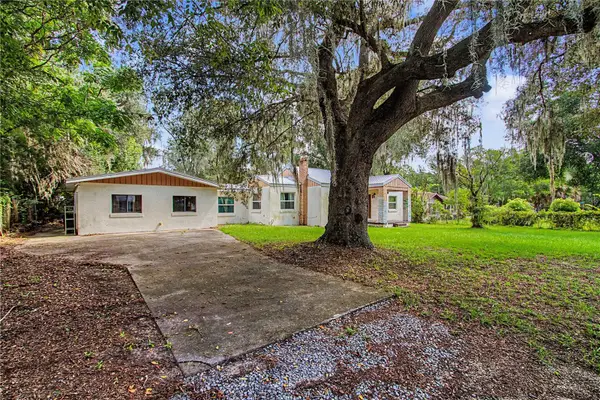 $250,000Active3 beds 2 baths1,898 sq. ft.
20179 The Granada, DUNNELLON, FL 34432
MLS# OM730476Listed by: BRICKS & MORTAR REAL ESTATE - New
 $21,900Active0.23 Acres
11286 N Schult Terrace, DUNNELLON, FL 34434
MLS# OM730480Listed by: TROPIC SHORES REALTY - New
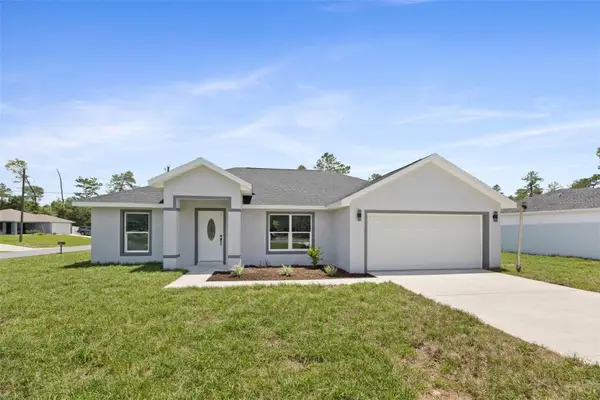 $304,999Active3 beds 2 baths1,399 sq. ft.
11372 SW 177th Court, DUNNELLON, FL 34432
MLS# OM730436Listed by: CHARLES RUTENBERG REALTY ORLANDO - New
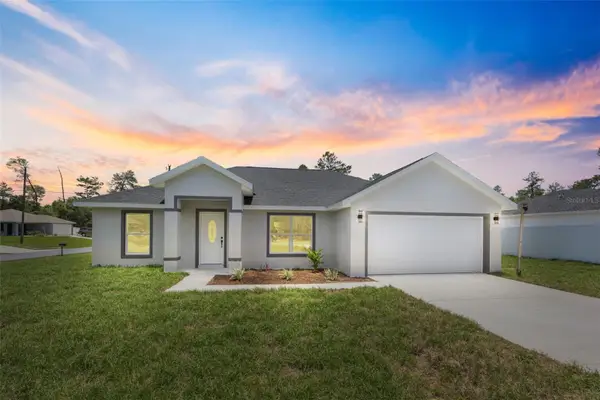 $304,999Active3 beds 2 baths1,399 sq. ft.
11384 SW 177th Court, DUNNELLON, FL 34432
MLS# OM730437Listed by: CHARLES RUTENBERG REALTY ORLANDO - New
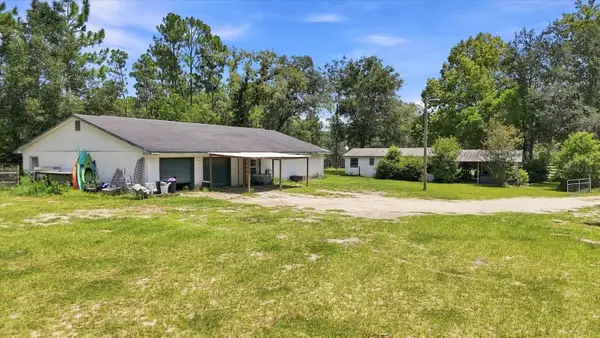 $300,000Active3 beds 1 baths1,553 sq. ft.
3750 SW 181st Court, DUNNELLON, FL 34432
MLS# OM730464Listed by: SOUTHERN REALTY ASSOCIATES - New
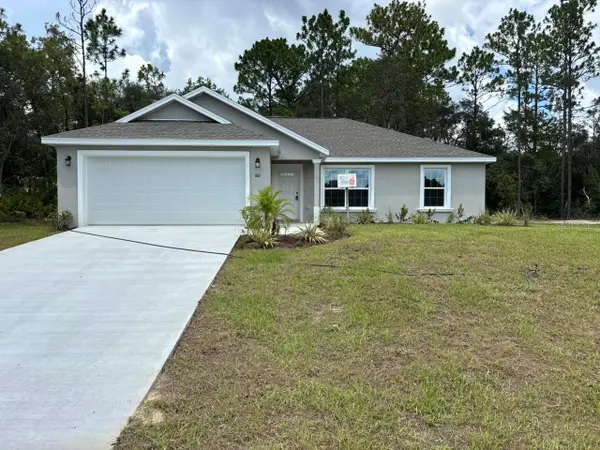 $249,900Active3 beds 2 baths1,405 sq. ft.
661 W Bancroft Drive, DUNNELLON, FL 34434
MLS# G5116470Listed by: LIST NOW REALTY, LLC - New
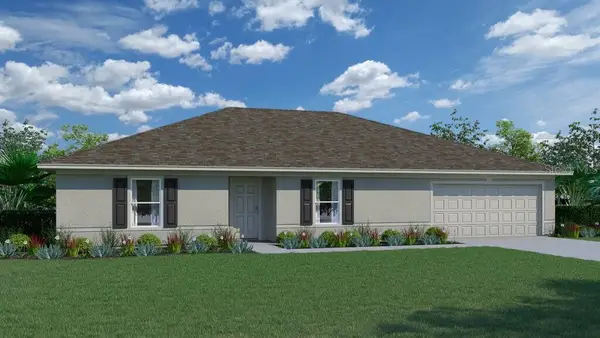 $289,990Active4 beds 2 baths2,134 sq. ft.
8262 N Ibsen Drive, DUNNELLON, FL 34433
MLS# C7529604Listed by: HOLIDAY BUILDERS GULF COAST - New
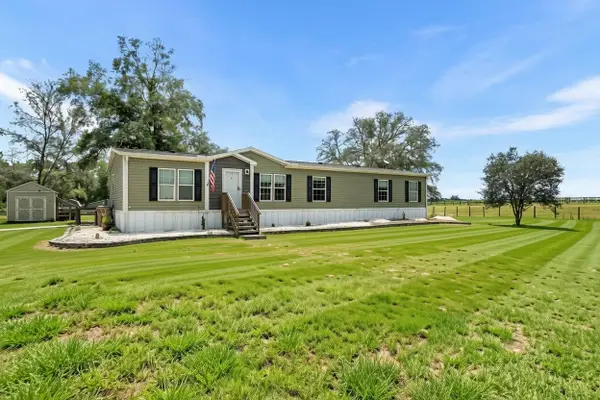 $445,000Active5 beds 3 baths2,100 sq. ft.
13664 SW 95th Street, DUNNELLON, FL 34432
MLS# GC542721Listed by: BOSSHARDT REALTY SERVICES LLC - New
 $429,900Active3 beds 2 baths1,792 sq. ft.
13194 SW 88th Street, DUNNELLON, FL 34432
MLS# S5155419Listed by: ALTIS REALTY - New
 $27,900Active1 Acres
00 SE 133 Avenue, DUNNELLON, FL 34431
MLS# OM730358Listed by: BOOM TOWN REALTY, LLC


Protect your home and budget from life's surprises with an Assurant Home Warranty, backed by a partner that supports you through every step of homeownership. Explore Plans.
© 2026 Better Homes and Gardens Real Estate LLC. An Anywhere Real Estate company. All rights reserved. Better Homes and Gardens® Real Estate is a registered trademark owned by Meredith Operations Corporation, licensed to Better Homes and Gardens Real Estate LLC and used with permission. Better Homes and Gardens Real Estate LLC fully supports the principles of the Fair Housing Act and the Equal Opportunity Act. Listing information is deemed reliable but is not guaranteed accurate.
Each office is independently owned and operated.
Any services or products provided by third parties are not provided by, affiliated with or related to Better Homes and Gardens Real Estate LLC, or its affiliated companies.