
11411 SW 138th Lane, Dunnellon, FL 34432
Local realty services provided by:Better Homes and Gardens Real Estate Synergy
Listed by: michael buteau jr, pa
Office: lpt realty, llc.
MLS#:OM732379
Source:MFRMLS
Price summary
- Price:$264,000
- Price per sq. ft.:$93.22
About this home
One of a kind within the active, gated 55+ community of Spruce Creek Preserve! This nearly 2,000 sq ft 3-bedroom, 2-bath home is loaded with custom touches and thoughtful updates, including plantation shutters, upgraded tile throughout, gorgeous granite countertops, and stainless steel appliances. Rest comfortably under a 2020 roof and 2018 HVAC system, both with recent inspections and service. Beyond the updates, this home has a warm and welcoming feel from the moment you step inside. Two living areas provide plenty of room to spread out or entertain, while the bar-top kitchen counter and open dining area make hosting easy. Enjoy quiet Florida mornings from the enclosed, screened back patio under roof, complete with vinyl windows, ceiling fans, and a small fenced area just outside. The split floor plan offers added privacy, while the spacious owner’s suite features dual walk-in closets, dual sinks, a separate shower, and soaking tub. Fresh landscaping and a full irrigation system with timer make exterior maintenance easy. The home has been checked, serviced, and prepped for its next owners. Spruce Creek Preserve offers a clubhouse, swimming pool, fitness center, pickleball, trails, numerous clubs and activities, additional storage options, and a public golf course running through the community—all conveniently located between the amenities of Ocala and the natural beauty of Dunnellon and Florida’s Nature Coast....
Contact an agent
Home facts
- Year built:1999
- Subdivision & Development:SPRUCE CRK PRESERVE 04
- Listing ID #:OM732379
- Added:5 day(s) ago
- Updated:September 22, 2026 at 07:14 PM
Rooms and interior
- Bedrooms:3
- Total bathrooms:2
- Full bathrooms:2
- Flooring:Tile
- Kitchen Description:Convection Oven, Dishwasher, Microwave, Refrigerator, Stone Counters
- Living area:1,974 sq. ft.
Heating and cooling
- Cooling:Central Air
- Heating:Central, Electric
- Central air:Yes
Structure and exterior
- Roof:Shingle
- Year built:1999
- Building area:1,974 sq. ft.
- Lot area:0.2 Acres
- Lot Features:Cleared, Paved
- Construction Materials:Frame, Stucco
- Exterior Features:Enclosed, Private Mailbox, Rear Porch, Sidewalk
- Foundation Description:Slab
- Levels:1 Story
Schools
- High school:Dunnellon High School
- Middle school:Dunnellon Middle School
- Elementary school:Horizon Academy/Mar Oaks
Utilities
- Water:Public
- Sewer:Public, Public Sewer
Finances and disclosures
- Price:$264,000
- Price per sq. ft.:$93.22
- Tax amount:$3,244 (2024)
Features and amenities
- Appliances:Convection Oven, Dishwasher, Irrigation Equipment, Microwave, Refrigerator
- Laundry features:Inside, Laundry Room
- Amenities:BB/HS Internet Available, Cable Available, Cable Connected, Cable TV, Ceiling Fans(s), Clubhouse, Fitness Center, Irrigation Equipment, Maintenance, Open Floorplan, Pickleball Court(s), Pool, Recreation Facilities, Security, Stone Counters, Storage, Thermostat
- Pool features:Pool, Public Pool
Parking
- Parking description:Attached Garage
- Garage:Yes
- Garage spaces:2
 The information being provided by Stellar Mls is for the consumer's personal, non-commercial use and may not be used for any purpose other than to identify prospective properties consumer may be interested in purchasing. Any information relating to real estate for sale referenced on this web site comes from the Internet Data Exchange (IDX) program of the Stellar Mls. Better Homes and Gardens Real Estate Synergy is not a Multiple Listing Service (MLS), nor does it offer MLS access. This website is a service of Better Homes and Gardens Real Estate Synergy, a broker participant of Stellar Mls. This web site may reference real estate listing(s) held by a brokerage firm other than the broker and/or agent who owns this web site.
The accuracy of all information, regardless of source, including but not limited to open house information, square footages and lot sizes, is deemed reliable but not guaranteed and should be personally verified through personal inspection by and/or with the appropriate professionals. The data contained herein is copyrighted by Stellar Mls and is protected by all applicable copyright laws. Any unauthorized dissemination of this information is in violation of copyright laws and is strictly prohibited.
Properties in listings may have been sold or may no longer be available.
Copyright 2026 Stellar Mls. All rights reserved.
The information being provided by Stellar Mls is for the consumer's personal, non-commercial use and may not be used for any purpose other than to identify prospective properties consumer may be interested in purchasing. Any information relating to real estate for sale referenced on this web site comes from the Internet Data Exchange (IDX) program of the Stellar Mls. Better Homes and Gardens Real Estate Synergy is not a Multiple Listing Service (MLS), nor does it offer MLS access. This website is a service of Better Homes and Gardens Real Estate Synergy, a broker participant of Stellar Mls. This web site may reference real estate listing(s) held by a brokerage firm other than the broker and/or agent who owns this web site.
The accuracy of all information, regardless of source, including but not limited to open house information, square footages and lot sizes, is deemed reliable but not guaranteed and should be personally verified through personal inspection by and/or with the appropriate professionals. The data contained herein is copyrighted by Stellar Mls and is protected by all applicable copyright laws. Any unauthorized dissemination of this information is in violation of copyright laws and is strictly prohibited.
Properties in listings may have been sold or may no longer be available.
Copyright 2026 Stellar Mls. All rights reserved.New listings near 11411 SW 138th Lane
- Coming Soon
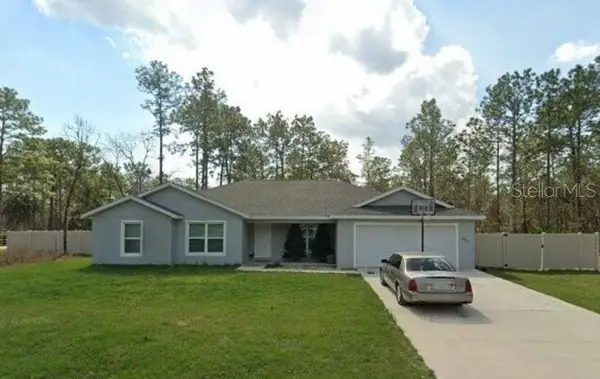 $370,000Coming Soon4 beds 2 baths1,939 sq. ft.
12878 SW 76th Lane, DUNNELLON, FL 34432
MLS# OM731742Listed by: FONTANA REALTY - New
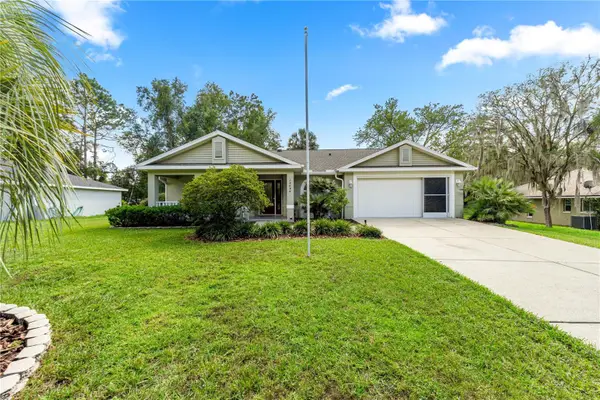 $335,000Active3 beds 2 baths1,801 sq. ft.
19696 SW 93rd Lane, DUNNELLON, FL 34432
MLS# TB8550639Listed by: ERA AMERICAN SUNCOAST REALTY - New
 $309,900Active3 beds 2 baths1,404 sq. ft.
8158 N Terrel Terrace, DUNNELLON, FL 34434
MLS# OM732361Listed by: 360 REALTY SOLUTIONS INC - New
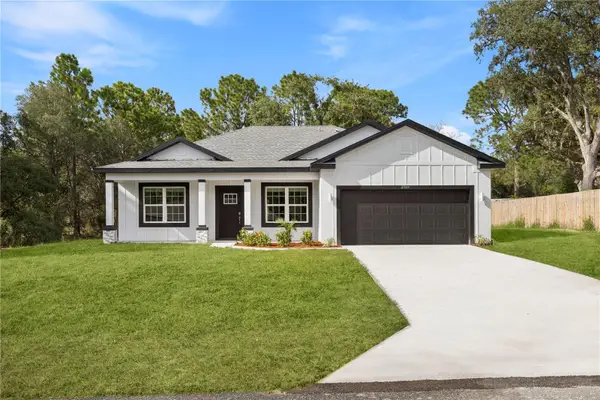 $329,900Active4 beds 3 baths1,694 sq. ft.
21987 SW Mango Lane, DUNNELLON, FL 34431
MLS# O6442353Listed by: FLORIDA REALTY INVESTMENTS - Open Sat, 10am to 2pmNew
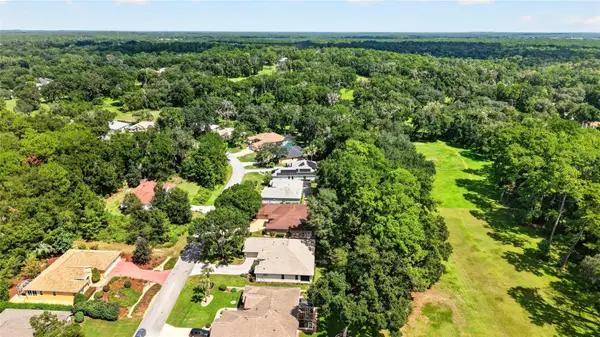 $530,000Active4 beds 3 baths2,830 sq. ft.
8841 SW 194th Court, DUNNELLON, FL 34432
MLS# OM732628Listed by: KELLER WILLIAMS CORNERSTONE RE - New
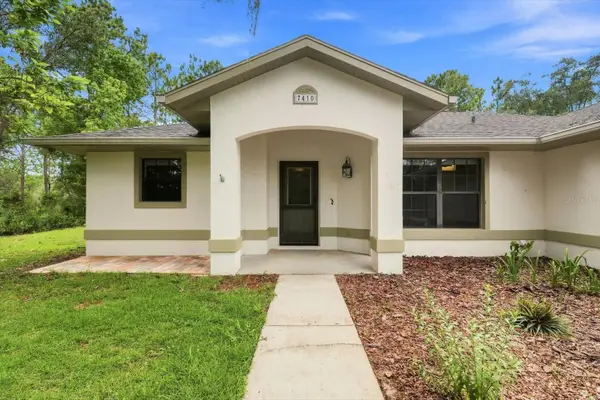 $444,000Active3 beds 2 baths1,589 sq. ft.
7410 W Newcastle Court, DUNNELLON, FL 34433
MLS# OM732641Listed by: WAVE ELITE REALTY LLC - New
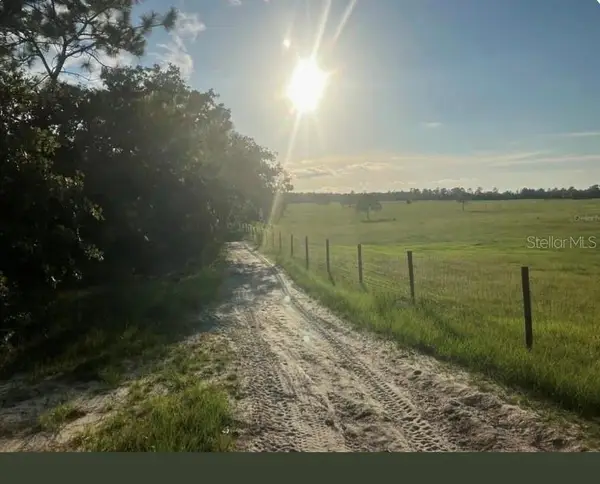 $225,000Active4.85 Acres
12291 SE 103rd Lane, DUNNELLON, FL 34431
MLS# S5157998Listed by: LIFESTYLE INTERNATIONAL REALTY - New
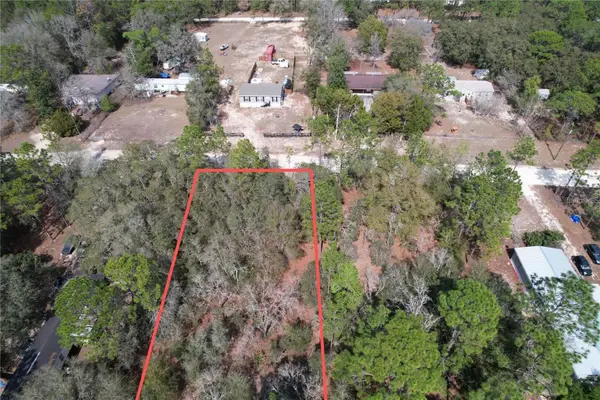 $49,900Active0.95 Acres
Address Withheld By Seller, DUNNELLON, FL 34432
MLS# S5156287Listed by: KISMET 2 REALTY INC. - New
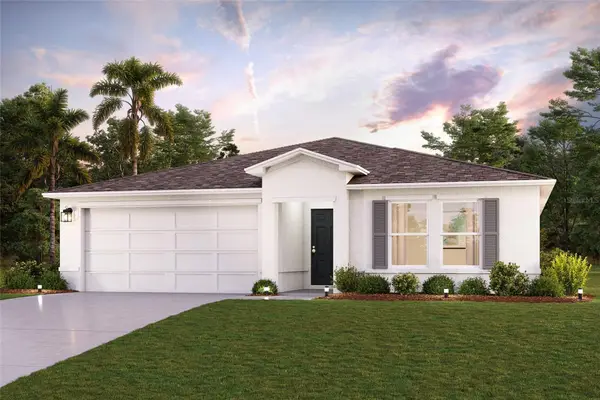 $288,990Active4 beds 2 baths1,811 sq. ft.
6585 N Bedstrow Boulevard, DUNNELLON, FL 34433
MLS# C7530979Listed by: WJH BROKERAGE FL LLC 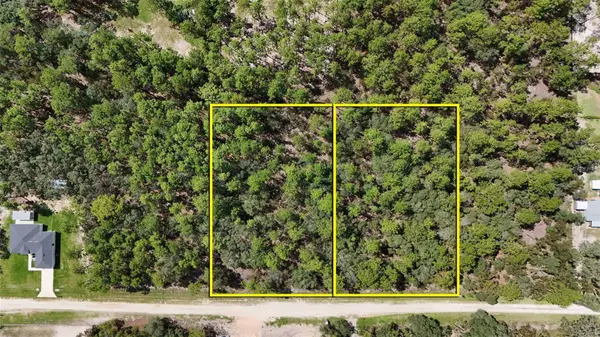 $74,950Pending1.16 Acres
125th Terrace Rd, DUNNELLON, FL 34432
MLS# OM732539Listed by: REMAX REALTY ONE


Protect your home and budget from life's surprises with an Assurant Home Warranty, backed by a partner that supports you through every step of homeownership. Explore Plans.
© 2026 Better Homes and Gardens Real Estate LLC. An Anywhere Real Estate company. All rights reserved. Better Homes and Gardens® Real Estate is a registered trademark owned by Meredith Operations Corporation, licensed to Better Homes and Gardens Real Estate LLC and used with permission. Better Homes and Gardens Real Estate LLC fully supports the principles of the Fair Housing Act and the Equal Opportunity Act. Listing information is deemed reliable but is not guaranteed accurate.
Each office is independently owned and operated.
Any services or products provided by third parties are not provided by, affiliated with or related to Better Homes and Gardens Real Estate LLC, or its affiliated companies.