
11426 SW Hendrix Drive, Dunnellon, FL 34432
Local realty services provided by:Better Homes and Gardens Real Estate Atchley Properties
Listed by: maya friedman
Office: exit riverside realty
MLS#:OM729628
Source:MFRMLS
Price summary
- Price:$1,850,000
- Price per sq. ft.:$388.57
About this home
Welcome to Dream River House, where tranquility meets adventure. This property isn’t just an investment… it’s a legacy.
Only a 30-minute drive from Exit 341 off I-75, this nearly 5,000 sqft. fully furnished home sits on over half an acre in the heart of Dunnellon and features over 100 ft of direct Rainbow River access. Step outside and enjoy kayaking, swimming, snorkeling, fishing, and more — all from your backyard in the crystal-clear, 72-degree spring water that flows year round. Wildlife sightings include but are not limited to fish, birds, otters, turtles, raccoons, and you might even see the occasional monkey!
As you drive down Hendrix Dr. pass by beautifully fenced open pastures, the winding dead-end road leads you to a flagstone/brick entryway framed by hedges. A large fully fenced (no gate) front yard with mature trees greets you, along with a fire pit and an included shed. Follow the pebble path to the flagstone front porch and enter through double doors. Experience the awe of what this home has to offer. Walk into an expansive open-concept layout where rooms flow seamlessly. View the large entry, kitchen, dining area, living room, recreation space, and a unique conversation pit with gas fireplace. Stairs lead to an upstairs room with a massive rooftop balcony and one of the best views on the Rainbow River. Downstairs, a second primary suite at the front of the home overlooks the yard and features a spacious bedroom, ample closet, and tile bathroom with one of two enormous jetted tubs (plus dual shower heads).
Step through the back sliding doors onto the expansive covered porch and gaze upon your own personal oasis. Enjoy the large enclosed patio, this is the perfect place to enjoy a relaxing rainy day. In the right wing, down the hallway by kitchen, you’ll find a quaint guest bedroom with half bath. Continuing through the hallway and into the large master bedroom the en suite awaits. A massive walk in shower with six shower heads, jetted tub and a 240 sqft. master closet. Adjacent to the en suite is another attached bedroom/office sharing sliding doors with the enclosed patio. Explore the grounds, check out the island and the newly added wooden deck.
This home may have been built in 1967 but in 2012 this home underwent an extensive renovation. It has been operating as a short term rental since 2013 and has a 5 star rating on VRBO. It is sold fully furnished (excluding art) which makes it TURN KEY READY for a family or investor.
Simply float from your backyard and enjoy a peaceful 45 minute - 1 hour float to Swampys. After enjoying a meal and a cocktail, it’s about a .5 mile walk back to the property. Less than a mile away, right across from Hendrix Dr. lies the 2.5 mile gorgeous/paved Dunnellon Trail. Wind through wooded canopies along the Rainbow, and stroll over bridges along Withlacoochee river. Dunnellon Trail then connects to the Withlacoochee State Trail which is an additional 46 miles long. One of the longest paved, continuous rail-trails in Florida (a bikers dream)!
Book your in person tour now as availability is limited. All showings will have to be booked through listing agent directly, Showing time is not available for this property. Thank you for your interest in this home! Proof of funds/pre approval required for showings. Serious inquiries only....
Contact an agent
Home facts
- Year built:1967
- Subdivision & Development:NO SUBDIVISION
- Listing ID #:OM729628
- Added:1 day(s) ago
- Updated:August 03, 2026 at 08:41 PM
Rooms and interior
- Bedrooms:5
- Total bathrooms:3
- Full bathrooms:2
- Half bathrooms:1
- Flooring:Carpet, Laminate
- Dining Description:Living Room/Dining Room Combo
- Kitchen Description:Built-In Oven, Convection Oven, Cooktop, Dishwasher, Disposal, Exhaust Fan, Freezer, Ice Maker, Kitchen/Family Room Combo, Microwave, Refrigerator, Solid Surface Counters, Solid Wood Cabinets, Touchless Faucet
- Bedroom Description:Primary Bedroom Main Floor, Walk-In Closet(s)
- Basement Description:Block
- Living area:4,125 sq. ft.
Heating and cooling
- Cooling:Central Air
- Heating:Central, Propane
- Central air:Yes
Structure and exterior
- Roof:Metal
- Year built:1967
- Building area:4,125 sq. ft.
- Lot area:0.55 Acres
- Lot Features:Flood Zone, Paved, Private
- Architectural Style:Florida
- Construction Materials:Block
- Exterior Features:Balcony, Covered Porch/Patio, Deck, Dog Run, Enclosed, Front Porch, Lighting, Outdoor Grill, Private Mailbox, Rain Gutters, Rear Porch, Screened
- Foundation Description:Block
- Levels:2 Story
Schools
- High school:Dunnellon High School
- Middle school:Dunnellon Middle School
- Elementary school:Dunnellon Elementary School
Utilities
- Water:Public
- Sewer:Septic Tank
Finances and disclosures
- Price:$1,850,000
- Price per sq. ft.:$388.57
- Tax amount:$12,978 (2025)
Features and amenities
- Appliances:Built-in Oven, Convection Oven, Cooktop, Dishwasher, Disposal, Dryer, Electric Water Heater, Exhaust Fan, Freezer, Gas Water Heater, Ice Maker, Microwave, Refrigerator, Tankless Water Heater, Touchless Faucet, Washer
- Laundry features:Dryer, Electric Dryer Hookup, Laundry Room, Washer
- Amenities:Accessibility Features, BB/HS Internet Available, Built-In Features, Cable Connected, Ceiling Fans(s), Crown Molding, Kitchen/Family Room Combo, Living Room/Dining Room Combo, Open Floorplan, Primary Bedroom Main Floor, Solid Surface Counters, Solid Wood Cabinets, Thermostat, Walk-In Closet(s)
- Pool features:Public Pool
Parking
- Parking description:Driveway, Open
 The information being provided by Stellar Mls is for the consumer's personal, non-commercial use and may not be used for any purpose other than to identify prospective properties consumer may be interested in purchasing. Any information relating to real estate for sale referenced on this web site comes from the Internet Data Exchange (IDX) program of the Stellar Mls. Better Homes and Gardens Real Estate Atchley Properties is not a Multiple Listing Service (MLS), nor does it offer MLS access. This website is a service of Better Homes and Gardens Real Estate Atchley Properties, a broker participant of Stellar Mls. This web site may reference real estate listing(s) held by a brokerage firm other than the broker and/or agent who owns this web site.
The accuracy of all information, regardless of source, including but not limited to open house information, square footages and lot sizes, is deemed reliable but not guaranteed and should be personally verified through personal inspection by and/or with the appropriate professionals. The data contained herein is copyrighted by Stellar Mls and is protected by all applicable copyright laws. Any unauthorized dissemination of this information is in violation of copyright laws and is strictly prohibited.
Properties in listings may have been sold or may no longer be available.
Copyright 2026 Stellar Mls. All rights reserved.
The information being provided by Stellar Mls is for the consumer's personal, non-commercial use and may not be used for any purpose other than to identify prospective properties consumer may be interested in purchasing. Any information relating to real estate for sale referenced on this web site comes from the Internet Data Exchange (IDX) program of the Stellar Mls. Better Homes and Gardens Real Estate Atchley Properties is not a Multiple Listing Service (MLS), nor does it offer MLS access. This website is a service of Better Homes and Gardens Real Estate Atchley Properties, a broker participant of Stellar Mls. This web site may reference real estate listing(s) held by a brokerage firm other than the broker and/or agent who owns this web site.
The accuracy of all information, regardless of source, including but not limited to open house information, square footages and lot sizes, is deemed reliable but not guaranteed and should be personally verified through personal inspection by and/or with the appropriate professionals. The data contained herein is copyrighted by Stellar Mls and is protected by all applicable copyright laws. Any unauthorized dissemination of this information is in violation of copyright laws and is strictly prohibited.
Properties in listings may have been sold or may no longer be available.
Copyright 2026 Stellar Mls. All rights reserved.New listings near 11426 SW Hendrix Drive
- New
 $429,900Active4 beds 3 baths2,279 sq. ft.
17866 SW 68th Place, DUNNELLON, FL 34432
MLS# OM729237Listed by: BLACKHORSE REAL ESTATE LLC - New
 $23,000Active1.01 Acres
TBD SE 100th Place, DUNNELLON, FL 34431
MLS# OM729656Listed by: SYNERGY REALTY SERVICES LLC - New
 $74,900Active1.14 Acres
SW 125 Court Road, DUNNELLON, FL 34432
MLS# OM729660Listed by: WORLDCORP REALTY - New
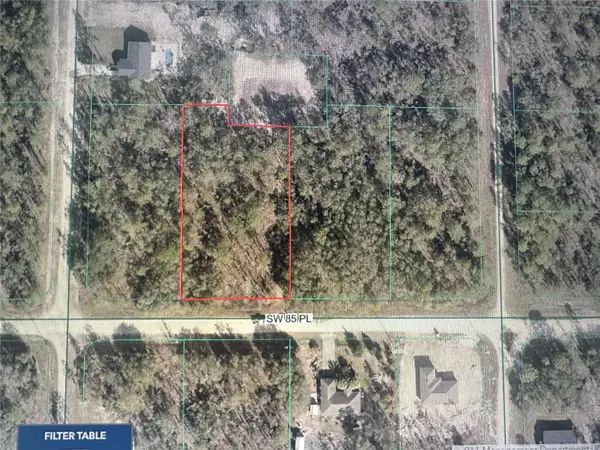 $74,900Active1.14 Acres
SW 85th Place, DUNNELLON, FL 34432
MLS# OM729664Listed by: WORLDCORP REALTY - New
 $422,900Active4 beds 3 baths2,478 sq. ft.
7841 N Vivian Way, DUNNELLON, FL 34434
MLS# P4939490Listed by: NEW BUILD SERVICES - New
 $422,900Active4 beds 3 baths2,478 sq. ft.
2409 W Newhope Lane, DUNNELLON, FL 34434
MLS# P4939491Listed by: NEW BUILD SERVICES - New
 $412,900Active4 beds 3 baths2,265 sq. ft.
7804 N Voyager Drive, DUNNELLON, FL 34433
MLS# P4939492Listed by: NEW BUILD SERVICES - New
 $67,500Active1.13 Acres
Lot 28 SW 206 Circle, DUNNELLON, FL 34431
MLS# OM729626Listed by: BLACKHORSE REAL ESTATE LLC - New
 $69,900Active1.25 Acres
7484 SW 150th Street, DUNNELLON, FL 34432
MLS# OM729616Listed by: RE/MAX ALLSTARS REALTY


Protect your home and budget from life's surprises with an Assurant Home Warranty, backed by a partner that supports you through every step of homeownership. Explore Plans.
© 2026 Better Homes and Gardens Real Estate LLC. An Anywhere Real Estate company. All rights reserved. Better Homes and Gardens® Real Estate is a registered trademark owned by Meredith Operations Corporation, licensed to Better Homes and Gardens Real Estate LLC and used with permission. Better Homes and Gardens Real Estate LLC fully supports the principles of the Fair Housing Act and the Equal Opportunity Act. Listing information is deemed reliable but is not guaranteed accurate.
Each office is independently owned and operated.
Any services or products provided by third parties are not provided by, affiliated with or related to Better Homes and Gardens Real Estate LLC, or its affiliated companies.