
13130 SW 76th Lane, Dunnellon, FL 34432
Local realty services provided by:Better Homes and Gardens Real Estate Lifestyles Realty
Listed by: julie beck
Office: keller williams cornerstone re
MLS#:OM725517
Source:MFRMLS
Price summary
- Price:$300,000
- Price per sq. ft.:$165.2
About this home
Where the Good Life Grows — Built in 2018 and tucked away on a 1.16-acre parcel, this home is settled between the gentle rhythms of Dunnellon and the vibrant energy of Ocala. This charming 3-bedroom, 2-bath home with a 2-car garage sits on an open canvas of possibility in the peaceful Rolling Hills community — where the sky stretches wide, the neighbors are spread out, and the living is gloriously unhurried.
Picture your mornings here: coffee in hand, a soft breeze drifting across your very private backyard, and enjoy the kind of quiet that doesn't exist in the city. This is the property where your mini farm dream finally takes root — raised beds, fruit trees, or chickens — all the things your heart has been waiting to tend. There's room to breathe, room to grow, and room to simply be.
And when the farm call for a rest day? The legendary Rainbow River is just minutes away, waiting to carry you along its crystalline, spring-fed waters on a lazy float that feels like something out of a postcard. Or gather the boat and head out to the Withlacoochee River or Hernando and Inverness chain of lakes, where a full day on the water, and maybe a little fishing, resets the soul like nothing else can. Come evening, the choice is yours — dinner and live music in the charming shops and restaurants of Crystal River, or a night out in the heart of Ocala, with its thriving arts scene, dining, and entertainment. Both are an easy, scenic drive away. This is the rare kind of property that offers it all without asking you to compromise — wide open spaces and central convenience, rural charm and weekend adventure. Whether you're planting seeds or planning your next river day, Rolling Hills is ready to welcome you home. Centrally located between Dunnellon and Ocala. Minutes to the Rainbow River, World Equestrian Center, Crystal River, and the Hernando/Inverness lakes....
Contact an agent
Home facts
- Year built:2018
- Subdivision & Development:ROLLING HILLS 02
- Listing ID #:OM725517
- Added:114 day(s) ago
- Updated:September 20, 2026 at 03:01 AM
Rooms and interior
- Bedrooms:3
- Total bathrooms:2
- Full bathrooms:2
- Flooring:Luxury Vinyl, Tile
- Dining Description:Living Room/Dining Room Combo
- Kitchen Description:Microwave, Range, Refrigerator
- Bedroom Description:Primary Bedroom Main Floor, Walk-In Closet(s)
- Living area:1,146 sq. ft.
Heating and cooling
- Cooling:Central Air
- Heating:Central
- Central air:Yes
Structure and exterior
- Roof:Shingle
- Year built:2018
- Building area:1,146 sq. ft.
- Lot area:1.16 Acres
- Construction Materials:Block, Stucco
- Exterior Features:Private Mailbox
- Foundation Description:Slab
- Levels:1 Story
Schools
- High school:Dunnellon High School
- Middle school:Dunnellon Middle School
- Elementary school:Dunnellon Elementary School
Utilities
- Water:Well
- Sewer:Septic Tank
Finances and disclosures
- Price:$300,000
- Price per sq. ft.:$165.2
- Tax amount:$3,920 (2025)
Features and amenities
- Appliances:Dryer, Microwave, Range, Refrigerator, Washer
- Laundry features:Dryer, In Garage, Washer
- Amenities:Living Room/Dining Room Combo, Open Floorplan, Primary Bedroom Main Floor, Walk-In Closet(s)
- Pool features:Public Pool
Parking
- Parking description:Attached Garage
- Garage:Yes
- Garage spaces:2
 The information being provided by Stellar Mls is for the consumer's personal, non-commercial use and may not be used for any purpose other than to identify prospective properties consumer may be interested in purchasing. Any information relating to real estate for sale referenced on this web site comes from the Internet Data Exchange (IDX) program of the Stellar Mls. Better Homes and Gardens Real Estate Lifestyles Realty is not a Multiple Listing Service (MLS), nor does it offer MLS access. This website is a service of Better Homes and Gardens Real Estate Lifestyles Realty, a broker participant of Stellar Mls. This web site may reference real estate listing(s) held by a brokerage firm other than the broker and/or agent who owns this web site.
The accuracy of all information, regardless of source, including but not limited to open house information, square footages and lot sizes, is deemed reliable but not guaranteed and should be personally verified through personal inspection by and/or with the appropriate professionals. The data contained herein is copyrighted by Stellar Mls and is protected by all applicable copyright laws. Any unauthorized dissemination of this information is in violation of copyright laws and is strictly prohibited.
Properties in listings may have been sold or may no longer be available.
Copyright 2026 Stellar Mls. All rights reserved.
The information being provided by Stellar Mls is for the consumer's personal, non-commercial use and may not be used for any purpose other than to identify prospective properties consumer may be interested in purchasing. Any information relating to real estate for sale referenced on this web site comes from the Internet Data Exchange (IDX) program of the Stellar Mls. Better Homes and Gardens Real Estate Lifestyles Realty is not a Multiple Listing Service (MLS), nor does it offer MLS access. This website is a service of Better Homes and Gardens Real Estate Lifestyles Realty, a broker participant of Stellar Mls. This web site may reference real estate listing(s) held by a brokerage firm other than the broker and/or agent who owns this web site.
The accuracy of all information, regardless of source, including but not limited to open house information, square footages and lot sizes, is deemed reliable but not guaranteed and should be personally verified through personal inspection by and/or with the appropriate professionals. The data contained herein is copyrighted by Stellar Mls and is protected by all applicable copyright laws. Any unauthorized dissemination of this information is in violation of copyright laws and is strictly prohibited.
Properties in listings may have been sold or may no longer be available.
Copyright 2026 Stellar Mls. All rights reserved.New listings near 13130 SW 76th Lane
- Coming Soon
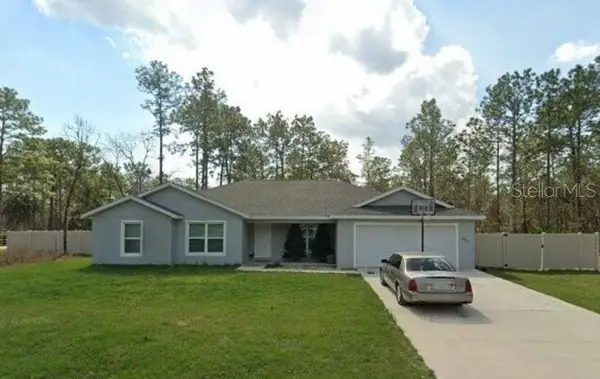 $370,000Coming Soon4 beds 2 baths1,939 sq. ft.
12878 SW 76th Lane, DUNNELLON, FL 34432
MLS# OM731742Listed by: FONTANA REALTY - Coming Soon
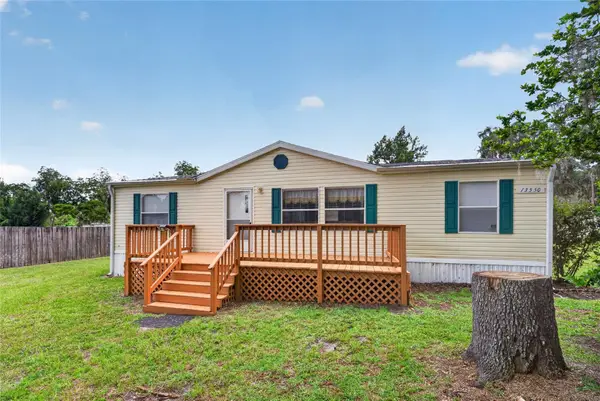 $1,999,900Coming Soon15 beds 10 baths6,750 sq. ft.
13550 Highway 40 E, DUNNELLON, FL 34431
MLS# OM732328Listed by: COLDWELL REALTY SOLD GUARANTEE - New
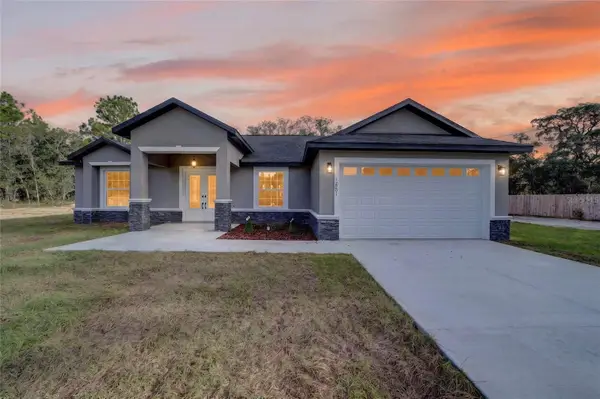 $415,000Active3 beds 2 baths1,831 sq. ft.
12201 SW 90th Place, DUNNELLON, FL 34432
MLS# OM732542Listed by: GLOBALWIDE REALTY LLC - New
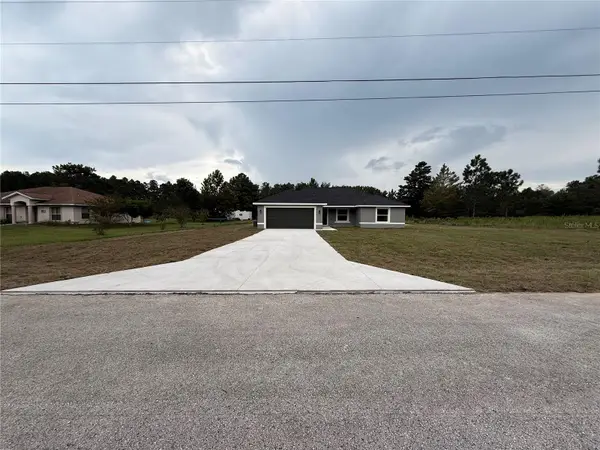 $299,900Active4 beds 2 baths1,683 sq. ft.
20452 SW Cardinal Avenue, DUNNELLON, FL 34431
MLS# OM732492Listed by: OCALA HOMES AND FARMS - New
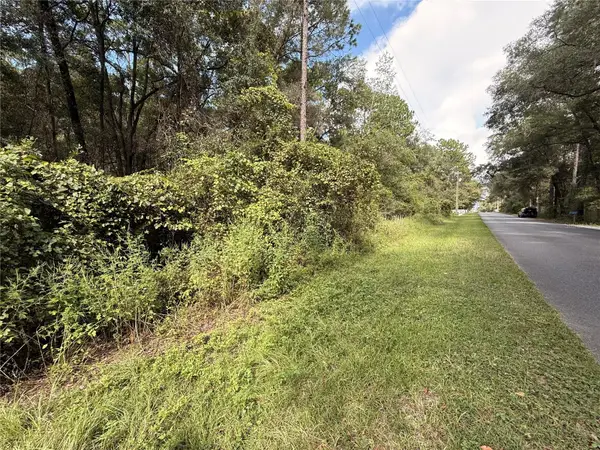 $180,000Active2.42 Acres
TBD SW 57th Place, DUNNELLON, FL 34431
MLS# OM732505Listed by: OCALA HOMES AND FARMS - New
 $269,900Active4 beds 2 baths1,674 sq. ft.
11038 N Frantz Avenue, DUNNELLON, FL 34434
MLS# S5157913Listed by: KELLER WILLIAMS REALTY SMART 1 - New
 $39,900Active0.24 Acres
Lot 41 SW 96th Street, DUNNELLON, FL 34432
MLS# O6442950Listed by: WRA BUSINESS & REAL ESTATE - New
 $285,000Active3 beds 2 baths1,667 sq. ft.
17708 SW 114th Lane, DUNNELLON, FL 34432
MLS# OM732540Listed by: NEXT GENERATION REALTY OF MARION COUNTY - New
 $32,000Active0.99 Acres
0 SW Indian Hill Drive, Dunnellon, FL 34431
MLS# B26077783Listed by: KELLER WILLIAMS REALTY BOCA RA - New
 $624,900Active4 beds 4 baths2,428 sq. ft.
19970 SW 54th Street, DUNNELLON, FL 34431
MLS# OM732529Listed by: GLOBALWIDE REALTY LLC


Protect your home and budget from life's surprises with an Assurant Home Warranty, backed by a partner that supports you through every step of homeownership. Explore Plans.
© 2026 Better Homes and Gardens Real Estate LLC. An Anywhere Real Estate company. All rights reserved. Better Homes and Gardens® Real Estate is a registered trademark owned by Meredith Operations Corporation, licensed to Better Homes and Gardens Real Estate LLC and used with permission. Better Homes and Gardens Real Estate LLC fully supports the principles of the Fair Housing Act and the Equal Opportunity Act. Listing information is deemed reliable but is not guaranteed accurate.
Each office is independently owned and operated.
Any services or products provided by third parties are not provided by, affiliated with or related to Better Homes and Gardens Real Estate LLC, or its affiliated companies.