
13130 SW 88th Street, Dunnellon, FL 34432
Local realty services provided by:Better Homes and Gardens Real Estate Synergy
Upcoming open houses
- Sun, Nov 0802:00 pm - 04:00 pm
Listed by: angela rushing, pa
Office: bricks & mortar real estate
MLS#:OM728413
Source:MFRMLS
Price summary
- Price:$555,000
- Price per sq. ft.:$179.96
About this home
TWO PRIMARY SUITES, 800 SQ. FT. WORKSHOP, GATED PROPERTY & PEACEFUL FLORIDA LIVING—ALL BETWEEN OCALA AND DUNNELLON! ALL OFFERS WELCOME!
MORE SPACE. MORE PRIVACY. MORE POSSIBILITIES! Discover the best of both worlds with this meticulously maintained, one-owner home offering peaceful country-style living with convenient access to Ocala and Dunnellon! Surrounded by mature landscaping and Florida's natural beauty, this property offers an exceptional combination of comfort, versatility, and thoughtful upgrades.
Step inside to an inviting open floor plan featuring 10-foot ceilings, tile flooring throughout, and a cozy wood-burning fireplace. One of the home's standout features is its TWO PRIMARY SUITES, each with a private bathroom, walk-in shower, and wheelchair-accessible features—ideal for multigenerational living, extended guests, or anyone seeking additional privacy and flexibility.
NEED ROOM FOR YOUR HOBBIES, TOYS OR PROJECTS? The impressive 20' x 40' WORKSHOP (800 SQ. FT.) offers endless possibilities for storage, equipment, hobbies, or workspace and is prepared for electrical service and an RV connection! Additional upgrades include a fully fenced property with electric entrance gate, EV charging station, generator hookup, irrigation system, and covered back porch. Enjoy morning coffee surrounded by nature, mature landscaping, and visiting birds!
LOCATION, LIFESTYLE & CONVENIENCE! Ideally situated between Ocala and Dunnellon, you'll enjoy easy access to the crystal-clear Rainbow River, Rainbow Springs State Park, kayaking, tubing, fishing, golf, and the Withlacoochee State Trail. Explore Dunnellon's charming restaurants and shops or head to Ocala for shopping, dining, healthcare, entertainment, and the renowned World Equestrian Center. Crystal River, Inverness, and the Gulf Coast are also within reach!
Whether you're searching for a multigenerational home, accessible living features, a large workshop, RV accommodations, or a private fenced property near Ocala, this home checks some hard-to-find boxes!
SPECIAL FINANCING INCENTIVE! Eligible buyers may qualify for a reduced interest rate through the preferred lender. Ask for details!
ONE OWNER. METICULOUSLY MAINTAINED. LOADED WITH UPGRADES. ALL OFFERS WELCOME! Schedule your private showing and discover why living between Ocala and Dunnellon offers the best of both worlds!...
Contact an agent
Home facts
- Year built:2023
- Subdivision & Development:ROLLING HILLS 01
- Listing ID #:OM728413
- Added:116 day(s) ago
- Updated:November 07, 2026 at 06:14 PM
Rooms and interior
- Bedrooms:3
- Total bathrooms:3
- Full bathrooms:3
- Flooring:Tile
- Kitchen Description:Dishwasher, Disposal, Microwave, Range, Solid Wood Cabinets, Stone Counters, Water Filtration System, Water Softener
- Bedroom Description:High Ceilings, Primary Bedroom Main Floor, Split Bedroom, Walk-In Closet(s)
- Living area:2,329 sq. ft.
Heating and cooling
- Cooling:Central Air
- Heating:Central
- Central air:Yes
Structure and exterior
- Roof:Shingle
- Year built:2023
- Building area:2,329 sq. ft.
- Lot area:1.12 Acres
- Lot Features:Cleared, Level, Oversized, Unincorporated, Unpaved
- Construction Materials:Block, Concrete, Stucco
- Exterior Features:Covered Porch/Patio, Private Mailbox, Rear Porch
- Foundation Description:Slab
- Levels:1 Story
Utilities
- Water:Well
- Sewer:Septic Tank
Finances and disclosures
- Price:$555,000
- Price per sq. ft.:$179.96
- Tax amount:$5,007 (2025)
Features and amenities
- Appliances:Dishwasher, Disposal, Irrigation Equipment, Microwave, Range, Water Filtration System, Water Softener
- Laundry features:Electric Dryer Hookup, Inside, Laundry Room, Washer Hookup
- Amenities:Accessibility Features, BB/HS Internet Available, Ceiling Fans(s), High Ceilings, Irrigation Equipment, Open Floorplan, Primary Bedroom Main Floor, Solid Wood Cabinets, Split Bedroom, Stone Counters, Walk-In Closet(s), Window Treatments
- Pool features:Public Pool
Parking
- Parking description:2 Car Carport, Attached Garage, Driveway, Electric Vehicle Charging Station(s), Garage Door Opener, Garage Faces Side, Guest, Oversized, Parking Pad, RV Access/Parking, Rv Garage
- Garage:Yes
- Garage spaces:2
- Carport spaces:2
 The information being provided by Stellar Mls is for the consumer's personal, non-commercial use and may not be used for any purpose other than to identify prospective properties consumer may be interested in purchasing. Any information relating to real estate for sale referenced on this web site comes from the Internet Data Exchange (IDX) program of the Stellar Mls. Better Homes and Gardens Real Estate Synergy is not a Multiple Listing Service (MLS), nor does it offer MLS access. This website is a service of Better Homes and Gardens Real Estate Synergy, a broker participant of Stellar Mls. This web site may reference real estate listing(s) held by a brokerage firm other than the broker and/or agent who owns this web site.
The accuracy of all information, regardless of source, including but not limited to open house information, square footages and lot sizes, is deemed reliable but not guaranteed and should be personally verified through personal inspection by and/or with the appropriate professionals. The data contained herein is copyrighted by Stellar Mls and is protected by all applicable copyright laws. Any unauthorized dissemination of this information is in violation of copyright laws and is strictly prohibited.
Properties in listings may have been sold or may no longer be available.
Copyright 2026 Stellar Mls. All rights reserved.
New listings near 13130 SW 88th Street
- New
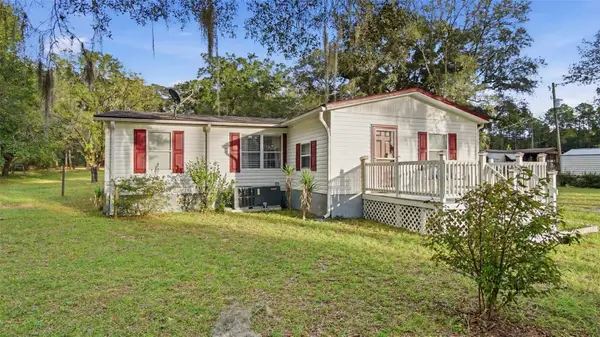 $229,900Active3 beds 2 baths1,697 sq. ft.
3653 SW 183rd Terrace, DUNNELLON, FL 34432
MLS# OM735220Listed by: SELLSTATE NEXT GENERATION-DUNN - New
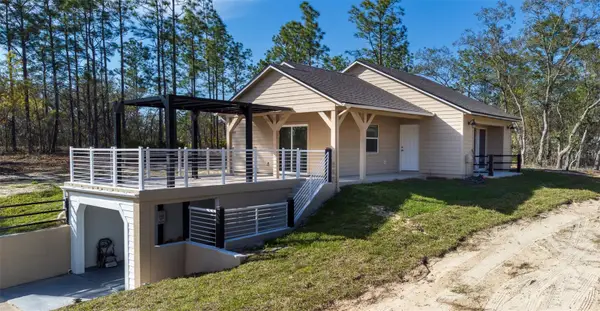 $324,900Active2 beds 2 baths1,335 sq. ft.
12293 SW 89th Street, DUNNELLON, FL 34432
MLS# OM735431Listed by: GLOBALWIDE REALTY LLC - New
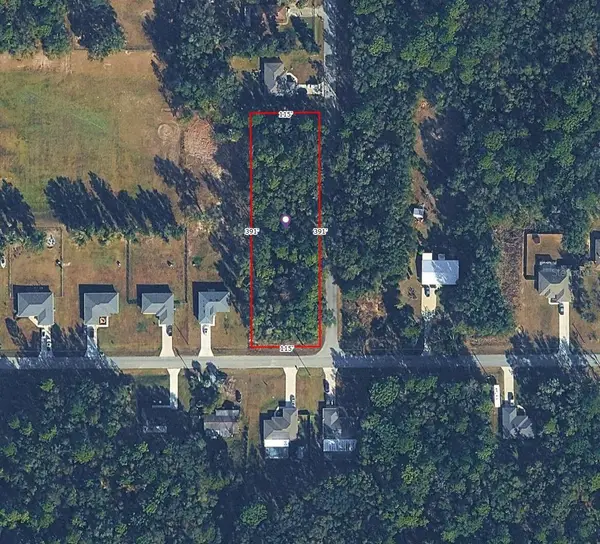 $38,500Active1.03 Acres
Sw 197th Ter, DUNNELLON, FL 34431
MLS# O6455806Listed by: LA ROSA REALTY LLC - New
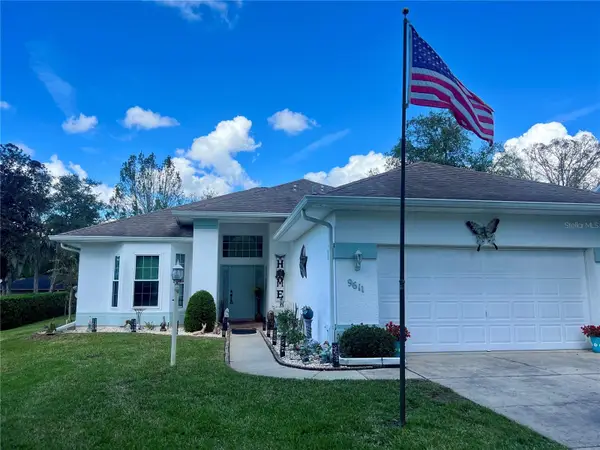 $339,000Active3 beds 2 baths1,588 sq. ft.
9611 SW 198 Circle, DUNNELLON, FL 34432
MLS# CC870111Listed by: COMPASS HOMES AND LAND LLC - New
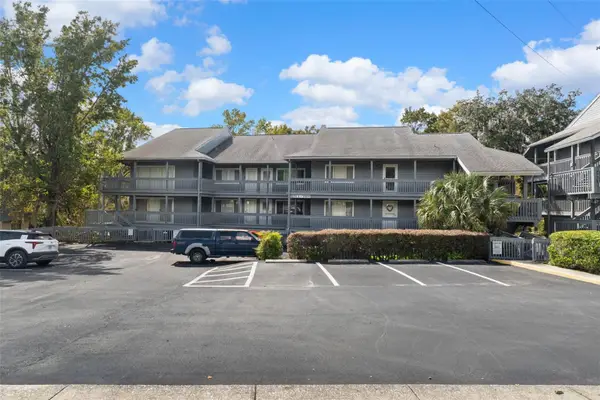 $169,900Active-- beds 1 baths340 sq. ft.
20800 River Drive #A28, DUNNELLON, FL 34431
MLS# CC870010Listed by: EXP REALTY LLC - New
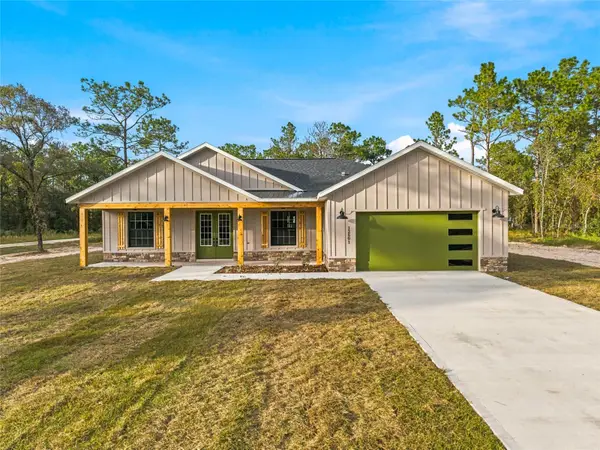 $499,900Active4 beds 2 baths2,073 sq. ft.
12801 SW 78th Place, DUNNELLON, FL 34432
MLS# OM735229Listed by: GLOBALWIDE REALTY LLC - New
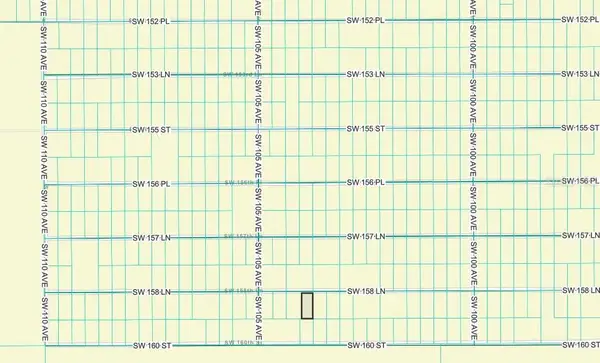 $37,995Active1.25 Acres
SW 158th Lane, DUNNELLON, FL 34432
MLS# OM735392Listed by: INTERNATIONAL PROP SERVICE - New
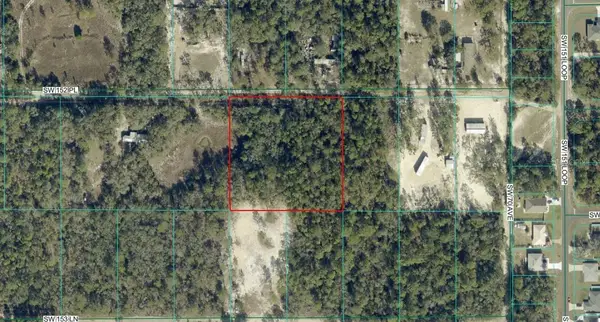 $59,995Active2.5 Acres
SW 152nd Place, DUNNELLON, FL 34432
MLS# OM735415Listed by: INTERNATIONAL PROP SERVICE - New
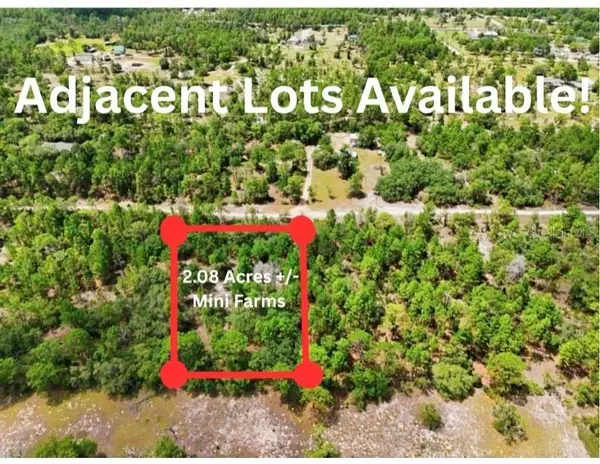 $69,999Active2.09 Acres
1 W Canagan Street, DUNNELLON, FL 34433
MLS# OM735417Listed by: TERRY & TERRY CO LLC - New
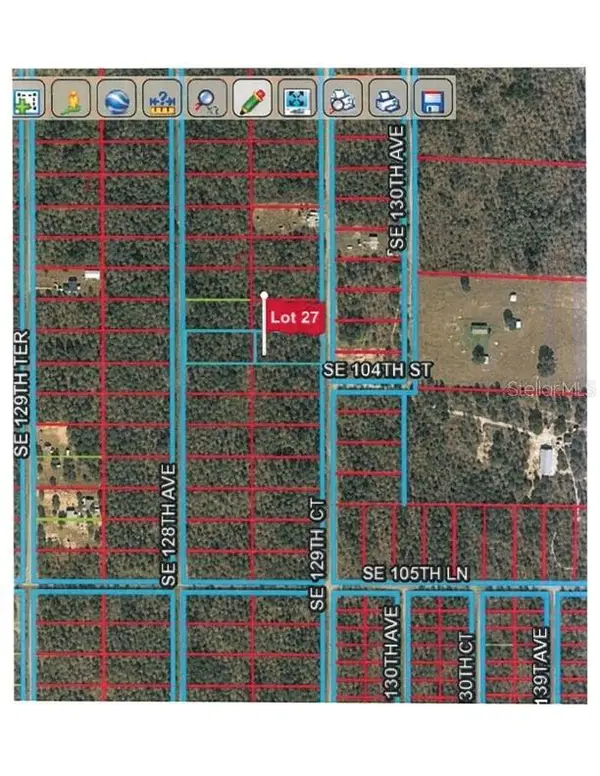 $22,000Active0.99 Acres
00 SE 128 Avenue #27, DUNNELLON, FL 34431
MLS# OM735336Listed by: KELLER WILLIAMS CORNERSTONE RE


Protect your home and budget from life's surprises with an Assurant Home Warranty, backed by a partner that supports you through every step of homeownership. Explore Plans.
© 2026 Better Homes and Gardens Real Estate LLC. An Anywhere Real Estate company. All rights reserved. Better Homes and Gardens® Real Estate is a registered trademark owned by Meredith Operations Corporation, licensed to Better Homes and Gardens Real Estate LLC and used with permission. Better Homes and Gardens Real Estate LLC fully supports the principles of the Fair Housing Act and the Equal Opportunity Act. Listing information is deemed reliable but is not guaranteed accurate.
Each office is independently owned and operated.
Any services or products provided by third parties are not provided by, affiliated with or related to Better Homes and Gardens Real Estate LLC, or its affiliated companies.