
17920 SW 66th Place, Dunnellon, FL 34432
Local realty services provided by:Better Homes and Gardens Real Estate Thomas Group
Listed by: kristi hearn
Office: future home realty inc
MLS#:O6411667
Source:MFRMLS
Price summary
- Price:$560,000
- Price per sq. ft.:$195.39
- Monthly HOA dues:$110
About this home
Beautiful 3 Bedroom, 2 Bath single family home located in the highly coveted community of Juliette Falls. Located just minutes away from the world famous World Equestrian Center. This home is located on a large, private, cul-de-sac lot with beautiful preserve views. Features include a full 2 car garage with an additional golf cart garage AND a stunning pool with a screened in paver patio. Elegant granite countertops throughout and tile floors and showers in both bathrooms with zero entry showers and frameless glass enclosures. The kitchen features a large island with a hidden walk-in pantry. Plenty of storage located throughout the home. Garage is finished with an epoxy coating, leading to a long paver driveway into the secluded cul-de-sac. Beautiful pool enclosed with a bronze screen enclosure. The home is equipped with a well to service the pool and irrigation system, money saver! Lush landscaping surrounds the home with LED landscape lighting. Call this beautiful house home in the award winning golf course community Juliette Falls!...
Contact an agent
Home facts
- Year built:2022
- Subdivision & Development:JULIETTE FALLS 1ST REP
- Listing ID #:O6411667
- Added:80 day(s) ago
- Updated:August 17, 2026 at 08:40 PM
Rooms and interior
- Bedrooms:3
- Total bathrooms:2
- Full bathrooms:2
- Flooring:Ceramic Tile, Luxury Vinyl, Tile
- Dining Description:Living Room/Dining Room Combo
- Kitchen Description:Dishwasher, Disposal, Kitchen/Family Room Combo, Microwave, Range, Refrigerator, Stone Counters
- Bedroom Description:Primary Bedroom Main Floor
- Living area:1,760 sq. ft.
Heating and cooling
- Cooling:Central Air
- Heating:Electric
- Central air:Yes
Structure and exterior
- Roof:Shingle
- Year built:2022
- Building area:1,760 sq. ft.
- Lot area:0.21 Acres
- Construction Materials:Block, Concrete, Stucco
- Exterior Features:Lighting, Private Mailbox
- Foundation Description:Slab
- Levels:1 Story
Utilities
- Water:Public, Water Connected
- Sewer:Public, Public Sewer, Sewer Connected
Finances and disclosures
- Price:$560,000
- Price per sq. ft.:$195.39
- Tax amount:$5,038 (2025)
Features and amenities
- Appliances:Dishwasher, Disposal, Dryer, Irrigation Equipment, Microwave, Range, Refrigerator
- Laundry features:Dryer, Inside, Laundry Room
- Amenities:BB/HS Internet Available, Ceiling Fans(s), Irrigation Equipment, Kitchen/Family Room Combo, Living Room/Dining Room Combo, Open Floorplan, Primary Bedroom Main Floor, Sprinkler Well, Stone Counters, Thermostat, Underground Utilities, Vaulted Ceiling(s), Window Treatments
- Pool features:Gunite, In Ground, Private Pool, Salt Water, Screen Enclosure, Solar Cover, Tile
Parking
- Parking description:Attached Garage, Driveway, Garage Door Opener, Golf Cart Garage
- Garage:Yes
- Garage spaces:3
 The information being provided by Stellar Mls is for the consumer's personal, non-commercial use and may not be used for any purpose other than to identify prospective properties consumer may be interested in purchasing. Any information relating to real estate for sale referenced on this web site comes from the Internet Data Exchange (IDX) program of the Stellar Mls. Better Homes and Gardens Real Estate Thomas Group is not a Multiple Listing Service (MLS), nor does it offer MLS access. This website is a service of Better Homes and Gardens Real Estate Thomas Group, a broker participant of Stellar Mls. This web site may reference real estate listing(s) held by a brokerage firm other than the broker and/or agent who owns this web site.
The accuracy of all information, regardless of source, including but not limited to open house information, square footages and lot sizes, is deemed reliable but not guaranteed and should be personally verified through personal inspection by and/or with the appropriate professionals. The data contained herein is copyrighted by Stellar Mls and is protected by all applicable copyright laws. Any unauthorized dissemination of this information is in violation of copyright laws and is strictly prohibited.
Properties in listings may have been sold or may no longer be available.
Copyright 2026 Stellar Mls. All rights reserved.
The information being provided by Stellar Mls is for the consumer's personal, non-commercial use and may not be used for any purpose other than to identify prospective properties consumer may be interested in purchasing. Any information relating to real estate for sale referenced on this web site comes from the Internet Data Exchange (IDX) program of the Stellar Mls. Better Homes and Gardens Real Estate Thomas Group is not a Multiple Listing Service (MLS), nor does it offer MLS access. This website is a service of Better Homes and Gardens Real Estate Thomas Group, a broker participant of Stellar Mls. This web site may reference real estate listing(s) held by a brokerage firm other than the broker and/or agent who owns this web site.
The accuracy of all information, regardless of source, including but not limited to open house information, square footages and lot sizes, is deemed reliable but not guaranteed and should be personally verified through personal inspection by and/or with the appropriate professionals. The data contained herein is copyrighted by Stellar Mls and is protected by all applicable copyright laws. Any unauthorized dissemination of this information is in violation of copyright laws and is strictly prohibited.
Properties in listings may have been sold or may no longer be available.
Copyright 2026 Stellar Mls. All rights reserved.New listings near 17920 SW 66th Place
- New
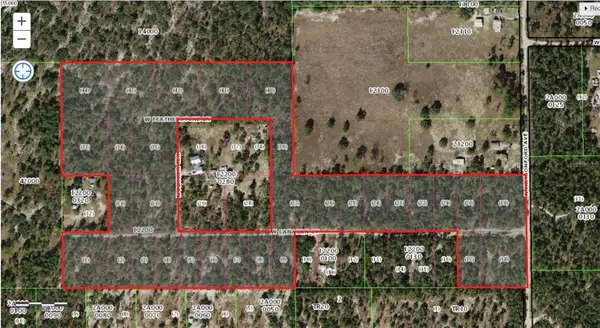 $1,200,000Active44.8 Acres
123 N Matsonford Avenue, DUNNELLON, FL 34433
MLS# OM729231Listed by: TERRY & TERRY CO LLC - New
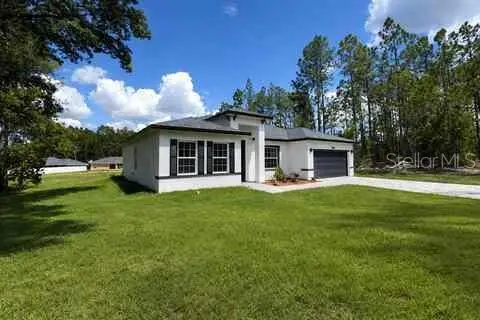 $310,000Active3 beds 2 baths1,793 sq. ft.
13141 SW 83rd Terrace Road, DUNNELLON, FL 34432
MLS# O6434172Listed by: PROPERTIO - New
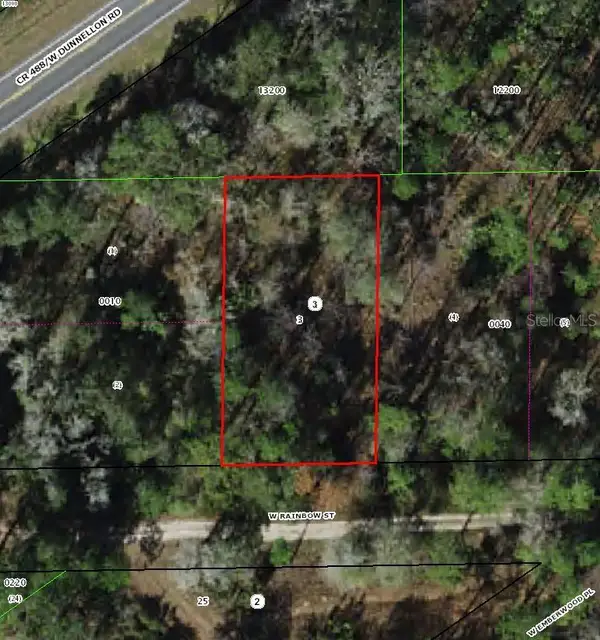 $9,499Active0.24 Acres
7277 W Rainbow Street, DUNNELLON, FL 34433
MLS# TB8539562Listed by: A-WARD WINNING REALTY LLC - New
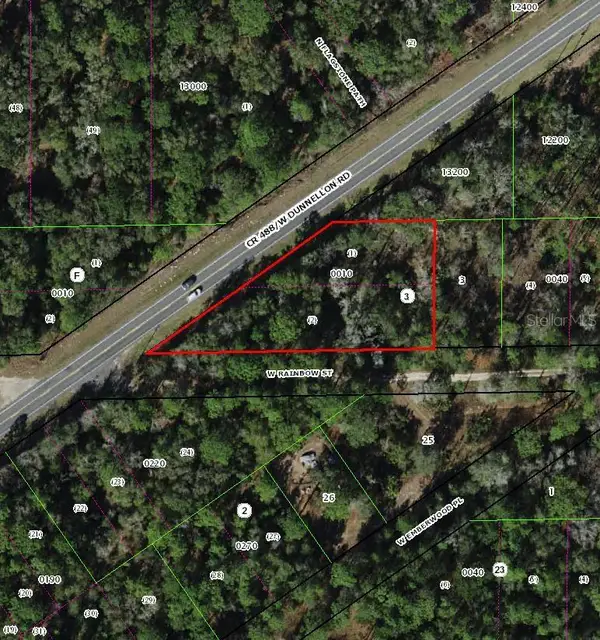 $14,250Active0.69 Acres
7300 W Dunnellon Road, DUNNELLON, FL 34433
MLS# TB8539564Listed by: A-WARD WINNING REALTY LLC - New
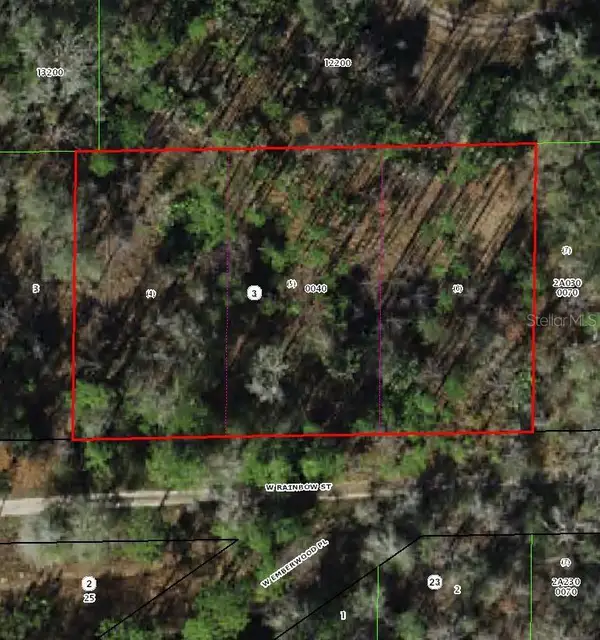 $14,250Active0.72 Acres
7265 W Rainbow Street, DUNNELLON, FL 34433
MLS# TB8539568Listed by: A-WARD WINNING REALTY LLC - New
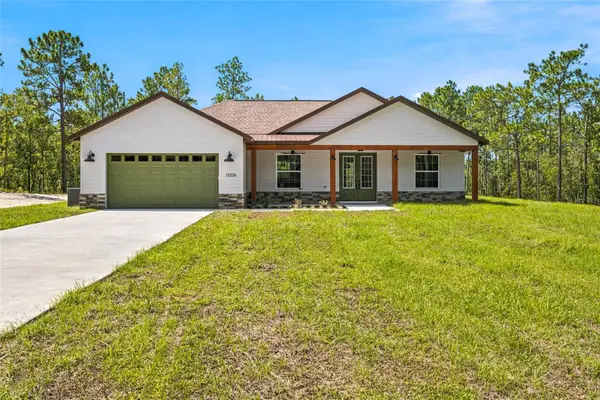 $499,900Active4 beds 2 baths2,073 sq. ft.
12226 SW 96th Lane, DUNNELLON, FL 34432
MLS# OM730417Listed by: GLOBALWIDE REALTY LLC - New
 $69,900Active1.19 Acres
tbd Sw 125th Terrace, DUNNELLON, FL 34432
MLS# OM730475Listed by: NEXT GENERATION REALTY OF MARION COUNTY - New
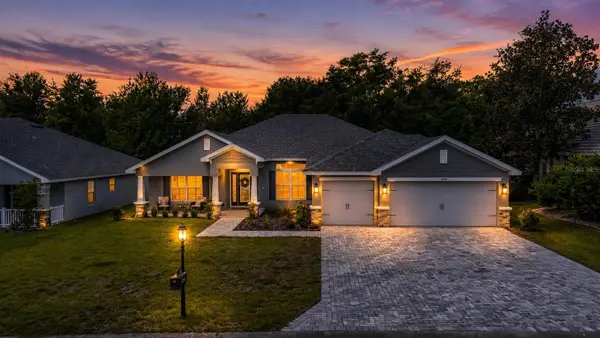 $430,000Active4 beds 3 baths2,279 sq. ft.
6698 SW 179th Avenue Road, DUNNELLON, FL 34432
MLS# OM730496Listed by: MAGNOLIA HOMES AND LAND LLC - New
 $530,000Active4 beds 2 baths2,513 sq. ft.
10980 SW 128th Avenue, DUNNELLON, FL 34432
MLS# OM730063Listed by: EXP REALTY LLC - New
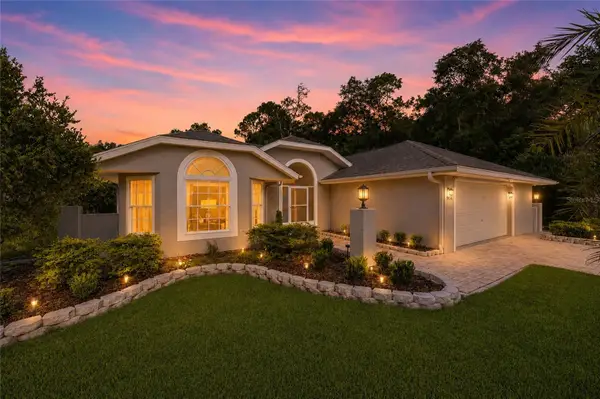 $399,900Active2 beds 2 baths2,081 sq. ft.
9636 SW 190th Terrace Road, DUNNELLON, FL 34432
MLS# OM730502Listed by: KELLER WILLIAMS CORNERSTONE RE


Protect your home and budget from life's surprises with an Assurant Home Warranty, backed by a partner that supports you through every step of homeownership. Explore Plans.
© 2026 Better Homes and Gardens Real Estate LLC. An Anywhere Real Estate company. All rights reserved. Better Homes and Gardens® Real Estate is a registered trademark owned by Meredith Operations Corporation, licensed to Better Homes and Gardens Real Estate LLC and used with permission. Better Homes and Gardens Real Estate LLC fully supports the principles of the Fair Housing Act and the Equal Opportunity Act. Listing information is deemed reliable but is not guaranteed accurate.
Each office is independently owned and operated.
Any services or products provided by third parties are not provided by, affiliated with or related to Better Homes and Gardens Real Estate LLC, or its affiliated companies.