
19199 SW 192nd Loop, Dunnellon, FL 34432
Local realty services provided by:Better Homes and Gardens Real Estate Atchley Properties
19199 SW 192nd Loop,Dunnellon, FL 34432
$335,000
- 3 Beds
- 2 Baths
- 1,759 sq. ft.
- Single family
- Active
Listed by: mary burris
Office: coldwell banker riverland rlty
MLS#:OM730947
Source:MFRMLS
Price summary
- Price:$335,000
- Price per sq. ft.:$151.04
- Monthly HOA dues:$20.83
About this home
Looking for a home that you can put your own design touches on? Are you a person that likes to customize your home interior but doesn't want a brand new sterile looking home on a sight with no trees? If this describes you, this home may be exactly what you are searching for! This beautiful 3-bedroom (or 2 bedrooms with spacious office/den) Pool home has been lovingly maintained through the years but is in need of a new caretaker to give this well laid out spacious home the cosmetic updates it deserves. The new owner has a great palate to work with. This home has a great floor plan and layout. First, all of the rooms are open, airy and spacious! High vaulted ceiling in the great room adds to the grand feel of this home. Even the smallest rooms (bathrooms) have plenty of elbow room to move about and plenty of storage. The kitchen already has solid surface counter tops and wood cabinets that could easily be painted for a quick update. New flooring is needed throughout most of the home (where carpet is now) but seller will consider giving buyer a flooring allowance credit at closing with acceptable offer. Major mechanical items are in great shape. HVAC is approximately 7 years (new in 2019), Roof was replaced in 2021. The neighborhood is well established and offers private access to the Rainbow River through the Home Owner's Association. Other amenities to this lovely deed restricted community are: Community swimming pool, tennis/pickleball court, walking trails on former golf course, clubhouse with library, fitness room and neighborhood (open to public) restaurant. HOA is a very modest $250. 00 per year per household. Move to Rainbow Springs and start living your best new chapter of life among nature and all its beauty!...
Contact an agent
Home facts
- Year built:2001
- Subdivision & Development:RAINBOW SPRINGS 5TH REPLAT
- Listing ID #:OM730947
- Added:1 day(s) ago
- Updated:August 25, 2026 at 10:04 PM
Rooms and interior
- Bedrooms:3
- Total bathrooms:2
- Full bathrooms:2
- Flooring:Carpet, Tile
- Dining Description:Eat In Kitchen
- Kitchen Description:Dishwasher, Eat-in Kitchen, Microwave, Range, Refrigerator, Solid Surface Counters
- Bedroom Description:Split Bedroom, Walk-In Closet(s)
- Living area:1,759 sq. ft.
Heating and cooling
- Cooling:Central Air
- Heating:Central, Electric
- Central air:Yes
Structure and exterior
- Roof:Shingle
- Year built:2001
- Building area:1,759 sq. ft.
- Lot area:0.27 Acres
- Architectural Style:Contemporary
- Construction Materials:Concrete, Stucco
- Exterior Features:Covered Porch/Patio, Patio, Screened
- Foundation Description:Slab
- Levels:1 Story
Utilities
- Water:Public
- Sewer:Public Sewer, Sewer Connected
Finances and disclosures
- Price:$335,000
- Price per sq. ft.:$151.04
- Tax amount:$1,959 (2025)
Features and amenities
- Appliances:Dishwasher, Dryer, Microwave, Range, Refrigerator, Washer
- Laundry features:Dryer, Laundry Room, Washer
- Amenities:Ceiling Fans(s), Clubhouse, Eat-in Kitchen, Fence Restrictions, Fitness Center, Pickleball Court(s), Pool, Solid Surface Counters, Split Bedroom, Tennis Court(s), Vaulted Ceiling(s), Walk-In Closet(s), Window Treatments
- Pool features:Gunite, Pool, Private Pool, Screen Enclosure
Parking
- Parking description:Attached Garage
- Garage:Yes
- Garage spaces:2
 The information being provided by Stellar Mls is for the consumer's personal, non-commercial use and may not be used for any purpose other than to identify prospective properties consumer may be interested in purchasing. Any information relating to real estate for sale referenced on this web site comes from the Internet Data Exchange (IDX) program of the Stellar Mls. Better Homes and Gardens Real Estate Atchley Properties is not a Multiple Listing Service (MLS), nor does it offer MLS access. This website is a service of Better Homes and Gardens Real Estate Atchley Properties, a broker participant of Stellar Mls. This web site may reference real estate listing(s) held by a brokerage firm other than the broker and/or agent who owns this web site.
The accuracy of all information, regardless of source, including but not limited to open house information, square footages and lot sizes, is deemed reliable but not guaranteed and should be personally verified through personal inspection by and/or with the appropriate professionals. The data contained herein is copyrighted by Stellar Mls and is protected by all applicable copyright laws. Any unauthorized dissemination of this information is in violation of copyright laws and is strictly prohibited.
Properties in listings may have been sold or may no longer be available.
Copyright 2026 Stellar Mls. All rights reserved.
The information being provided by Stellar Mls is for the consumer's personal, non-commercial use and may not be used for any purpose other than to identify prospective properties consumer may be interested in purchasing. Any information relating to real estate for sale referenced on this web site comes from the Internet Data Exchange (IDX) program of the Stellar Mls. Better Homes and Gardens Real Estate Atchley Properties is not a Multiple Listing Service (MLS), nor does it offer MLS access. This website is a service of Better Homes and Gardens Real Estate Atchley Properties, a broker participant of Stellar Mls. This web site may reference real estate listing(s) held by a brokerage firm other than the broker and/or agent who owns this web site.
The accuracy of all information, regardless of source, including but not limited to open house information, square footages and lot sizes, is deemed reliable but not guaranteed and should be personally verified through personal inspection by and/or with the appropriate professionals. The data contained herein is copyrighted by Stellar Mls and is protected by all applicable copyright laws. Any unauthorized dissemination of this information is in violation of copyright laws and is strictly prohibited.
Properties in listings may have been sold or may no longer be available.
Copyright 2026 Stellar Mls. All rights reserved.New listings near 19199 SW 192nd Loop
- New
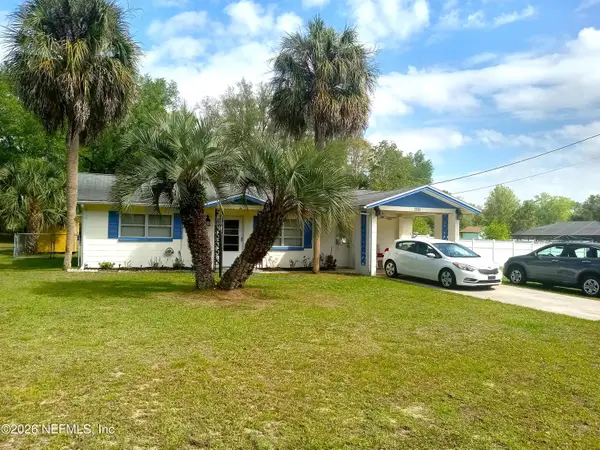 $299,900Active3 beds 2 baths1,324 sq. ft.
20181 SW Rainbow Lakes Blvd, Dunnellon, FL 34431
MLS# 2161727Listed by: REALTY MASTERS, INC. - New
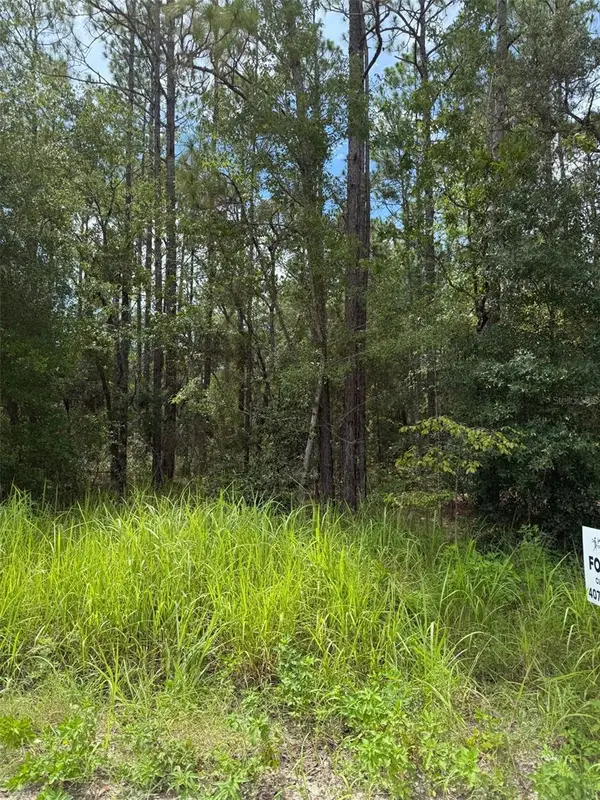 $55,000Active1.64 Acres
4500 SW 175 Court, DUNNELLON, FL 34432
MLS# S5156282Listed by: KISMET 2 REALTY INC. - New
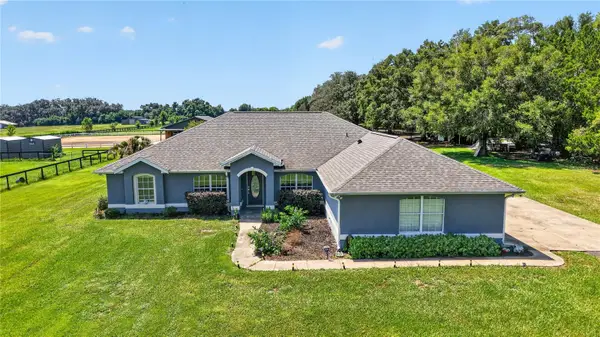 $999,999Active3 beds 2 baths3,140 sq. ft.
20462 SW 36th Street, DUNNELLON, FL 34431
MLS# N6145427Listed by: PREMIER SOTHEBYS INTL REALTY - New
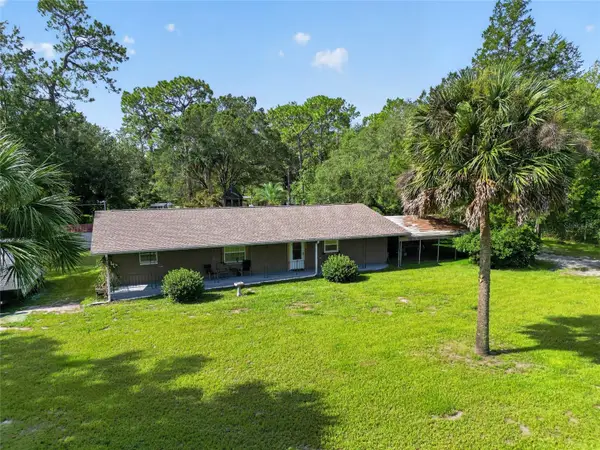 $275,000Active3 beds 2 baths1,223 sq. ft.
18240 SW 31st Street, DUNNELLON, FL 34432
MLS# OM731040Listed by: COLDWELL REALTY SOLD GUARANTEE - New
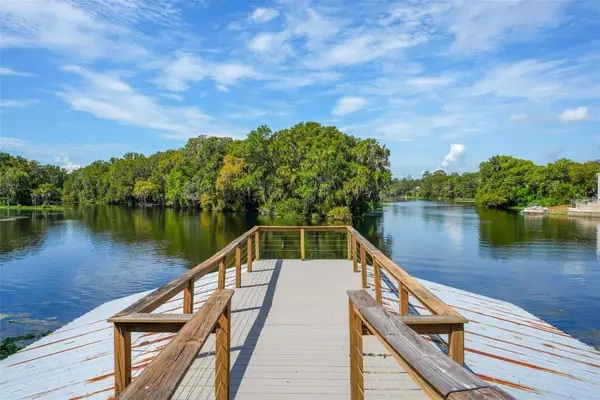 $1,475,000Active5 beds 4 baths3,421 sq. ft.
20368 The Granada, DUNNELLON, FL 34432
MLS# OM730877Listed by: DEBUIRE INTERNATIONAL REALTY - New
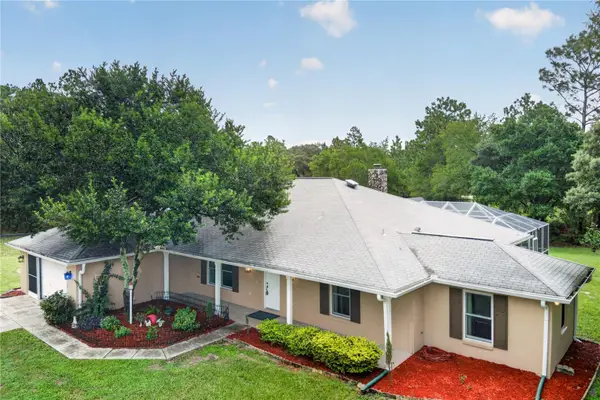 $440,000Active3 beds 2 baths2,193 sq. ft.
389 SW Big Tree Road, DUNNELLON, FL 34431
MLS# OM730032Listed by: INVICTUS REAL ESTATE LLC - New
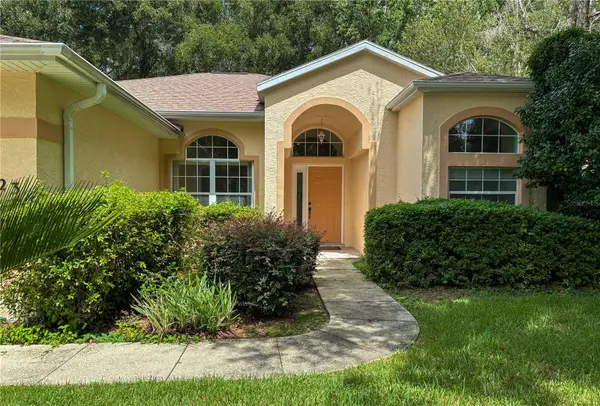 $274,900Active3 beds 2 baths1,675 sq. ft.
8823 SW 196th Avenue Road, DUNNELLON, FL 34432
MLS# GC542952Listed by: POOLE REALTY, INC. - New
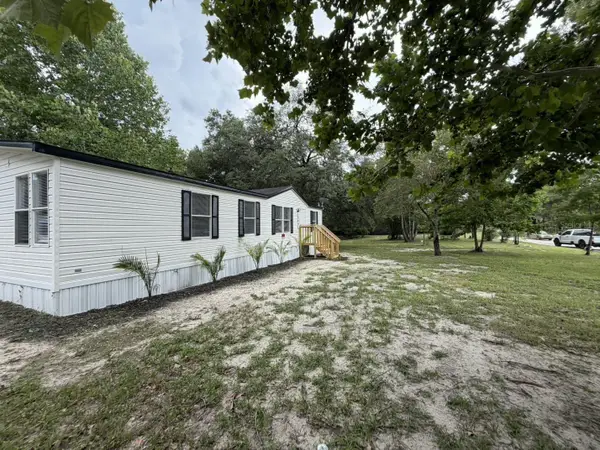 $220,000Active3 beds 2 baths1,296 sq. ft.
15601 SW 95th Avenue, DUNNELLON, FL 34432
MLS# O6436173Listed by: BEYCOME OF FLORIDA LLC - New
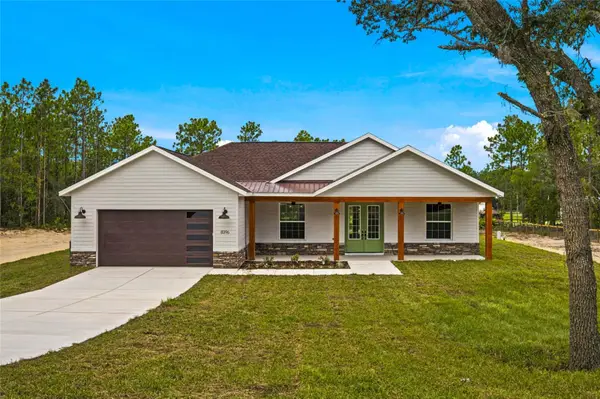 $499,900Active4 beds 2 baths2,073 sq. ft.
8396 SW 125th Ct Road, DUNNELLON, FL 34432
MLS# OM730751Listed by: GLOBALWIDE REALTY LLC


Protect your home and budget from life's surprises with an Assurant Home Warranty, backed by a partner that supports you through every step of homeownership. Explore Plans.
© 2026 Better Homes and Gardens Real Estate LLC. An Anywhere Real Estate company. All rights reserved. Better Homes and Gardens® Real Estate is a registered trademark owned by Meredith Operations Corporation, licensed to Better Homes and Gardens Real Estate LLC and used with permission. Better Homes and Gardens Real Estate LLC fully supports the principles of the Fair Housing Act and the Equal Opportunity Act. Listing information is deemed reliable but is not guaranteed accurate.
Each office is independently owned and operated.
Any services or products provided by third parties are not provided by, affiliated with or related to Better Homes and Gardens Real Estate LLC, or its affiliated companies.