
19443 SW 101st Place Road, Dunnellon, FL 34432
Local realty services provided by:Better Homes and Gardens Real Estate Lifestyles Realty
Listed by: glenn moore, tom reilly
Office: coldwell banker riverland rlty
MLS#:OM730952
Source:MFRMLS
Price summary
- Price:$275,000
- Price per sq. ft.:$124.1
- Monthly HOA dues:$20.83
About this home
Welcome Home to Rainbow Springs Country Club! This inviting two-bedroom, two-bath home offers comfortable living and an outstanding Florida lifestyle. The spacious 15' x 30' screen-enclosed lanai provides the perfect place to relax, entertain, or enjoy the beautiful outdoors.
The kitchen features lots of cabinet space, providing plenty of room for storage and organization. Located in the desirable Rainbow Springs Country Club, this home offers access to an impressive array of community amenities. The Rainbow Springs HOA is only $250 per year and includes access to the Rainbow River, clubhouse, community pool, tennis courts, pickleball, billiards room, exercise room, and much more! Come enjoy the relaxed lifestyle, recreational opportunities, and natural beauty that Rainbow Springs has to offer. Also, home includes well for irrigation.
Contact an agent
Home facts
- Year built:2000
- Subdivision & Development:RAINBOW SPGS 05 REP
- Listing ID #:OM730952
- Added:44 day(s) ago
- Updated:October 08, 2026 at 02:53 PM
Rooms and interior
- Bedrooms:2
- Total bathrooms:2
- Full bathrooms:2
- Flooring:Ceramic Tile, Luxury Vinyl
- Dining Description:Eat In Kitchen
- Kitchen Description:Dishwasher, Disposal, Eat-in Kitchen, Microwave, Range, Refrigerator
- Bedroom Description:Split Bedroom, Walk-In Closet(s)
- Living area:1,541 sq. ft.
Heating and cooling
- Cooling:Central Air
- Heating:Central, Electric
- Central air:Yes
Structure and exterior
- Roof:Shingle
- Year built:2000
- Building area:1,541 sq. ft.
- Lot area:0.42 Acres
- Construction Materials:Block, Stucco
- Exterior Features:Rain Gutters
- Foundation Description:Slab
- Levels:1 Story
Utilities
- Water:Public, Water Connected
- Sewer:Public Sewer, Sewer Connected
Finances and disclosures
- Price:$275,000
- Price per sq. ft.:$124.1
- Tax amount:$1,636 (2025)
Features and amenities
- Appliances:Dishwasher, Disposal, Dryer, Electric Water Heater, Irrigation Equipment, Microwave, Range, Refrigerator
- Laundry features:Dryer, Inside, Laundry Room
- Amenities:Cathedral Ceiling(s), Eat-in Kitchen, Irrigation Equipment, Open Floorplan, Split Bedroom, Sprinkler Well, Underground Utilities, Walk-In Closet(s), Window Treatments
- Pool features:Public Pool
Parking
- Parking description:Attached Garage, Driveway, Garage Door Opener
- Garage:Yes
- Garage spaces:2
 The information being provided by Stellar Mls is for the consumer's personal, non-commercial use and may not be used for any purpose other than to identify prospective properties consumer may be interested in purchasing. Any information relating to real estate for sale referenced on this web site comes from the Internet Data Exchange (IDX) program of the Stellar Mls. Better Homes and Gardens Real Estate Lifestyles Realty is not a Multiple Listing Service (MLS), nor does it offer MLS access. This website is a service of Better Homes and Gardens Real Estate Lifestyles Realty, a broker participant of Stellar Mls. This web site may reference real estate listing(s) held by a brokerage firm other than the broker and/or agent who owns this web site.
The accuracy of all information, regardless of source, including but not limited to open house information, square footages and lot sizes, is deemed reliable but not guaranteed and should be personally verified through personal inspection by and/or with the appropriate professionals. The data contained herein is copyrighted by Stellar Mls and is protected by all applicable copyright laws. Any unauthorized dissemination of this information is in violation of copyright laws and is strictly prohibited.
Properties in listings may have been sold or may no longer be available.
Copyright 2026 Stellar Mls. All rights reserved.
The information being provided by Stellar Mls is for the consumer's personal, non-commercial use and may not be used for any purpose other than to identify prospective properties consumer may be interested in purchasing. Any information relating to real estate for sale referenced on this web site comes from the Internet Data Exchange (IDX) program of the Stellar Mls. Better Homes and Gardens Real Estate Lifestyles Realty is not a Multiple Listing Service (MLS), nor does it offer MLS access. This website is a service of Better Homes and Gardens Real Estate Lifestyles Realty, a broker participant of Stellar Mls. This web site may reference real estate listing(s) held by a brokerage firm other than the broker and/or agent who owns this web site.
The accuracy of all information, regardless of source, including but not limited to open house information, square footages and lot sizes, is deemed reliable but not guaranteed and should be personally verified through personal inspection by and/or with the appropriate professionals. The data contained herein is copyrighted by Stellar Mls and is protected by all applicable copyright laws. Any unauthorized dissemination of this information is in violation of copyright laws and is strictly prohibited.
Properties in listings may have been sold or may no longer be available.
Copyright 2026 Stellar Mls. All rights reserved.New listings near 19443 SW 101st Place Road
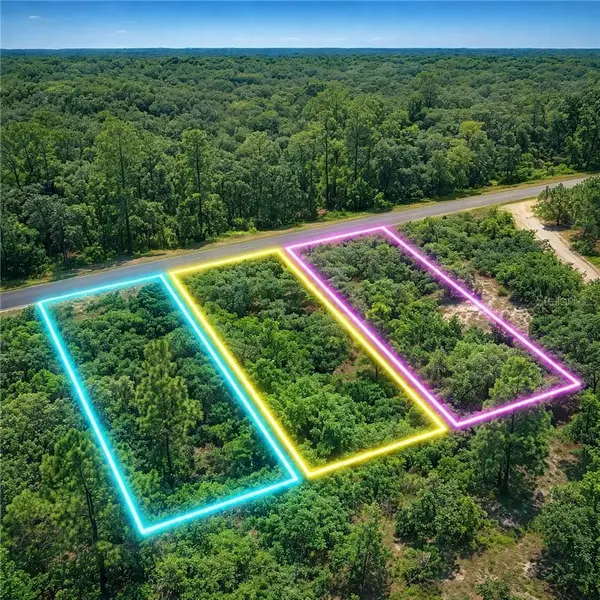 $74,900Pending3 Acres
0 SE 134th Ct Rainbow Lakes Estate, Dunnellon, FL 34431
MLS# CC858124Listed by: BEYCOME OF FLORIDA LLC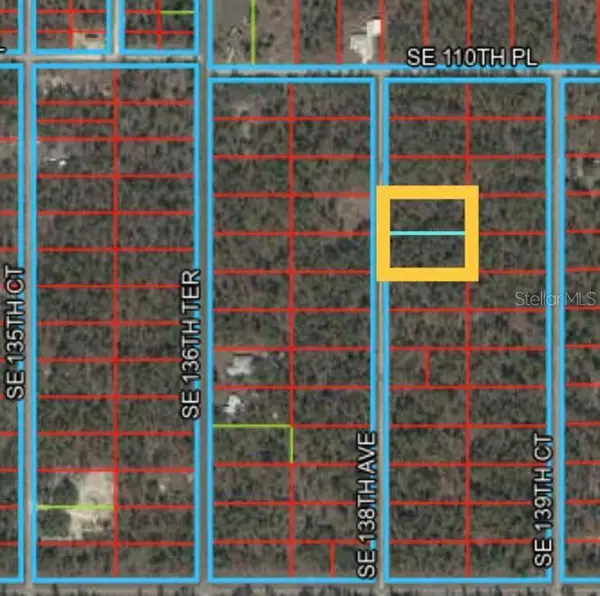 $49,800Pending2.08 Acres
0 SE 138th Ave Rainbow Lakes Estates, Dunnellon, FL 34431
MLS# CC858209Listed by: BEYCOME OF FLORIDA LLC- New
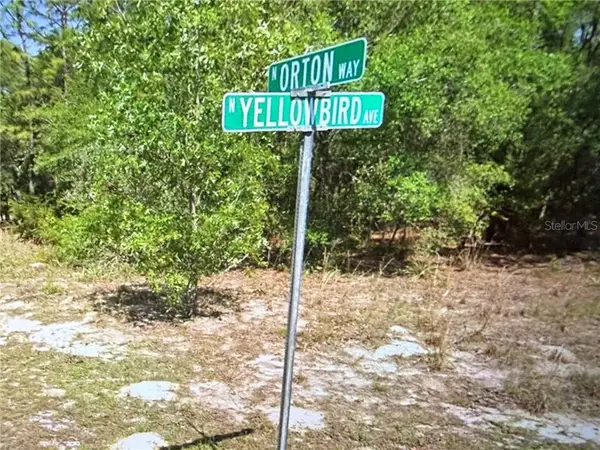 $45,000Active0.45 Acres
8265 N Yellowbird Avenue, Dunnellon, FL 34434
MLS# CC849638Listed by: UNLOCK REALTY GROUP INC - New
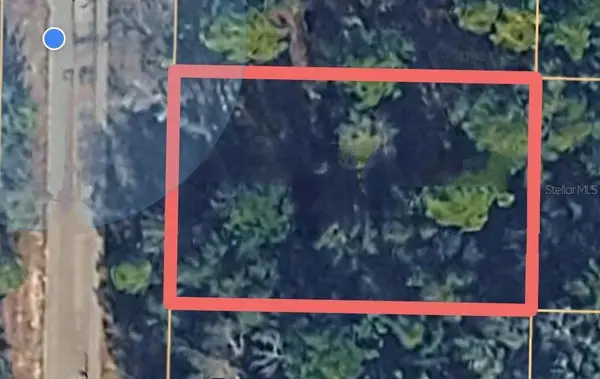 $13,900Active0.23 Acres
6493 N Matheson Drive, Dunnellon, FL 34434
MLS# CC854500Listed by: CITRUS HOME FINDERS - New
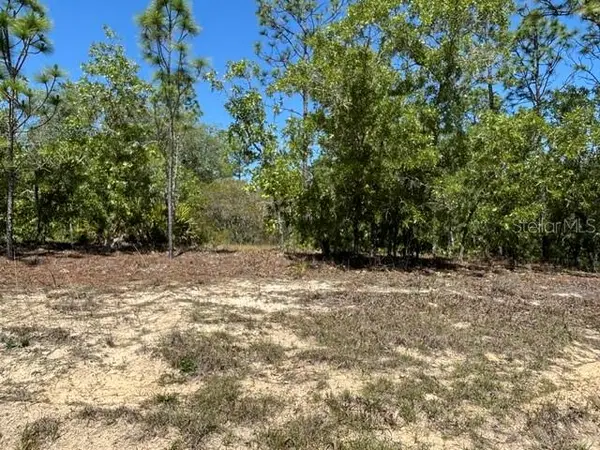 $22,000Active0.23 Acres
2888 W Lambert Drive, Dunnellon, FL 34433
MLS# CC854899Listed by: REMAX REALTY ONE - New
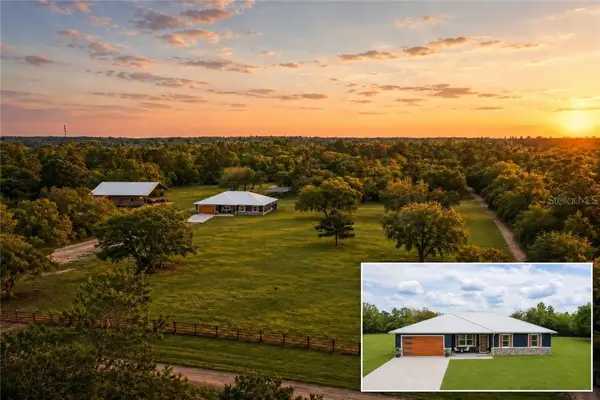 $848,000Active4 beds 2 baths1,940 sq. ft.
6254 W Peking Court, Dunnellon, FL 34433
MLS# CC854965Listed by: WE SELL SUNSHINE REALTY - New
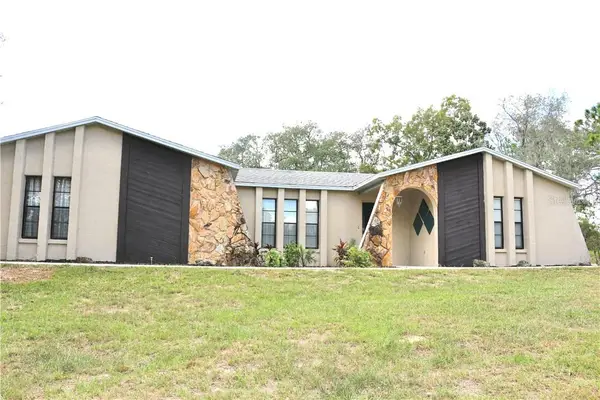 $539,000Active3 beds 2 baths2,183 sq. ft.
7590/7530 N Caesar Point, Dunnellon, FL 34433
MLS# CC855385Listed by: SHERRI C PARKER & ASSOCIATES - New
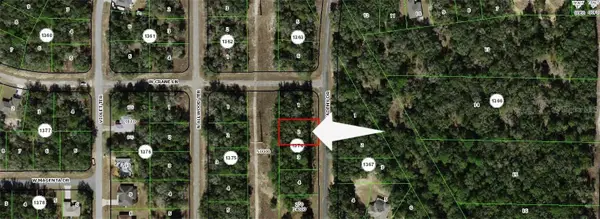 $23,700Active0.23 Acres
10732 N Academy Drive, Dunnellon, FL 34434
MLS# CC857579Listed by: ALEXANDER REAL ESTATE, INC. - New
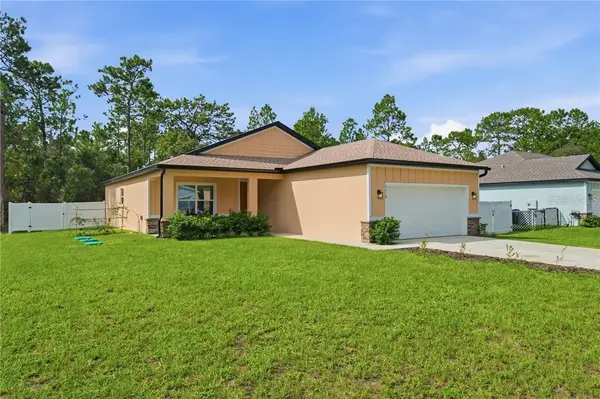 $279,900Active3 beds 2 baths1,634 sq. ft.
3658 W Lappula Lane, Dunnellon, FL 34433
MLS# CC857799Listed by: REMAX REALTY ONE - New
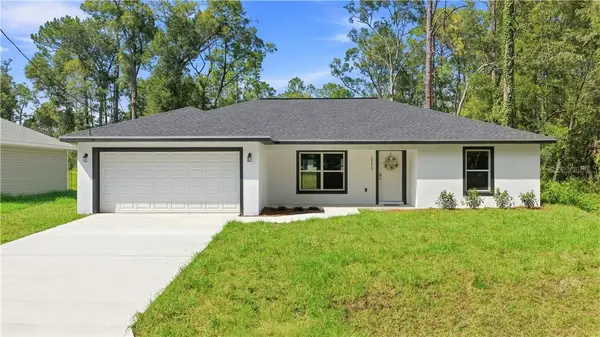 $244,999Active3 beds 2 baths1,439 sq. ft.
20615 SW Robin Drive, Dunnellon, FL 34431
MLS# CC858451Listed by: ASHLEY YATES REALTY


Protect your home and budget from life's surprises with an Assurant Home Warranty, backed by a partner that supports you through every step of homeownership. Explore Plans.
© 2026 Better Homes and Gardens Real Estate LLC. An Anywhere Real Estate company. All rights reserved. Better Homes and Gardens® Real Estate is a registered trademark owned by Meredith Operations Corporation, licensed to Better Homes and Gardens Real Estate LLC and used with permission. Better Homes and Gardens Real Estate LLC fully supports the principles of the Fair Housing Act and the Equal Opportunity Act. Listing information is deemed reliable but is not guaranteed accurate.
Each office is independently owned and operated.
Any services or products provided by third parties are not provided by, affiliated with or related to Better Homes and Gardens Real Estate LLC, or its affiliated companies.