
21046 SW Peach Blossom Street, Dunnellon, FL 34431
Local realty services provided by:Better Homes and Gardens Real Estate Atchley Properties
Listed by: jeanelle lemieux
Office: coldwell banker ellison realty o
MLS#:OM734559
Source:MFRMLS
Price summary
- Price:$240,000
- Price per sq. ft.:$142.18
About this home
Welcome home to the beautifully designed Lynette Model by Shamrock Construction! Situated on a generous .28-acre lot, this charming 3 bedroom, 2 bath home offers 1,252 square feet of thoughtfully designed living space and an attached 2-car garage. Step inside to discover a bright, welcoming interior filled with natural light and featuring luxury vinyl plank flooring throughout. The kitchen showcases granite countertops, beautiful wood cabinetry, and soft-close doors and drawers, combining elegance with everyday functionality. Both bathrooms feature granite countertops and attractive tile finishes, including a walk-in shower in the master bathroom and a tub/shower combination in the guest bathroom. Fixtures include ceiling fans in all bedrooms and the family room add comfort and style throughout. An added bonus is the roof-mounted solar panel system, designed to help offset electricity costs and provide savings on monthly utility bills! Enjoy your morning coffee on the inviting covered front porch or relax and entertain on the rear patio overlooking the spacious backyard. With its modern finishes, functional floor plan, and generous outdoor space, this home offers the perfect blend of comfort, style, and practicality....
Contact an agent
Home facts
- Year built:2023
- Subdivision & Development:RAINBOW LAKES ESTATES
- Listing ID #:OM734559
- Added:1 day(s) ago
- Updated:October 23, 2026 at 11:46 PM
Rooms and interior
- Bedrooms:3
- Total bathrooms:2
- Full bathrooms:2
- Flooring:Luxury Vinyl
- Kitchen Description:Dishwasher, Microwave, Range, Refrigerator, Stone Counters
- Bedroom Description:High Ceilings, Split Bedroom, Walk-In Closet(s)
- Living area:1,252 sq. ft.
Heating and cooling
- Cooling:Central Air
- Heating:Heat Pump
- Central air:Yes
Structure and exterior
- Roof:Shingle
- Year built:2023
- Building area:1,252 sq. ft.
- Lot area:0.28 Acres
- Lot Features:Oversized, Paved
- Construction Materials:Vinyl Siding
- Exterior Features:Front Porch, Patio, Rain Gutters
- Foundation Description:Slab
- Levels:1 Story
Schools
- High school:Dunnellon High School
- Middle school:Dunnellon Middle School
- Elementary school:Romeo Elementary School
Utilities
- Water:Public
- Sewer:Aerobic Septic
Finances and disclosures
- Price:$240,000
- Price per sq. ft.:$142.18
- Tax amount:$493 (2025)
Features and amenities
- Appliances:Dishwasher, Dryer, Microwave, Range, Refrigerator, Washer
- Laundry features:Dryer, Inside, Laundry Room, Washer
- Amenities:Ceiling Fans(s), High Ceilings, Open Floorplan, Split Bedroom, Stone Counters, Thermostat, Vaulted Ceiling(s), Walk-In Closet(s)
- Pool features:Public Pool
Parking
- Parking description:Attached Garage
- Garage:Yes
 The information being provided by Stellar Mls is for the consumer's personal, non-commercial use and may not be used for any purpose other than to identify prospective properties consumer may be interested in purchasing. Any information relating to real estate for sale referenced on this web site comes from the Internet Data Exchange (IDX) program of the Stellar Mls. Better Homes and Gardens Real Estate Atchley Properties is not a Multiple Listing Service (MLS), nor does it offer MLS access. This website is a service of Better Homes and Gardens Real Estate Atchley Properties, a broker participant of Stellar Mls. This web site may reference real estate listing(s) held by a brokerage firm other than the broker and/or agent who owns this web site.
The accuracy of all information, regardless of source, including but not limited to open house information, square footages and lot sizes, is deemed reliable but not guaranteed and should be personally verified through personal inspection by and/or with the appropriate professionals. The data contained herein is copyrighted by Stellar Mls and is protected by all applicable copyright laws. Any unauthorized dissemination of this information is in violation of copyright laws and is strictly prohibited.
Properties in listings may have been sold or may no longer be available.
Copyright 2026 Stellar Mls. All rights reserved.
New listings near 21046 SW Peach Blossom Street
- Coming Soon
 $309,000Coming Soon4 beds 2 baths1,826 sq. ft.
6710 SW 153rd Lane, DUNNELLON, FL 34432
MLS# G5119216Listed by: LPT REALTY, LLC - Coming Soon
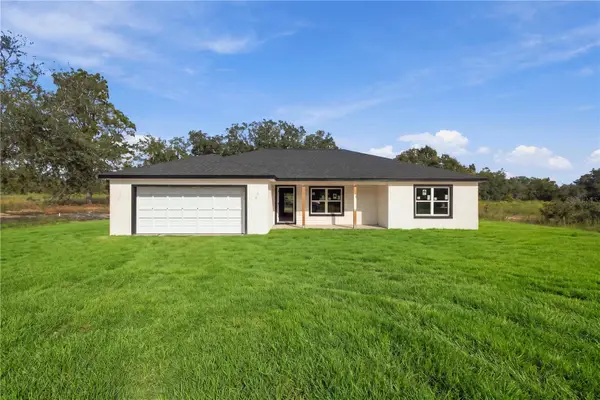 $339,000Coming Soon3 beds 2 baths1,737 sq. ft.
4973 SW Viola Court, DUNNELLON, FL 34431
MLS# OM734066Listed by: ASHLAR REALTY - Coming Soon
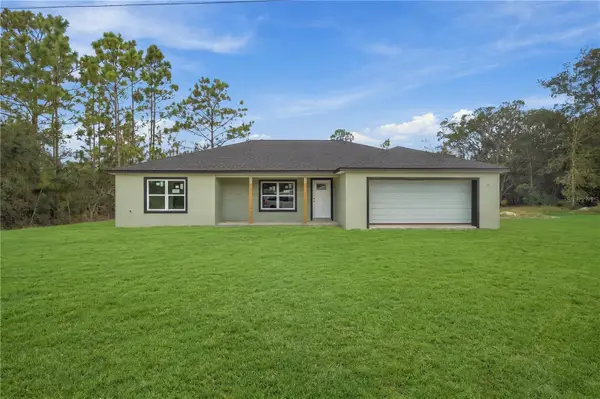 $339,000Coming Soon3 beds 2 baths1,737 sq. ft.
4358 SW Evergreen Court, DUNNELLON, FL 34431
MLS# OM734121Listed by: ASHLAR REALTY - Coming Soon
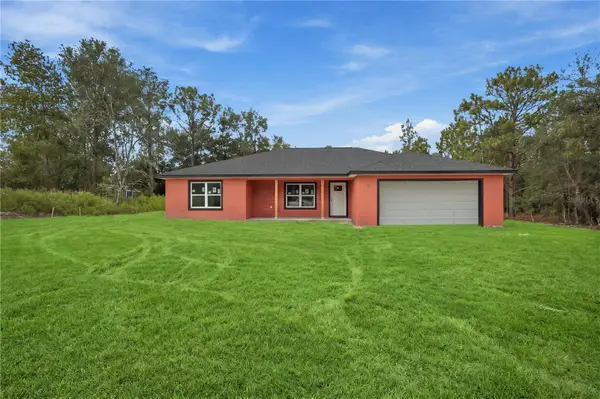 $339,000Coming Soon3 beds 2 baths1,737 sq. ft.
22047 SW Surf Boulevard, DUNNELLON, FL 34431
MLS# OM734123Listed by: ASHLAR REALTY - New
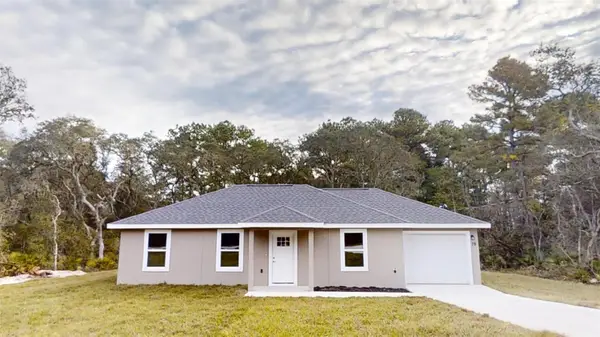 $209,995Active3 beds 2 baths1,003 sq. ft.
2571 SW Uplands Avenue, DUNNELLON, FL 34431
MLS# OM734482Listed by: PLATINUM HOMES AND LAND REALTY - New
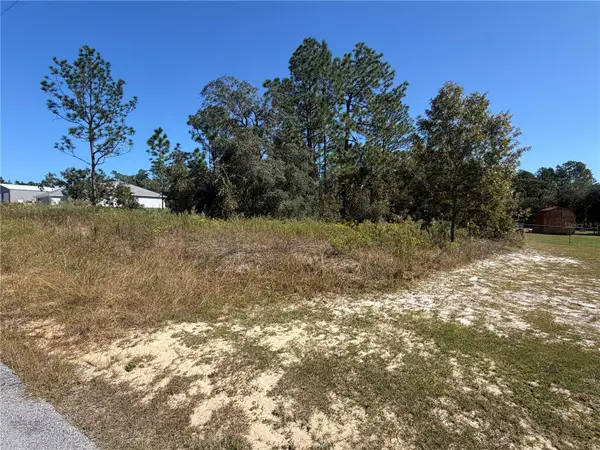 $33,500Active0.99 Acres
Lot 42 SW Azalea Court, DUNNELLON, FL 34431
MLS# OM734517Listed by: COLDWELL BANKER RIVERLAND RLTY - New
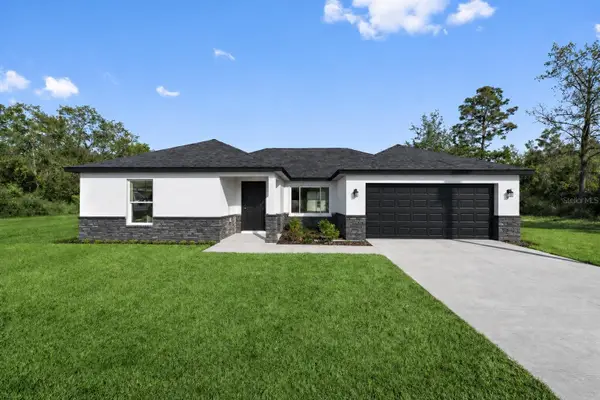 $309,900Active4 beds 2 baths1,715 sq. ft.
23396 SW Anchor Boulevard, DUNNELLON, FL 34431
MLS# O6452350Listed by: INTEGRITY REALTY SERVICES LLC - New
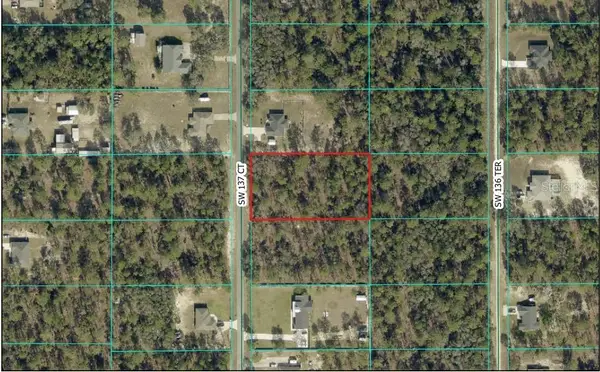 $97,900Active1.16 Acres
Tbd SW 137th Court, DUNNELLON, FL 34432
MLS# OM734520Listed by: COLDWELL BANKER ELLISON REALTY O - New
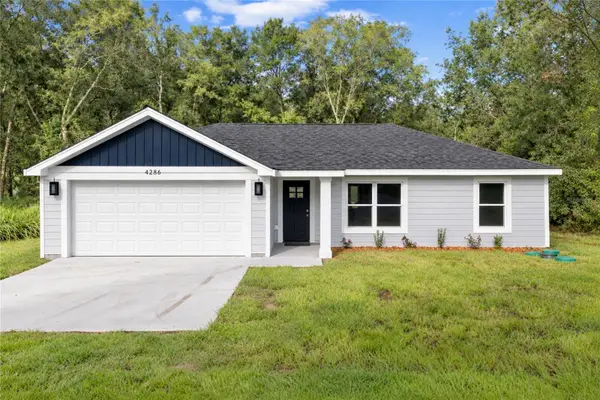 $244,900Active3 beds 2 baths1,233 sq. ft.
93 NW Tree Top Road, DUNNELLON, FL 34431
MLS# OM734464Listed by: REAL ESTATE TEAMMATES LLC


Protect your home and budget from life's surprises with an Assurant Home Warranty, backed by a partner that supports you through every step of homeownership. Explore Plans.
© 2026 Better Homes and Gardens Real Estate LLC. An Anywhere Real Estate company. All rights reserved. Better Homes and Gardens® Real Estate is a registered trademark owned by Meredith Operations Corporation, licensed to Better Homes and Gardens Real Estate LLC and used with permission. Better Homes and Gardens Real Estate LLC fully supports the principles of the Fair Housing Act and the Equal Opportunity Act. Listing information is deemed reliable but is not guaranteed accurate.
Each office is independently owned and operated.
Any services or products provided by third parties are not provided by, affiliated with or related to Better Homes and Gardens Real Estate LLC, or its affiliated companies.