
22241 NW 6th Street, Dunnellon, FL 34431
Local realty services provided by:Better Homes and Gardens Real Estate Synergy
Listed by: peggy pittas
Office: re/max allstars realty
MLS#:OM730834
Source:MFRMLS
Price summary
- Price:$1,395,000
- Price per sq. ft.:$698.9
About this home
EQUESTRIAN OPPORTUNITY • 31 ACRES • TWO PARCELS • PRIME LOCATION - This exceptional 31-acre equestrian property offers the perfect combination of a beautiful, move-in-ready home, improved patures, outstanding horse facilities, and the flexibility that comes with two adjoining parcels. The immaculate 3-bedroom, 2-bath, 2-car garage residence sits on the 18-acre parcel, while the adjoining 13-acre parcel provides additional acreage with lush green pasture land, and the opportunity to build another residence—ideal for extended family, a guest home, or future investment or additional equestrian facilities. Designed with the horse enthusiast in mind, the property features a 7-stall barn with an air-conditioned tack room and feed storage, 10 paddocks including 6 large and 4 smaller paddocks, 4 field run-ins, and multiple improved pastures. Water lines extend all the way to the top paddock, providing convenient access to water throughout the facility. A 50-amp RV hookup adds even more versatility for guests, horse trailers, or recreational use. The high-and-dry acreage features ARB soil, well known for producing quality horse grass and providing excellent drainage. With the existing infrastructure and expansive acreage, this property is perfectly suited for boarding, training, breeding, or simply enjoying your horses at home, with the flexibility to accommodate virtually any discipline. The location is equally impressive. Situated in the Romeo area of Dunnellon on paved road, just minutes from Rainbow Springs State Park and Historic Downtown Dunnellon, the property offers easy access to some of the area's most sought-after equestrian destinations, including the Goethe State Forest riding trails, World Equestrian Center, and HITS, all approximately 15 minutes away. The 3/2/2 home is truly move-in ready and has been extensively updated, with a complete renovation in 2020 including plumbing, flooring, kitchen, bathrooms, fixtures, and more. Additional improvements include a 2025 A/C system & duct work, 2025 windows, new appliances (except dishwasher), and new washer & dryer. Whether you're looking for a private equestrian estate, a professional horse operation, or a property with room to grow and the potential for an additional residence, this unique 31-acre offering delivers the land, facilities, location, and flexibility to make it happen. Properties offering this combination of acreage, equestrian infrastructure, two parcels, and proximity to Florida's premier equestrian destinations are a rare find....
Contact an agent
Home facts
- Year built:1978
- Subdivision & Development:AG NON-SUBDIVISION (ROMEO)
- Listing ID #:OM730834
- Added:1 day(s) ago
- Updated:August 28, 2026 at 04:45 AM
Rooms and interior
- Bedrooms:3
- Total bathrooms:2
- Full bathrooms:2
- Flooring:Luxury Vinyl, Tile
- Dining Description:Eat In Kitchen
- Kitchen Description:Dishwasher, Disposal, Eat-in Kitchen, Microwave, Range, Refrigerator, Solid Surface Counters, Stone Counters
- Bedroom Description:Primary Bedroom Main Floor, Split Bedroom
- Living area:1,312 sq. ft.
Heating and cooling
- Cooling:Central Air
- Heating:Central, Electric, Heat Pump
- Central air:Yes
Structure and exterior
- Roof:Metal
- Year built:1978
- Building area:1,312 sq. ft.
- Lot area:31 Acres
- Lot Features:Cleared, Farm, Level, Oversized, Pasture, Paved, Zoned for Horses
- Architectural Style:Traditional
- Construction Materials:Block, Concrete, Stucco
- Exterior Features:Covered Porch/Patio, Front Porch, Lighting, Private Mailbox, Rain Gutters
- Foundation Description:Slab
- Levels:1 Story
Schools
- High school:Dunnellon High School
- Middle school:Dunnellon Middle School
- Elementary school:Romeo Elementary School
Utilities
- Water:Well
- Sewer:Septic Tank
Finances and disclosures
- Price:$1,395,000
- Price per sq. ft.:$698.9
- Tax amount:$2,671 (2025)
Features and amenities
- Appliances:Dishwasher, Disposal, Dryer, Microwave, Range, Refrigerator, Washer
- Laundry features:Dryer, In Garage, Washer
- Amenities:Ceiling Fans(s), Eat-in Kitchen, Open Floorplan, Primary Bedroom Main Floor, Solid Surface Counters, Split Bedroom, Stone Counters, Thermostat
- Pool features:Public Pool
Parking
- Parking description:Attached Garage, Driveway, Garage Door Opener
- Garage:Yes
- Garage spaces:2
 The information being provided by Stellar Mls is for the consumer's personal, non-commercial use and may not be used for any purpose other than to identify prospective properties consumer may be interested in purchasing. Any information relating to real estate for sale referenced on this web site comes from the Internet Data Exchange (IDX) program of the Stellar Mls. Better Homes and Gardens Real Estate Synergy is not a Multiple Listing Service (MLS), nor does it offer MLS access. This website is a service of Better Homes and Gardens Real Estate Synergy, a broker participant of Stellar Mls. This web site may reference real estate listing(s) held by a brokerage firm other than the broker and/or agent who owns this web site.
The accuracy of all information, regardless of source, including but not limited to open house information, square footages and lot sizes, is deemed reliable but not guaranteed and should be personally verified through personal inspection by and/or with the appropriate professionals. The data contained herein is copyrighted by Stellar Mls and is protected by all applicable copyright laws. Any unauthorized dissemination of this information is in violation of copyright laws and is strictly prohibited.
Properties in listings may have been sold or may no longer be available.
Copyright 2026 Stellar Mls. All rights reserved.
The information being provided by Stellar Mls is for the consumer's personal, non-commercial use and may not be used for any purpose other than to identify prospective properties consumer may be interested in purchasing. Any information relating to real estate for sale referenced on this web site comes from the Internet Data Exchange (IDX) program of the Stellar Mls. Better Homes and Gardens Real Estate Synergy is not a Multiple Listing Service (MLS), nor does it offer MLS access. This website is a service of Better Homes and Gardens Real Estate Synergy, a broker participant of Stellar Mls. This web site may reference real estate listing(s) held by a brokerage firm other than the broker and/or agent who owns this web site.
The accuracy of all information, regardless of source, including but not limited to open house information, square footages and lot sizes, is deemed reliable but not guaranteed and should be personally verified through personal inspection by and/or with the appropriate professionals. The data contained herein is copyrighted by Stellar Mls and is protected by all applicable copyright laws. Any unauthorized dissemination of this information is in violation of copyright laws and is strictly prohibited.
Properties in listings may have been sold or may no longer be available.
Copyright 2026 Stellar Mls. All rights reserved.New listings near 22241 NW 6th Street
- New
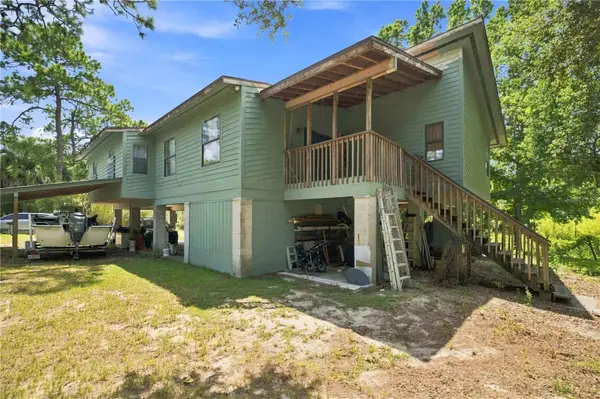 $499,900Active3 beds 2 baths1,915 sq. ft.
5257 N Satin Terrace, DUNNELLON, FL 34432
MLS# OM731154Listed by: RHONDA LINDSEY REALTY - New
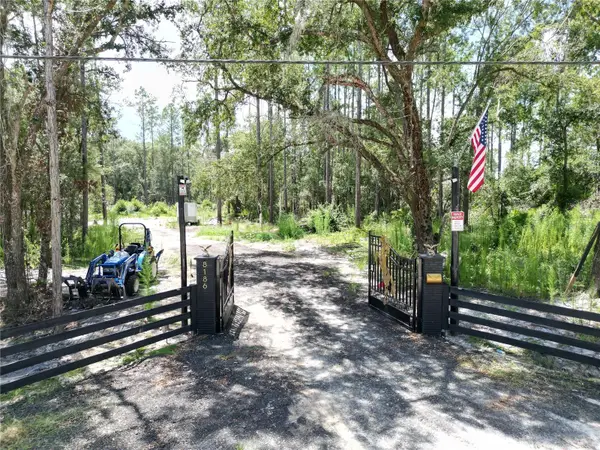 $149,990Active6.27 Acres
8186 SW 155 Street, DUNNELLON, FL 34432
MLS# S5156467Listed by: LA ROSA REALTY KISSIMMEE - New
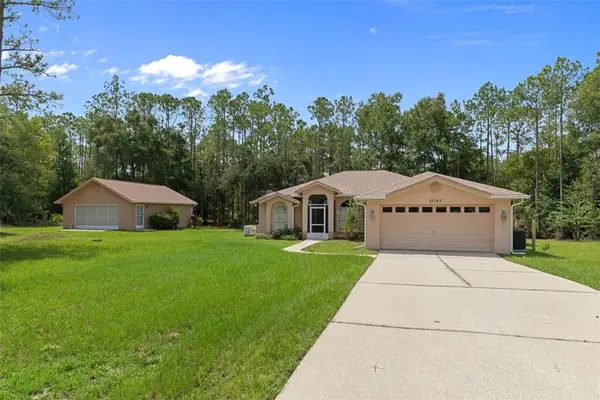 $409,000Active3 beds 2 baths1,528 sq. ft.
21747 SW 82nd Loop, DUNNELLON, FL 34431
MLS# OM731072Listed by: CHARLES RUTENBERG REALTY INC - New
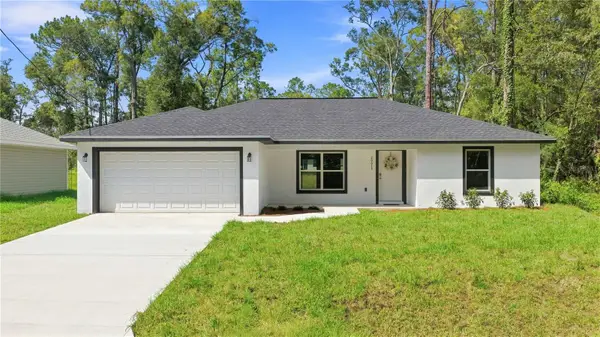 $249,999Active3 beds 2 baths1,439 sq. ft.
20615 SW Robin Drive, DUNNELLON, FL 34431
MLS# OM731089Listed by: ASHLEY YATES REALTY - New
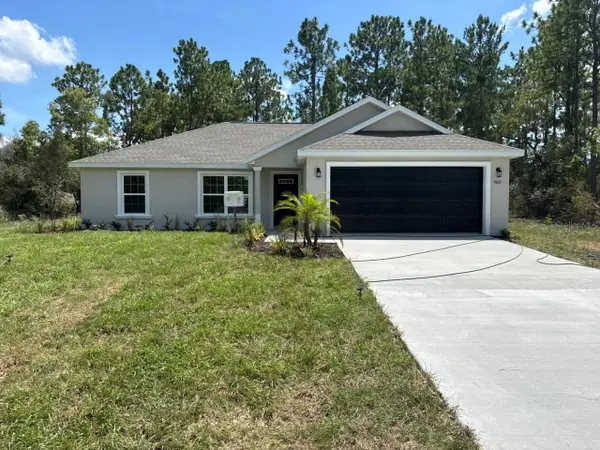 $249,900Active3 beds 2 baths1,405 sq. ft.
7809 N Jamaica Drive, DUNNELLON, FL 34433
MLS# G5117043Listed by: LIST NOW REALTY, LLC  $459,000Active3 beds 3 baths2,933 sq. ft.
8309 SW 125 Terrace, DUNNELLON, FL 34432
MLS# O6419725Listed by: KELLER WILLIAMS CLASSIC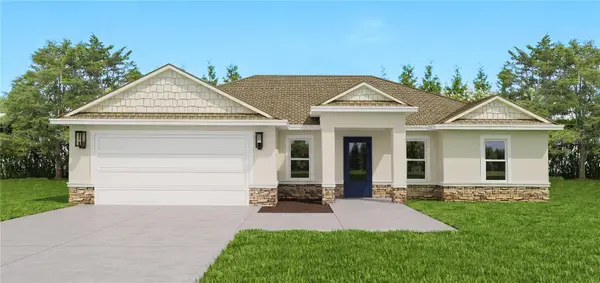 $449,000Active3 beds 3 baths2,104 sq. ft.
8141 SW 122 Avenue, DUNNELLON, FL 34432
MLS# O6419892Listed by: KELLER WILLIAMS CLASSIC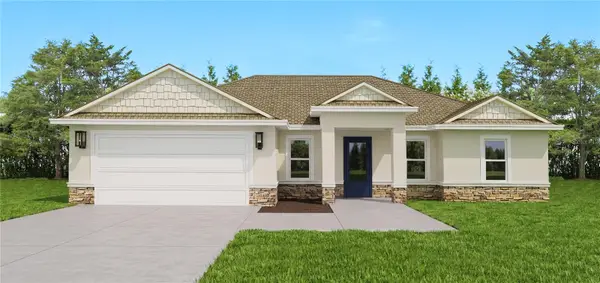 $449,000Active3 beds 3 baths2,104 sq. ft.
12202 SW 90 Place, DUNNELLON, FL 34432
MLS# O6419992Listed by: KELLER WILLIAMS CLASSIC- New
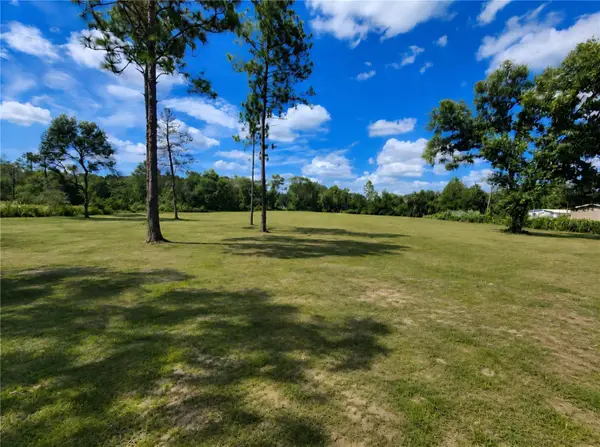 $61,990Active1.25 Acres
SW 160th St, DUNNELLON, FL 34431
MLS# OM731176Listed by: GLOBALWIDE REALTY LLC


Protect your home and budget from life's surprises with an Assurant Home Warranty, backed by a partner that supports you through every step of homeownership. Explore Plans.
© 2026 Better Homes and Gardens Real Estate LLC. An Anywhere Real Estate company. All rights reserved. Better Homes and Gardens® Real Estate is a registered trademark owned by Meredith Operations Corporation, licensed to Better Homes and Gardens Real Estate LLC and used with permission. Better Homes and Gardens Real Estate LLC fully supports the principles of the Fair Housing Act and the Equal Opportunity Act. Listing information is deemed reliable but is not guaranteed accurate.
Each office is independently owned and operated.
Any services or products provided by third parties are not provided by, affiliated with or related to Better Homes and Gardens Real Estate LLC, or its affiliated companies.