
23092 NW Skylark Street, Dunnellon, FL 34431
Local realty services provided by:Better Homes and Gardens Real Estate Synergy
23092 NW Skylark Street,Dunnellon, FL 34431
$215,000
- 3 Beds
- 2 Baths
- 1,393 sq. ft.
- Single family
- Active
Listed by: melynda collette
Office: century 21 j.w.morton r.e.
MLS#:CC856279
Source:MFRMLS
Price summary
- Price:$215,000
- Price per sq. ft.:$116.03
About this home
MOTIVATED SELLER - Welcome home to this beautifully built 2023 3-bedroom, 2-bathroom home tucked into the heart of Rainbow Lakes Estates in Dunnellon. Built high and dry, this move-in-ready home offers the peace of mind of new construction with the charm of old Florida living all around it. With LVP flooring throughout, you won't find any carpet in this home. The space is bright and airy, with ample granite counterspace that is meant for entertaining. The home even has ADT installed and the service is transferable. Rainbow Lakes Estates is surrounded by farmland and open country, and that means your everyday view might include cows, wandering deer, and fireflies lighting up the evening sky. Fall asleep to the sound of crickets and wake up to birdsong - this is old Florida the way it used to be. The beautifully landscaped yard is full of pollinator friendly plants, sit and watch the butterlies and hummingbirds while enjoying the smells of sweet jasmine on your porch. Just minutes from your front door, families can enjoy two neighborhood playgrounds. Sea Cliff Community Park offers a great spot for the kids to burn off energy, while the Rainbow Lakes Estates park brings something truly special: a peaceful community lake with a dock for fishing, relaxing, or catching one of those unforgettable Florida sunsets. Adventure is never far away, either. You're just a short drive from Rainbow Springs State Park, home to one of Florida's largest artesian springs, where crystal-clear water flows into the Rainbow River - for tubing, kayaking, swimming, and snorkeling. History and small-town charm await in downtown Dunnellon, and outdoor lovers will appreciate easy access to the Withlacoochee River for freshwater fishing and boating. Need to run errands or grab dinner out? You're within easy reach of shopping, dining, and everyday conveniences in Dunnellon, with the larger retail and restaurant options of Ocala just a short drive further down the road. Whether you're looking for a quiet retreat from the everyday hustle or a place to raise a family surrounded by nature, 23092 Skylark Lane offers the best of both worlds - modern comfort with a true country soul....
Contact an agent
Home facts
- Year built:2023
- Listing ID #:CC856279
- Added:3 day(s) ago
- Updated:November 06, 2026 at 09:38 PM
Rooms and interior
- Bedrooms:3
- Total bathrooms:2
- Full bathrooms:2
- Flooring:Luxury Vinyl
- Dining Description:Eat In Kitchen
- Kitchen Description:Dishwasher, Eat-in Kitchen, Microwave, Oven, Refrigerator, Stone Counters
- Bedroom Description:Split Bedroom, Walk-In Closet(s)
- Living area:1,393 sq. ft.
Heating and cooling
- Cooling:Central Air
- Heating:Electric
- Central air:Yes
Structure and exterior
- Roof:Shingle
- Year built:2023
- Building area:1,393 sq. ft.
- Lot area:0.28 Acres
- Lot Features:Level
- Architectural Style:Ranch
- Construction Materials:Block, Stucco
- Foundation Description:Slab
- Levels:1 Story
Schools
- High school:Dunnellon High School
- Middle school:Dunnellon Middle School
- Elementary school:Romeo Elementary School
Utilities
- Water:Well
- Sewer:Septic Tank
Finances and disclosures
- Price:$215,000
- Price per sq. ft.:$116.03
- Tax amount:$4,430 (2025)
Features and amenities
- Appliances:Dishwasher, Microwave, Oven, Refrigerator
- Laundry features:Inside
- Amenities:BB/HS Internet Available, Cathedral Ceiling(s), Eat-in Kitchen, Open Floorplan, Park, Pickleball Court(s), Playground, Split Bedroom, Stone Counters, Vaulted Ceiling(s), Walk-In Closet(s)
- Pool features:Public Pool
Parking
- Parking description:Attached Garage, Driveway, Garage Door Opener
- Garage:Yes
- Garage spaces:2
 The information being provided by Stellar Mls is for the consumer's personal, non-commercial use and may not be used for any purpose other than to identify prospective properties consumer may be interested in purchasing. Any information relating to real estate for sale referenced on this web site comes from the Internet Data Exchange (IDX) program of the Stellar Mls. Better Homes and Gardens Real Estate Synergy is not a Multiple Listing Service (MLS), nor does it offer MLS access. This website is a service of Better Homes and Gardens Real Estate Synergy, a broker participant of Stellar Mls. This web site may reference real estate listing(s) held by a brokerage firm other than the broker and/or agent who owns this web site.
The accuracy of all information, regardless of source, including but not limited to open house information, square footages and lot sizes, is deemed reliable but not guaranteed and should be personally verified through personal inspection by and/or with the appropriate professionals. The data contained herein is copyrighted by Stellar Mls and is protected by all applicable copyright laws. Any unauthorized dissemination of this information is in violation of copyright laws and is strictly prohibited.
Properties in listings may have been sold or may no longer be available.
Copyright 2026 Stellar Mls. All rights reserved.
New listings near 23092 NW Skylark Street
- New
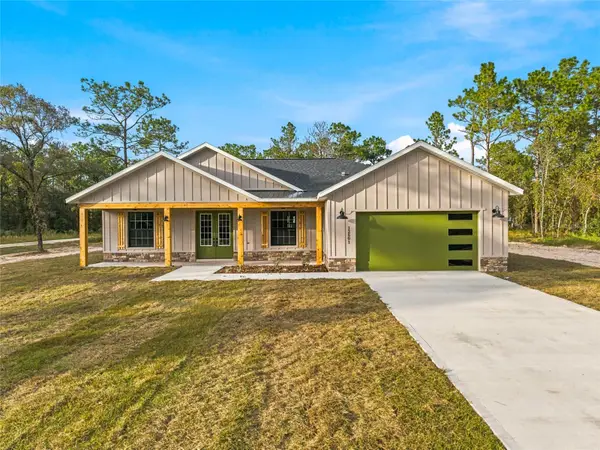 $499,900Active4 beds 2 baths2,073 sq. ft.
12801 SW 78th Place, DUNNELLON, FL 34432
MLS# OM735229Listed by: GLOBALWIDE REALTY LLC - New
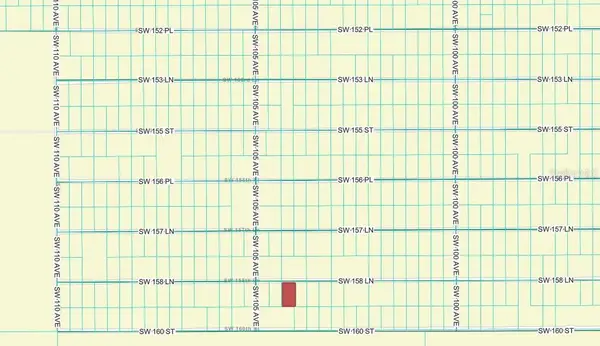 $37,995Active1.25 Acres
SW 158th Lane, DUNNELLON, FL 34432
MLS# OM735389Listed by: INTERNATIONAL PROP SERVICE - New
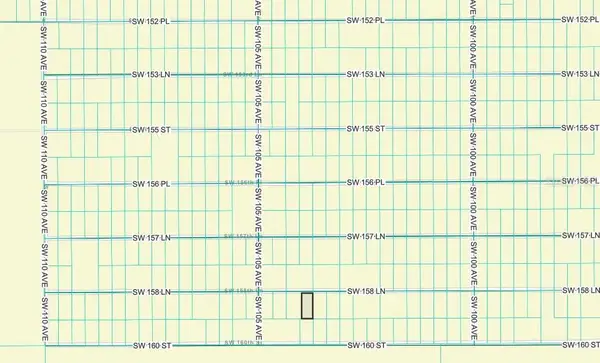 $37,995Active1.25 Acres
SW 158th Lane, DUNNELLON, FL 34432
MLS# OM735392Listed by: INTERNATIONAL PROP SERVICE - New
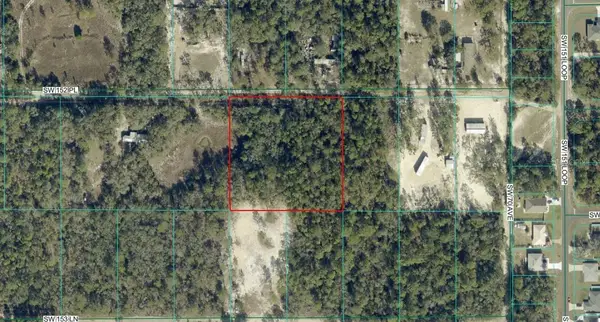 $59,995Active2.5 Acres
SW 152nd Place, DUNNELLON, FL 34432
MLS# OM735415Listed by: INTERNATIONAL PROP SERVICE - New
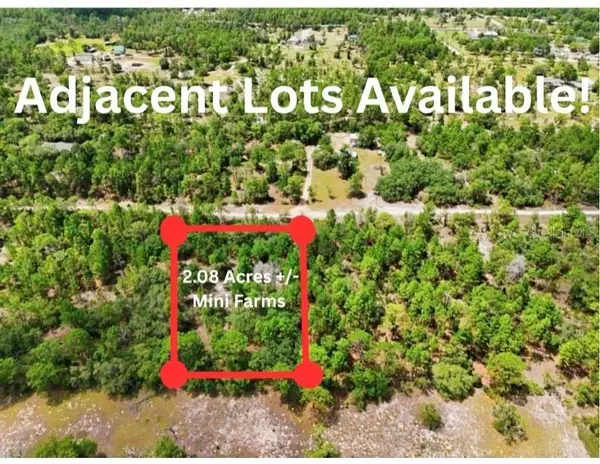 $69,999Active2.09 Acres
1 W Canagan Street, DUNNELLON, FL 34433
MLS# OM735417Listed by: TERRY & TERRY CO LLC - New
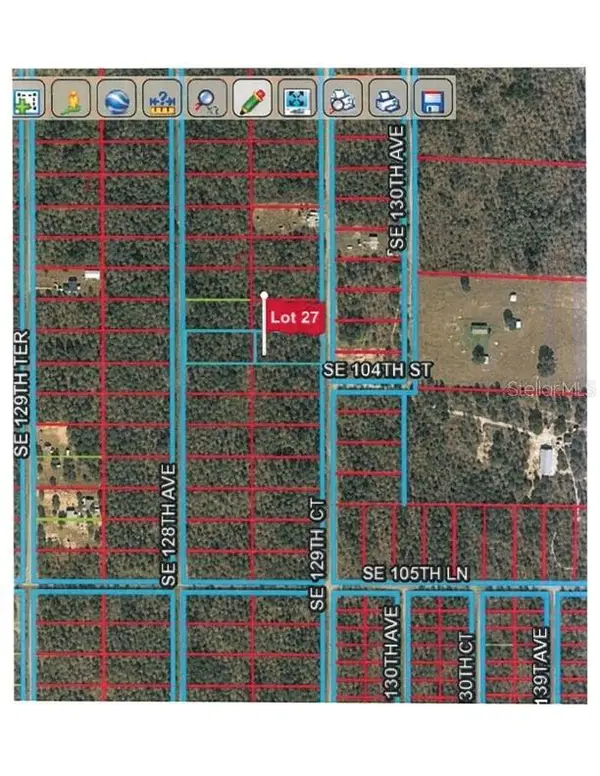 $22,000Active0.99 Acres
00 SE 128 Avenue #27, DUNNELLON, FL 34431
MLS# OM735336Listed by: KELLER WILLIAMS CORNERSTONE RE - New
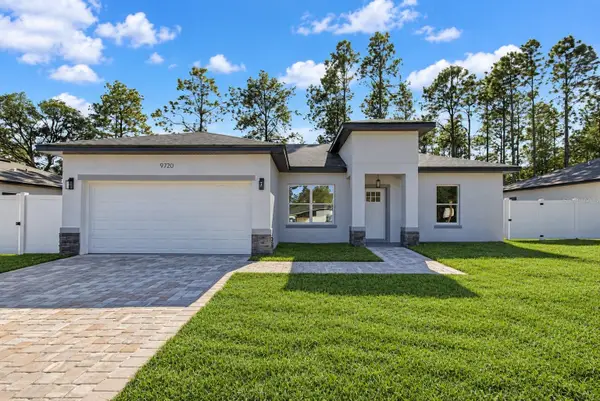 $253,900Active3 beds 2 baths1,427 sq. ft.
9720 W Calla Lily Drive, DUNNELLON, FL 34433
MLS# OM735352Listed by: ALL FLORIDA HOMES REALTY LLC - New
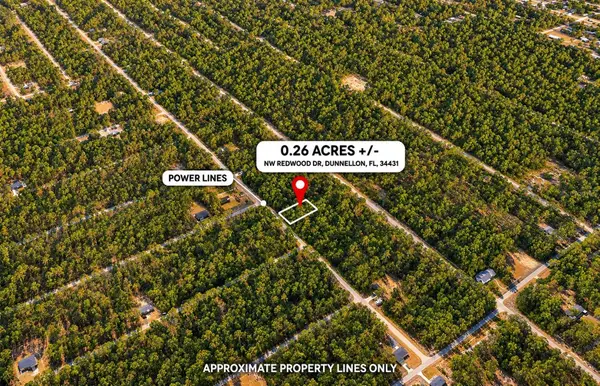 $10,900Active0.26 Acres
TBD NW Redwood Drive, DUNNELLON, FL 34431
MLS# A4712098Listed by: SAVVY AVENUE, LLC  $22,000Active0.23 Acres
7911 N Walton Terrace, DUNNELLON, FL 34434
MLS# TB8532529Listed by: ERA AMERICAN SUNCOAST REALTY- New
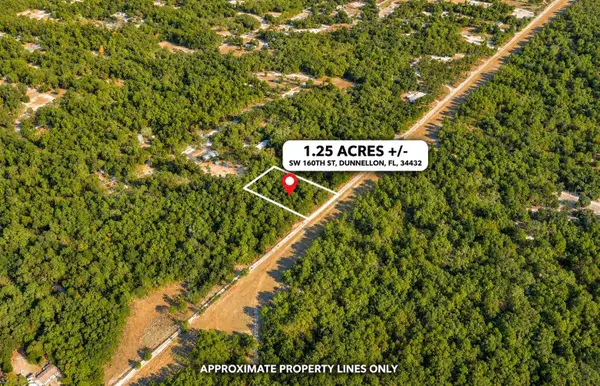 $23,500Active1.25 Acres
TBD SW 160th Street, DUNNELLON, FL 34432
MLS# A4712173Listed by: SAVVY AVENUE, LLC


Protect your home and budget from life's surprises with an Assurant Home Warranty, backed by a partner that supports you through every step of homeownership. Explore Plans.
© 2026 Better Homes and Gardens Real Estate LLC. An Anywhere Real Estate company. All rights reserved. Better Homes and Gardens® Real Estate is a registered trademark owned by Meredith Operations Corporation, licensed to Better Homes and Gardens Real Estate LLC and used with permission. Better Homes and Gardens Real Estate LLC fully supports the principles of the Fair Housing Act and the Equal Opportunity Act. Listing information is deemed reliable but is not guaranteed accurate.
Each office is independently owned and operated.
Any services or products provided by third parties are not provided by, affiliated with or related to Better Homes and Gardens Real Estate LLC, or its affiliated companies.