
24314 SW Shorewood Drive N, Dunnellon, FL 34431
Local realty services provided by:Better Homes and Gardens Real Estate Executive Real Estate
24314 SW Shorewood Drive N,Dunnellon, FL 34431
$575,000
- 3 Beds
- 2 Baths
- 1,665 sq. ft.
- Single family
- Active
Listed by: mirella pervenecki
Office: blackhorse real estate llc.
MLS#:OM735086
Source:MFRMLS
Price summary
- Price:$575,000
- Price per sq. ft.:$302.47
About this home
Private Country Living with Room to Grow!
Enjoy the perfect blend of comfort, privacy, and country living with this beautiful 3-bedroom, 2-bath block home featuring a bonus room, situated on 5.25 fully fenced acres. Built in 2021, this property offers modern living with plenty of room for animals, hobbies, RV, equipment, or future possibilities. Zoned A-1 for agricultural use and located in a non-flood zone, this property offers the freedom and flexibility of rural living.
Inside, you'll find tile flooring throughout the main living areas, with cozy carpet in the bedrooms. Relax and enjoy the outdoors from the covered front and back porches, take a dip in the pool, or entertain guests on the large concrete patio pad. Mature oak trees and a private setting create a peaceful country atmosphere.
A major bonus is the impressive 30' x 40' metal building, built in 2025, providing excellent space for storage, a workshop, equipment, or recreational toys. Tucked away off the main road, the property offers added privacy while maintaining access through a recorded legal easement.
If you've been looking for acreage, privacy, a pool, and a property with room to spread out, this one checks all the boxes. Enjoy the best of country living with space to make it your own!
"Seller offering a 1-year home warranty for added buyer peace of mind! Enjoy worry-free homeownership with added protection after closing."...
Contact an agent
Home facts
- Year built:2021
- Subdivision & Development:RAINBOW LAKE ESTATES
- Listing ID #:OM735086
- Added:1 day(s) ago
- Updated:November 10, 2026 at 12:43 AM
Rooms and interior
- Bedrooms:3
- Total bathrooms:2
- Full bathrooms:2
- Flooring:Carpet, Tile
- Kitchen Description:Dishwasher, Disposal, Kitchen/Family Room Combo, Microwave, Range, Refrigerator, Stone Counters, Water Filtration System, Water Purifier, Water Softener
- Bedroom Description:High Ceilings, Primary Bedroom Main Floor, Walk-In Closet(s)
- Living area:1,665 sq. ft.
Heating and cooling
- Cooling:Central Air, Mini-Split Unit(s)
- Heating:Electric
- Central air:Yes
Structure and exterior
- Roof:Shingle
- Year built:2021
- Building area:1,665 sq. ft.
- Lot area:5.25 Acres
- Lot Features:Oversized, Pasture, Private, Zoned for Horses
- Architectural Style:Custom, Traditional
- Construction Materials:Block, Stucco
- Exterior Features:Covered Porch/Patio, Front Porch, Patio, Rain Gutters, Rear Porch, Screened
- Foundation Description:Slab
- Levels:1 Story
Schools
- High school:Dunnellon High School
- Middle school:Dunnellon Middle School
- Elementary school:Romeo Elementary School
Utilities
- Water:Water Connected, Well
- Sewer:Private, Septic Tank
Finances and disclosures
- Price:$575,000
- Price per sq. ft.:$302.47
- Tax amount:$3,856 (2026)
Features and amenities
- Appliances:Dishwasher, Disposal, Dryer, Electric Water Heater, Microwave, Range, Refrigerator, Washer, Water Filtration System, Water Purifier, Water Softener
- Laundry features:Dryer, Electric Dryer Hookup, Inside, Washer, Washer Hookup
- Amenities:Cable Available, Ceiling Fans(s), Fiber Optics, High Ceilings, Kitchen/Family Room Combo, Open Floorplan, Primary Bedroom Main Floor, Stone Counters, Thermostat, Tray Ceiling(s), Underground Utilities, Vaulted Ceiling(s), Walk-In Closet(s)
- Pool features:Gunite, In Ground, Private Pool, Screen Enclosure
Parking
- Parking description:Driveway, Open, Oversized, RV Access/Parking, Workshop in Garage
- Garage:Yes
- Garage spaces:1
 The information being provided by Stellar Mls is for the consumer's personal, non-commercial use and may not be used for any purpose other than to identify prospective properties consumer may be interested in purchasing. Any information relating to real estate for sale referenced on this web site comes from the Internet Data Exchange (IDX) program of the Stellar Mls. Better Homes and Gardens Real Estate Executive Real Estate is not a Multiple Listing Service (MLS), nor does it offer MLS access. This website is a service of Better Homes and Gardens Real Estate Executive Real Estate, a broker participant of Stellar Mls. This web site may reference real estate listing(s) held by a brokerage firm other than the broker and/or agent who owns this web site.
The accuracy of all information, regardless of source, including but not limited to open house information, square footages and lot sizes, is deemed reliable but not guaranteed and should be personally verified through personal inspection by and/or with the appropriate professionals. The data contained herein is copyrighted by Stellar Mls and is protected by all applicable copyright laws. Any unauthorized dissemination of this information is in violation of copyright laws and is strictly prohibited.
Properties in listings may have been sold or may no longer be available.
Copyright 2026 Stellar Mls. All rights reserved. MFRMLS Member Broker: Amy Rio
New listings near 24314 SW Shorewood Drive N
- New
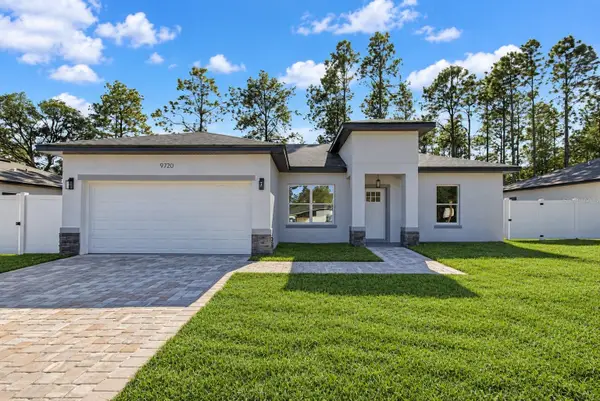 $253,900Active3 beds 2 baths1,427 sq. ft.
9720 N Calla Lily Way, DUNNELLON, FL 34433
MLS# OM735352Listed by: ALL FLORIDA HOMES REALTY LLC - New
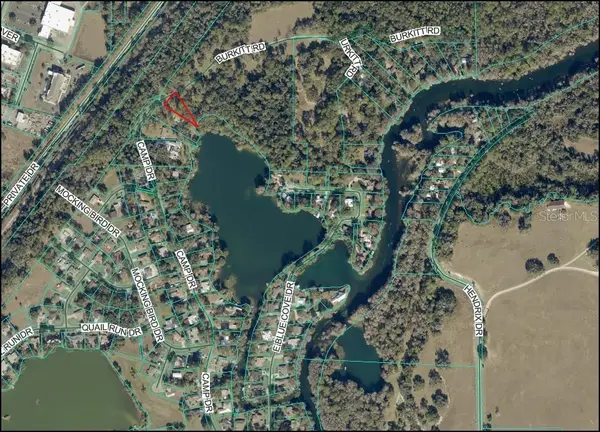 $240,000Active0.5 Acres
TBD Burkitt Road, DUNNELLON, FL 34432
MLS# OM735506Listed by: REAL BROKER LLC - OCALA - New
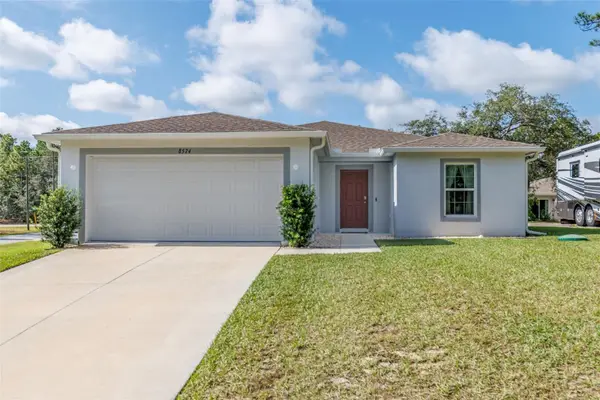 $262,500Active3 beds 2 baths1,652 sq. ft.
8574 N Zurich Way, DUNNELLON, FL 34434
MLS# CC870161Listed by: WAYBRIGHT REAL ESTATE, INC. - New
 $279,900Active3 beds 2 baths1,529 sq. ft.
3320 W Viking Lane, DUNNELLON, FL 34433
MLS# O6455966Listed by: EMPIRE NETWORK REALTY - New
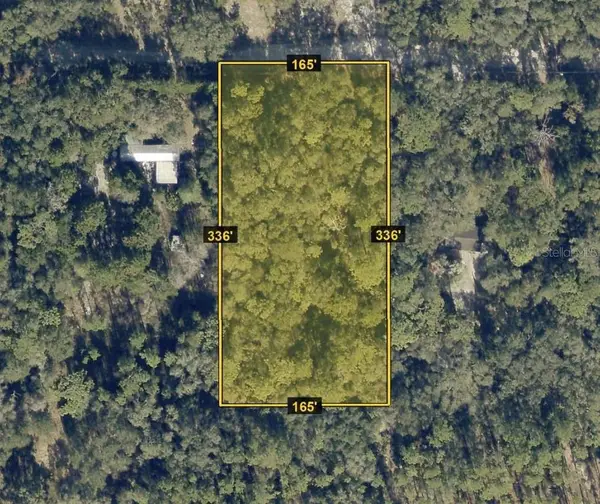 $24,500Active1.25 Acres
SW 157th Lane, DUNNELLON, FL 34432
MLS# A4712538Listed by: STARLINK REALTY - New
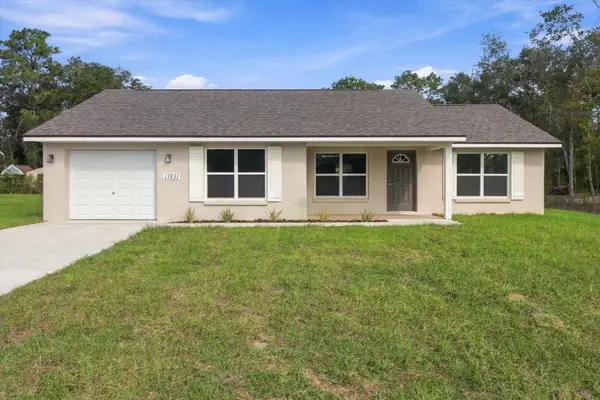 $285,000Active3 beds 2 baths1,372 sq. ft.
11831 SE 196 Street, DUNNELLON, FL 34431
MLS# CC870101Listed by: 360 REALTY SOLUTIONS INC - New
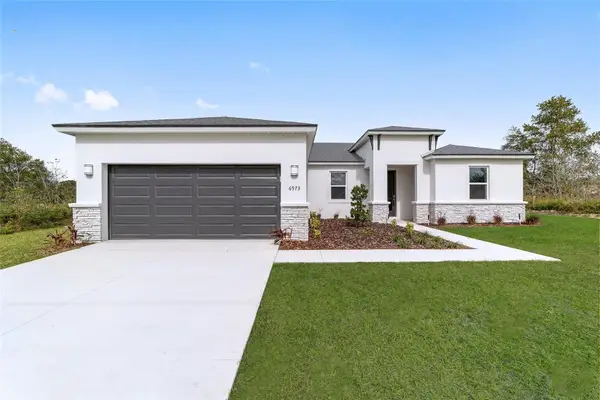 $299,000Active4 beds 2 baths1,859 sq. ft.
8419 N Inca Way, DUNNELLON, FL 34434
MLS# OM735404Listed by: KELLER WILLIAMS CORNERSTONE RE - New
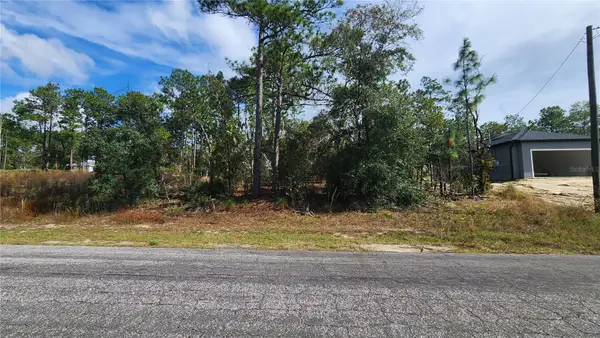 $25,000Active0.23 Acres
7259 N Gibralter Drive, DUNNELLON, FL 34434
MLS# CC870152Listed by: TROPIC SHORES REALTY LLC - New
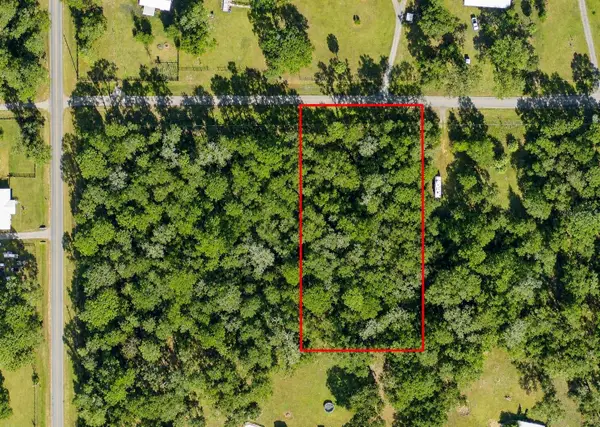 $35,000Active1.25 Acres
SW 151st Place, DUNNELLON, FL 34432
MLS# GC544585Listed by: RABELL REALTY GROUP, LLC


Protect your home and budget from life's surprises with an Assurant Home Warranty, backed by a partner that supports you through every step of homeownership. Explore Plans.
© 2026 Better Homes and Gardens Real Estate LLC. An Anywhere Real Estate company. All rights reserved. Better Homes and Gardens® Real Estate is a registered trademark owned by Meredith Operations Corporation, licensed to Better Homes and Gardens Real Estate LLC and used with permission. Better Homes and Gardens Real Estate LLC fully supports the principles of the Fair Housing Act and the Equal Opportunity Act. Listing information is deemed reliable but is not guaranteed accurate.
Each office is independently owned and operated.
Any services or products provided by third parties are not provided by, affiliated with or related to Better Homes and Gardens Real Estate LLC, or its affiliated companies.