
3741 W Giraffe Drive, Dunnellon, FL 34433
Local realty services provided by:Better Homes and Gardens Real Estate Thomas Group
3741 W Giraffe Drive,Dunnellon, FL 34433
$389,900
- 3 Beds
- 2 Baths
- 1,870 sq. ft.
- Single family
- Pending
Listed by: desiree lewis
Office: wave elite realty llc.
MLS#:CC856175
Source:MFRMLS
Price summary
- Price:$389,900
- Price per sq. ft.:$149.79
About this home
Motivated Sellers! Bring Offers! Welcome home to this beautifully maintained 3-bedroom, 2-bathroom pool home situated on an expansive 1.58 acre corner lot, offering a perfect blend of space, privacy, and Florida sunshine. Boasting 1,870 sq. ft. of living area, the home features a functional, bright floor plan that seamlessly flows out to your private outdoor pool oasis—ideal for entertaining or relaxing after a long day. This home is also built with ICF (Insulated Concrete Forms) for added peace of mind! This creates added security for ultimate storm protection, creates an energy efficient home, mold and Pest Resistant free! Creating a strong built home! Storage is a breeze with functional, built-in garage cabinetry already in place. Irrigation system throughout acreage. Enjoy the rare freedom of a corner lot with plenty of room to roam, store your toys, or even add additional structures. In addition, there is a nice fenced in area onside of home for your animals or for a playground for the kids. The home has a newly 2027 HVAC unit with a 10 year transferable warranty. This home centrally located with easy access to incredible local springs, boating, trails, shops, new medical facilities, and zoning for excellent local schools (Citrus Springs Elementary, Citrus Springs Middle, and Crystal River High)....
Contact an agent
Home facts
- Year built:1998
- Listing ID #:CC856175
- Added:5 day(s) ago
- Updated:November 09, 2026 at 09:13 AM
Rooms and interior
- Bedrooms:3
- Total bathrooms:2
- Full bathrooms:2
- Flooring:Carpet, Luxury Vinyl, Tile
- Kitchen Description:Dishwasher, Microwave Hood, Oven, Refrigerator
- Living area:1,870 sq. ft.
Heating and cooling
- Cooling:Central Air
- Heating:Heat Pump
- Central air:Yes
Structure and exterior
- Roof:Shingle
- Year built:1998
- Building area:1,870 sq. ft.
- Lot area:1.58 Acres
- Lot Features:Cleared, Corner Lot
- Construction Materials:Block, Stucco
- Levels:1 Story
Schools
- High school:Crystal River High School
- Middle school:Crystal River Middle School
- Elementary school:Citrus Springs Elementar
Utilities
- Water:Public
- Sewer:Septic Tank
Finances and disclosures
- Price:$389,900
- Price per sq. ft.:$149.79
- Tax amount:$1,591 (2025)
Features and amenities
- Appliances:Dishwasher, Microwave Hood, Oven, Refrigerator
- Pool features:In Ground, Private Pool, Salt Water, Screen Enclosure
Parking
- Parking description:Attached Garage, Driveway
- Garage:Yes
- Garage spaces:2
 The information being provided by Stellar Mls is for the consumer's personal, non-commercial use and may not be used for any purpose other than to identify prospective properties consumer may be interested in purchasing. Any information relating to real estate for sale referenced on this web site comes from the Internet Data Exchange (IDX) program of the Stellar Mls. Better Homes and Gardens Real Estate Thomas Group is not a Multiple Listing Service (MLS), nor does it offer MLS access. This website is a service of Better Homes and Gardens Real Estate Thomas Group, a broker participant of Stellar Mls. This web site may reference real estate listing(s) held by a brokerage firm other than the broker and/or agent who owns this web site.
The accuracy of all information, regardless of source, including but not limited to open house information, square footages and lot sizes, is deemed reliable but not guaranteed and should be personally verified through personal inspection by and/or with the appropriate professionals. The data contained herein is copyrighted by Stellar Mls and is protected by all applicable copyright laws. Any unauthorized dissemination of this information is in violation of copyright laws and is strictly prohibited.
Properties in listings may have been sold or may no longer be available.
Copyright 2026 Stellar Mls. All rights reserved.
New listings near 3741 W Giraffe Drive
- New
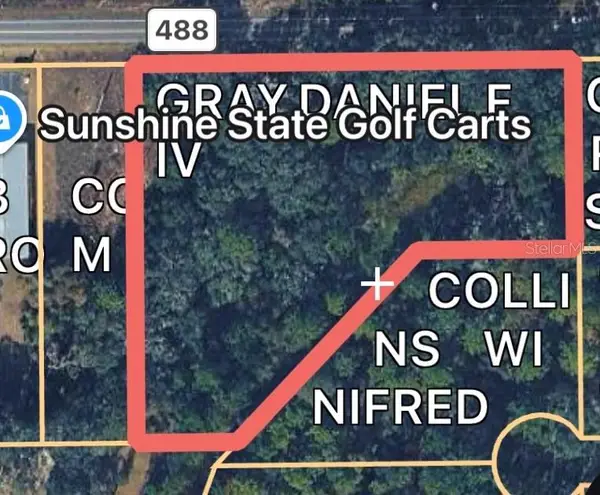 $399,000Active3.08 Acres
2074 W Dunnellon Road, DUNNELLON, FL 34433
MLS# OM735470Listed by: D. F. GRAY INC - New
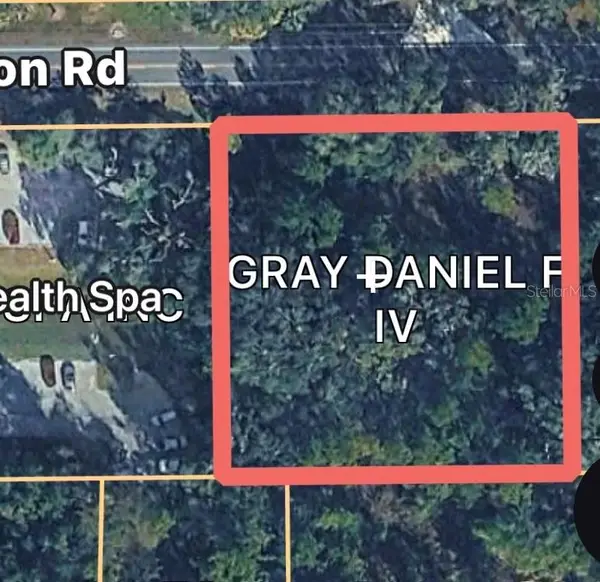 $199,800Active0.92 Acres
2074 W Dunnellon Road, DUNNELLON, FL 34433
MLS# OM735468Listed by: D. F. GRAY INC - New
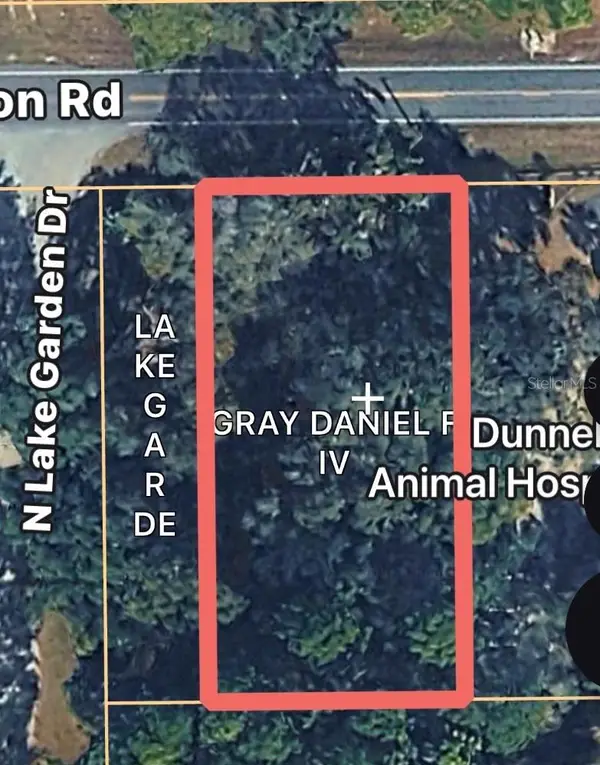 $149,700Active0.46 Acres
2262 W Dunnellon Road, DUNNELLON, FL 34433
MLS# OM735466Listed by: D. F. GRAY INC - New
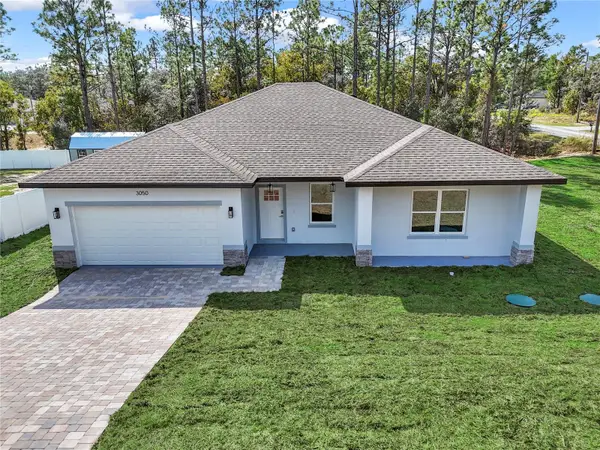 $286,000Active4 beds 3 baths1,816 sq. ft.
3050 W Linda Place, DUNNELLON, FL 34433
MLS# OM735446Listed by: ALL FLORIDA HOMES REALTY LLC - New
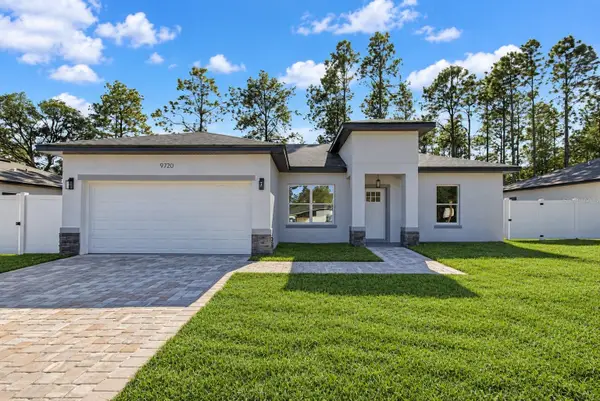 $253,900Active3 beds 2 baths1,427 sq. ft.
9720 N Calla Lily Drive, DUNNELLON, FL 34433
MLS# OM735352Listed by: ALL FLORIDA HOMES REALTY LLC - New
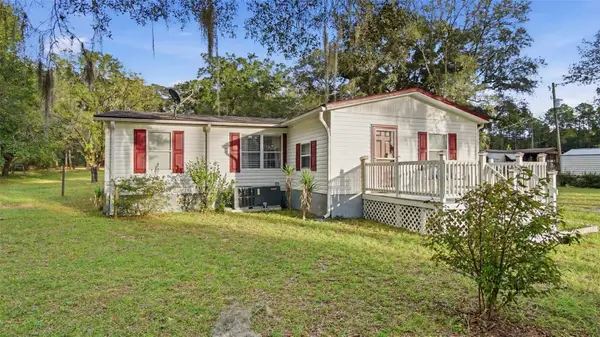 $229,900Active3 beds 2 baths1,697 sq. ft.
3653 SW 183rd Terrace, DUNNELLON, FL 34432
MLS# OM735220Listed by: SELLSTATE NEXT GENERATION-DUNN - New
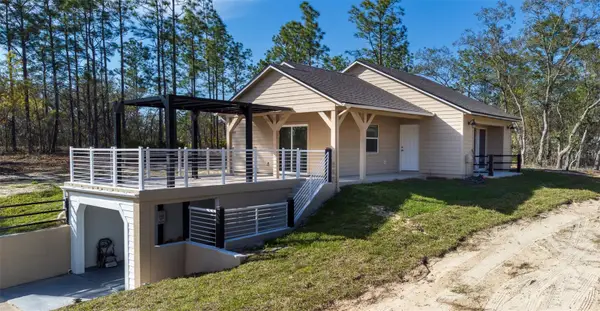 $324,900Active2 beds 2 baths1,335 sq. ft.
12293 SW 89th Street, DUNNELLON, FL 34432
MLS# OM735431Listed by: GLOBALWIDE REALTY LLC - New
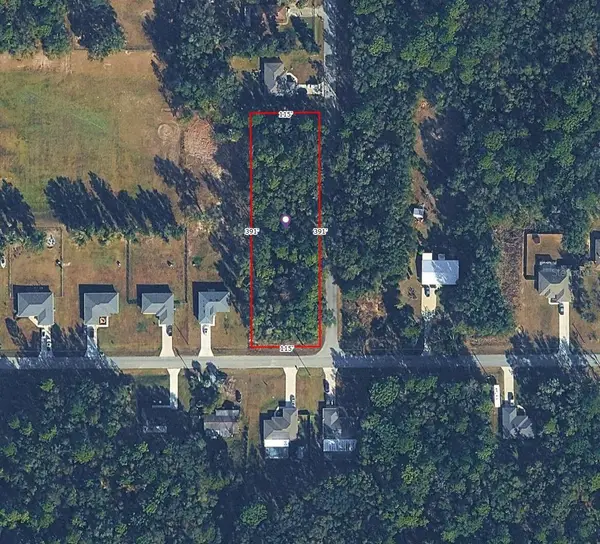 $38,500Active1.03 Acres
Sw 197th Ter, DUNNELLON, FL 34431
MLS# O6455806Listed by: LA ROSA REALTY LLC - New
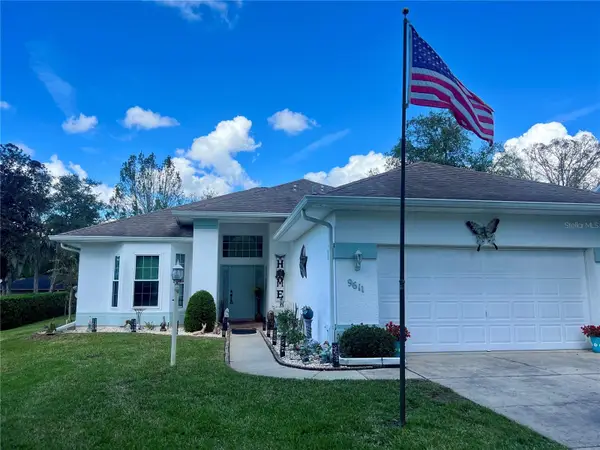 $339,000Active3 beds 2 baths1,588 sq. ft.
9611 SW 198 Circle, DUNNELLON, FL 34432
MLS# CC870111Listed by: COMPASS HOMES AND LAND LLC - New
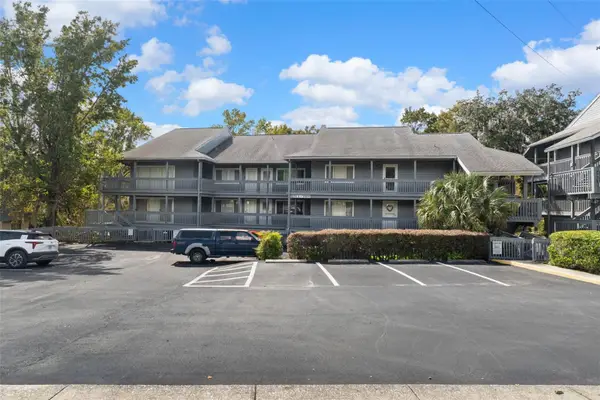 $169,900Active-- beds 1 baths340 sq. ft.
20800 River Drive #A28, DUNNELLON, FL 34431
MLS# CC870010Listed by: EXP REALTY LLC


Protect your home and budget from life's surprises with an Assurant Home Warranty, backed by a partner that supports you through every step of homeownership. Explore Plans.
© 2026 Better Homes and Gardens Real Estate LLC. An Anywhere Real Estate company. All rights reserved. Better Homes and Gardens® Real Estate is a registered trademark owned by Meredith Operations Corporation, licensed to Better Homes and Gardens Real Estate LLC and used with permission. Better Homes and Gardens Real Estate LLC fully supports the principles of the Fair Housing Act and the Equal Opportunity Act. Listing information is deemed reliable but is not guaranteed accurate.
Each office is independently owned and operated.
Any services or products provided by third parties are not provided by, affiliated with or related to Better Homes and Gardens Real Estate LLC, or its affiliated companies.