
5911 W Riverbend Road, Dunnellon, FL 34433
Local realty services provided by:Better Homes and Gardens Real Estate Lifestyles Realty
Listed by: rachelle dyson
Office: epique realty inc.
MLS#:OM734047
Source:MFRMLS
Price summary
- Price:$549,900
- Price per sq. ft.:$204.58
About this home
Welcome to 5911 W Riverbend Road, where breathtaking natural beauty meets the Florida lifestyle you've been dreaming of! Surrounded by picturesque waterways, lush greenery, and sweeping views of Florida's unspoiled landscape, this beautifully maintained 3-bedroom, 2-bath home offers 1,823 square feet of living space and an outdoor experience that truly steals the show. Step outside to your own personal retreat, featuring a sparkling solar-heated saltwater pool, an expansive screened enclosure, and a spacious covered porch designed for year-round enjoyment. Whether you're sipping your morning coffee, entertaining friends, or unwinding after a long day, this outdoor oasis provides the perfect setting. The dock offers another opportunity to enjoy the peaceful waterfront surroundings and take in the area's abundant natural beauty. Inside, you'll find a welcoming floor plan with generous living and entertaining spaces, a spacious kitchen featuring abundant cabinetry, a center island, and updated appliances. A beautiful stone-accented electric fireplace adds warmth and character, while sliding glass doors create a seamless connection between indoor comfort and outdoor relaxation. Need room for your hobbies, equipment, or recreational toys? This property delivers! In addition to the attached two-car garage, you'll find a substantial detached metal building, an expansive asphalt driveway, fencing, and an electronically controlled gated entrance, providing exceptional versatility and convenience. The impressive list of improvements reflects years of thoughtful investment, including a new roof and solar tubes (2021), water heater (2026), heat pump (2023), saltwater pool conversion (2023), pool cage rescreening and super gutter (2024), new drain field (2025), and numerous additional updates to the home's interior and exterior. With its incredible waterfront scenery, inviting poolside retreat, generous storage options, and extensive upgrades, this property offers a rare combination of comfort, functionality, and outdoor adventure. This isn't just a place to call home. It's your opportunity to embrace the Florida lifestyle, one beautiful sunset at a time!...
Contact an agent
Home facts
- Year built:1974
- Subdivision & Development:RIVER HEIGHTS
- Listing ID #:OM734047
- Added:22 day(s) ago
- Updated:November 07, 2026 at 08:44 PM
Rooms and interior
- Bedrooms:3
- Total bathrooms:2
- Full bathrooms:2
- Flooring:Ceramic Tile, Luxury Vinyl
- Kitchen Description:Dishwasher, Refrigerator
- Living area:1,823 sq. ft.
Heating and cooling
- Cooling:Central Air
- Heating:Heat Pump
- Central air:Yes
Structure and exterior
- Roof:Shingle
- Year built:1974
- Building area:1,823 sq. ft.
- Lot area:0.57 Acres
- Construction Materials:Block, Concrete, Stucco
- Exterior Features:Private Mailbox
- Foundation Description:Slab
- Levels:1 Story
Utilities
- Water:Well
- Sewer:Septic Tank
Finances and disclosures
- Price:$549,900
- Price per sq. ft.:$204.58
- Tax amount:$2,745 (2025)
Features and amenities
- Appliances:Dishwasher, Dryer, Refrigerator, Washer
- Laundry features:Dryer, In Garage, Washer
- Amenities:Ceiling Fans(s)
- Pool features:In Ground, Private Pool, Salt Water, Screen Enclosure, Solar Heat
Parking
- Parking description:Attached Garage
- Garage:Yes
- Garage spaces:4
 The information being provided by Stellar Mls is for the consumer's personal, non-commercial use and may not be used for any purpose other than to identify prospective properties consumer may be interested in purchasing. Any information relating to real estate for sale referenced on this web site comes from the Internet Data Exchange (IDX) program of the Stellar Mls. Better Homes and Gardens Real Estate Lifestyles Realty is not a Multiple Listing Service (MLS), nor does it offer MLS access. This website is a service of Better Homes and Gardens Real Estate Lifestyles Realty, a broker participant of Stellar Mls. This web site may reference real estate listing(s) held by a brokerage firm other than the broker and/or agent who owns this web site.
The accuracy of all information, regardless of source, including but not limited to open house information, square footages and lot sizes, is deemed reliable but not guaranteed and should be personally verified through personal inspection by and/or with the appropriate professionals. The data contained herein is copyrighted by Stellar Mls and is protected by all applicable copyright laws. Any unauthorized dissemination of this information is in violation of copyright laws and is strictly prohibited.
Properties in listings may have been sold or may no longer be available.
Copyright 2026 Stellar Mls. All rights reserved.
New listings near 5911 W Riverbend Road
- New
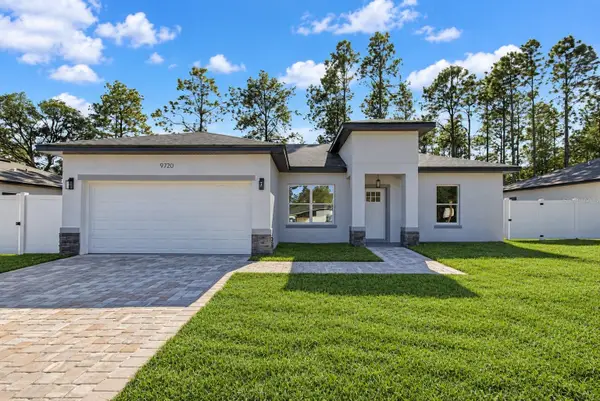 $253,900Active3 beds 2 baths1,427 sq. ft.
9720 N Calla Lily Drive, DUNNELLON, FL 34433
MLS# OM735352Listed by: ALL FLORIDA HOMES REALTY LLC - New
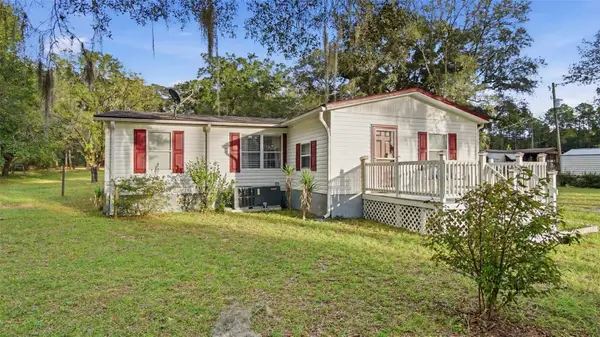 $229,900Active3 beds 2 baths1,697 sq. ft.
3653 SW 183rd Terrace, DUNNELLON, FL 34432
MLS# OM735220Listed by: SELLSTATE NEXT GENERATION-DUNN - New
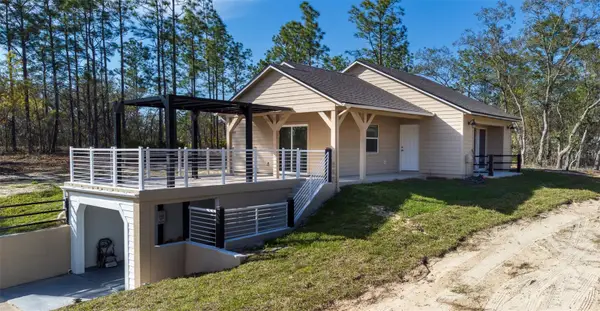 $324,900Active2 beds 2 baths1,335 sq. ft.
12293 SW 89th Street, DUNNELLON, FL 34432
MLS# OM735431Listed by: GLOBALWIDE REALTY LLC - New
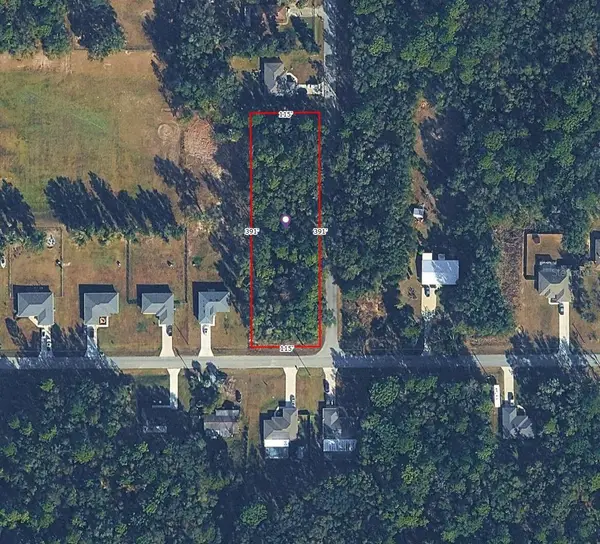 $38,500Active1.03 Acres
Sw 197th Ter, DUNNELLON, FL 34431
MLS# O6455806Listed by: LA ROSA REALTY LLC - New
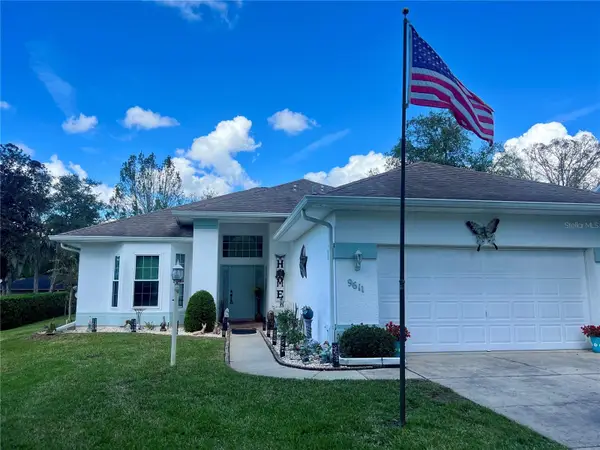 $339,000Active3 beds 2 baths1,588 sq. ft.
9611 SW 198 Circle, DUNNELLON, FL 34432
MLS# CC870111Listed by: COMPASS HOMES AND LAND LLC - New
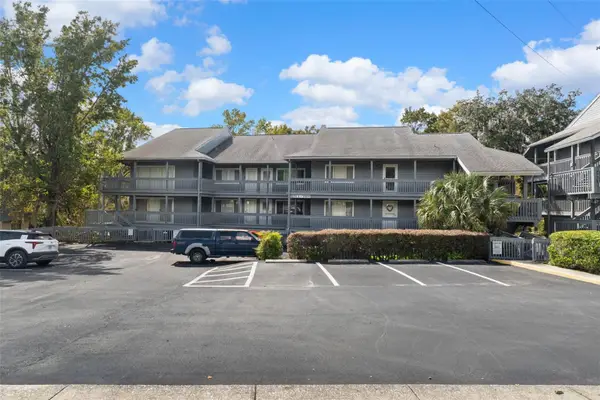 $169,900Active-- beds 1 baths340 sq. ft.
20800 River Drive #A28, DUNNELLON, FL 34431
MLS# CC870010Listed by: EXP REALTY LLC - New
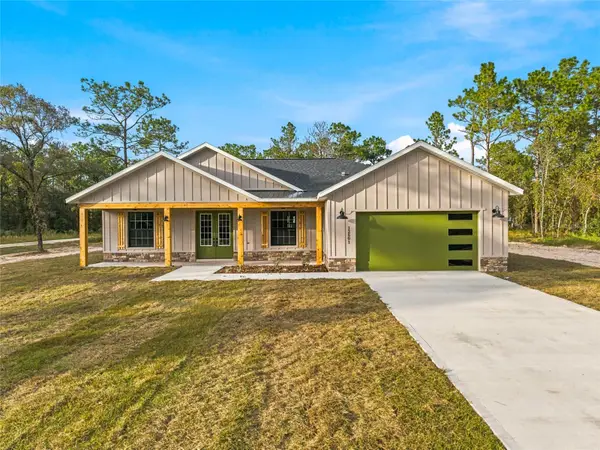 $499,900Active4 beds 2 baths2,073 sq. ft.
12801 SW 78th Place, DUNNELLON, FL 34432
MLS# OM735229Listed by: GLOBALWIDE REALTY LLC - New
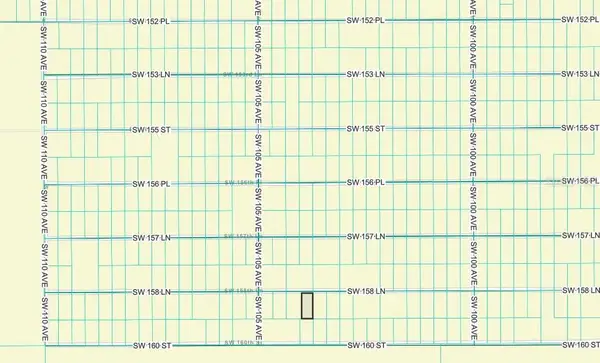 $37,995Active1.25 Acres
SW 158th Lane, DUNNELLON, FL 34432
MLS# OM735392Listed by: INTERNATIONAL PROP SERVICE - New
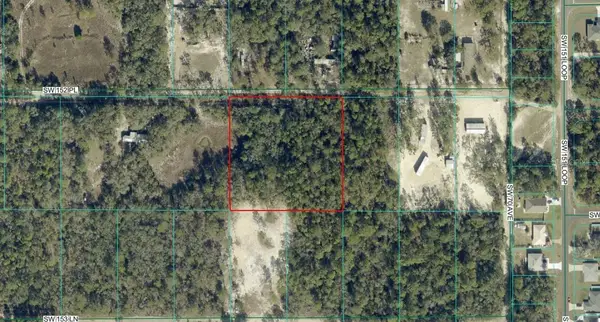 $59,995Active2.5 Acres
SW 152nd Place, DUNNELLON, FL 34432
MLS# OM735415Listed by: INTERNATIONAL PROP SERVICE - New
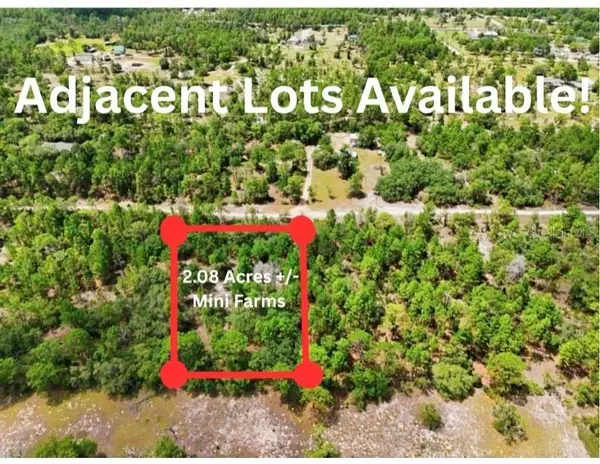 $69,999Active2.09 Acres
1 W Canagan Street, DUNNELLON, FL 34433
MLS# OM735417Listed by: TERRY & TERRY CO LLC


Protect your home and budget from life's surprises with an Assurant Home Warranty, backed by a partner that supports you through every step of homeownership. Explore Plans.
© 2026 Better Homes and Gardens Real Estate LLC. An Anywhere Real Estate company. All rights reserved. Better Homes and Gardens® Real Estate is a registered trademark owned by Meredith Operations Corporation, licensed to Better Homes and Gardens Real Estate LLC and used with permission. Better Homes and Gardens Real Estate LLC fully supports the principles of the Fair Housing Act and the Equal Opportunity Act. Listing information is deemed reliable but is not guaranteed accurate.
Each office is independently owned and operated.
Any services or products provided by third parties are not provided by, affiliated with or related to Better Homes and Gardens Real Estate LLC, or its affiliated companies.