
6224 W Amman Street, Dunnellon, FL 34433
Local realty services provided by:Better Homes and Gardens Real Estate Atchley Properties
Listed by: kara billig
Office: real broker, llc.
MLS#:OM732610
Source:MFRMLS
Price summary
- Price:$325,000
- Price per sq. ft.:$193.91
About this home
5 BEAUTIFUL ACRES IN DUNNELLON, FLORIDA! LOG-CABIN-STYLE HOME WITH LARGE BARN/WORKSHOP, FIREPLACE & OUTDOOR ENTERTAINING! SOLAR PANELS! Escape to peaceful Florida country living with this charming 3-bedroom, 2-bath log-cabin-style manufactured home situated on approximately 5 acres in Dunnellon, FL. Offering privacy, space, and rustic charm, this acreage property is ideal for buyers seeking a country retreat, room for outdoor hobbies, or a home with a large workshop and plenty of land.
RUSTIC CHARM & COMFORTABLE LIVING! Step inside to discover a spacious living room featuring a cozy wood-burning fireplace, generous bedrooms with ample closet space, a dedicated dining area, and a convenient breakfast bar. The inviting log-cabin-style exterior creates a warm country atmosphere, while the functional floor plan offers comfortable everyday living.
40' x 23' BARN, WORKSHOP & CARPORT! One of the property's standout features is the approximately 920-square-foot barn/workshop/carport, providing versatile space for vehicles, equipment, tools, woodworking, hobbies, recreational toys, or additional storage. Whether you enjoy working on projects or simply need extra room for your belongings, this outbuilding offers flexibility.
OUTDOOR ENTERTAINING & COUNTRY LIVING! Relax on the front wood deck or enjoy the peaceful surroundings from the covered side porch. The outdoor entertaining area features a built-in cooking space, seating, and a nearby fire pit, perfect for cookouts, gatherings, and evenings under the stars. Solar panels have also been installed on the property.
5 ACRES OF SPACE & POSSIBILITIES! Enjoy approximately 5 acres with room for gardening, outdoor recreation, equipment storage, and creating your own private country retreat. The spacious setting provides opportunities to enjoy nature, fresh air, and the freedom of acreage living.
GREAT DUNNELLON LOCATION NEAR CRYSTAL RIVER & RAINBOW SPRINGS! Conveniently situated near Dunnellon and Crystal River, with access to shopping, dining, boating, kayaking, fishing, natural springs, rivers, and Florida's beautiful Nature Coast. Enjoy a rural lifestyle while remaining within reach of everyday conveniences and outdoor adventures.
Whether you're searching for a Dunnellon home with acreage, manufactured home on 5 acres, Florida country home, log-cabin-style retreat, or property with a barn and workshop, this unique property offers space, character, and versatility.
ADDED VALUE – PAID-OFF SOLAR PANELS, FURNITURE & TOOLS! Enjoy the benefits of solar panels that are fully paid off, with no outstanding solar loan or lease payments! Select furniture and tools will also remain with the property, providing added convenience and value for the new owners. Whether you're searching for a full-time residence, peaceful country retreat, or property with room for hobbies and outdoor activities, this unique 5-acre property offers plenty of possibilities.
MOTIVATED SELLERS! Don't miss this opportunity to own 5 beautiful acres in Dunnellon, Florida, complete with a charming log-cabin-style home, spacious barn/workshop, paid-off solar panels, and inviting outdoor entertaining areas. Schedule your private showing today!...
Contact an agent
Home facts
- Year built:1999
- Subdivision & Development:MINI FARMS UNIT 08 UNREC
- Listing ID #:OM732610
- Added:41 day(s) ago
- Updated:November 05, 2026 at 10:53 PM
Rooms and interior
- Bedrooms:3
- Total bathrooms:2
- Full bathrooms:2
- Flooring:Laminate
- Kitchen Description:Cooktop, Dishwasher, Range, Refrigerator
- Basement Description:Crawlspace
- Living area:1,676 sq. ft.
Heating and cooling
- Cooling:Central Air
- Heating:Electric, Solar
- Central air:Yes
Structure and exterior
- Roof:Metal
- Year built:1999
- Building area:1,676 sq. ft.
- Lot area:4.96 Acres
- Lot Features:Cleared, Unpaved
- Architectural Style:Cabin
- Construction Materials:Wood Siding
- Exterior Features:Covered Porch/Patio, Deck, Outdoor Kitchen, Private Mailbox
- Levels:1 Story
Schools
- High school:Crystal River High School
- Middle school:Crystal River Middle School
- Elementary school:Crystal River Primary School
Utilities
- Water:Well
- Sewer:Septic Tank
Finances and disclosures
- Price:$325,000
- Price per sq. ft.:$193.91
- Tax amount:$1,630 (2025)
Features and amenities
- Appliances:Compressor, Cooktop, Dishwasher, Dryer, Range, Refrigerator, Washer
- Laundry features:Dryer, Inside, Washer
- Amenities:Ceiling Fans(s), Compressor
- Pool features:Public Pool
Parking
- Parking description:2 Car Carport, Garage, Open, Workshop in Garage
- Garage:Yes
- Garage spaces:1
- Carport spaces:2
 The information being provided by Stellar Mls is for the consumer's personal, non-commercial use and may not be used for any purpose other than to identify prospective properties consumer may be interested in purchasing. Any information relating to real estate for sale referenced on this web site comes from the Internet Data Exchange (IDX) program of the Stellar Mls. Better Homes and Gardens Real Estate Atchley Properties is not a Multiple Listing Service (MLS), nor does it offer MLS access. This website is a service of Better Homes and Gardens Real Estate Atchley Properties, a broker participant of Stellar Mls. This web site may reference real estate listing(s) held by a brokerage firm other than the broker and/or agent who owns this web site.
The accuracy of all information, regardless of source, including but not limited to open house information, square footages and lot sizes, is deemed reliable but not guaranteed and should be personally verified through personal inspection by and/or with the appropriate professionals. The data contained herein is copyrighted by Stellar Mls and is protected by all applicable copyright laws. Any unauthorized dissemination of this information is in violation of copyright laws and is strictly prohibited.
Properties in listings may have been sold or may no longer be available.
Copyright 2026 Stellar Mls. All rights reserved.
New listings near 6224 W Amman Street
- New
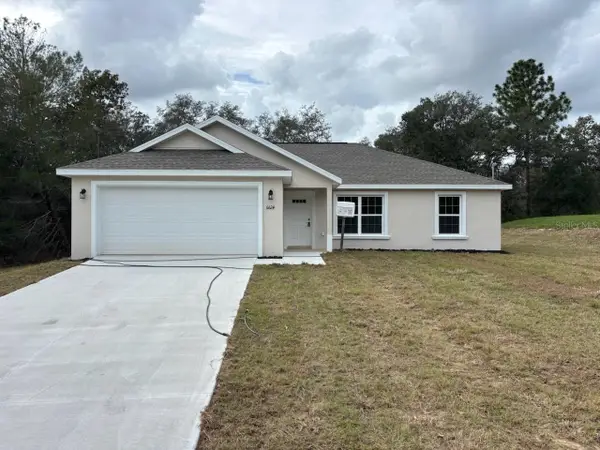 $237,500Active3 beds 2 baths1,405 sq. ft.
6624 N Varsity Avenue, DUNNELLON, FL 34434
MLS# G5119889Listed by: LIST NOW REALTY, LLC - New
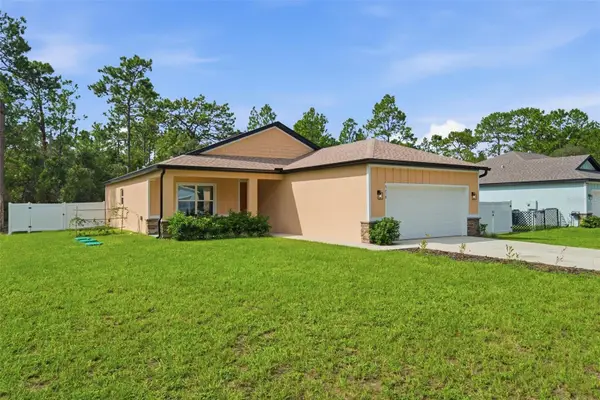 $269,900Active3 beds 2 baths1,634 sq. ft.
3658 W Lappula Lane, DUNNELLON, FL 34433
MLS# OM732461Listed by: REMAX REALTY ONE - New
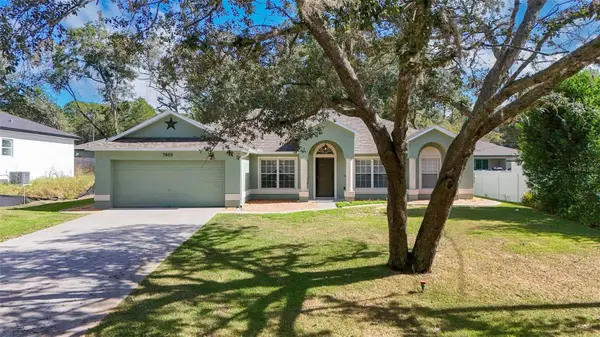 $329,000Active4 beds 2 baths2,236 sq. ft.
7855 N Creek Way, DUNNELLON, FL 34434
MLS# OM734777Listed by: REMAX REALTY ONE - New
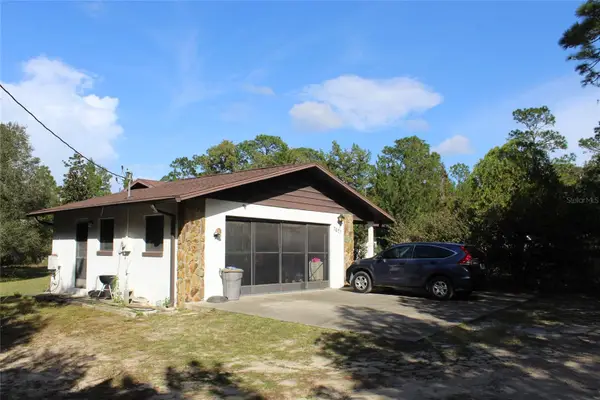 $280,000Active2 beds 2 baths1,149 sq. ft.
7677 W Bromin Court, DUNNELLON, FL 34433
MLS# OM735224Listed by: PLATINUM HOMES AND LAND REALTY 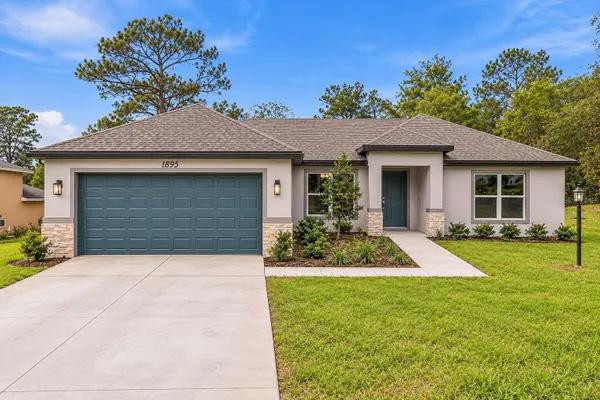 $269,990Pending3 beds 2 baths1,513 sq. ft.
2830 W Higgins Place, DUNNELLON, FL 34433
MLS# CC870046Listed by: TERRA VISTA REALTY GROUP- New
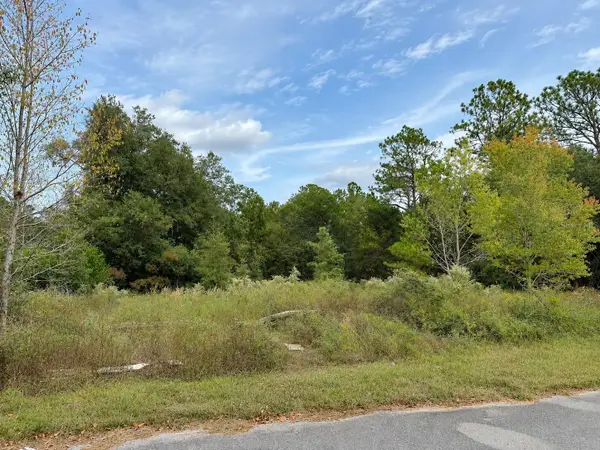 $39,900Active0.45 Acres
0 SW 202 Court, DUNNELLON, FL 34431
MLS# OM734837Listed by: EXP REALTY LLC - New
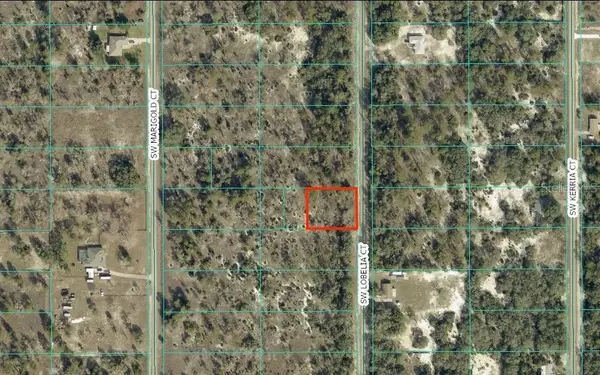 $20,000Active0.51 Acres
SW Lobelia Court, DUNNELLON, FL 34431
MLS# C7532870Listed by: HAMILTON-FRANKLIN REALTY - New
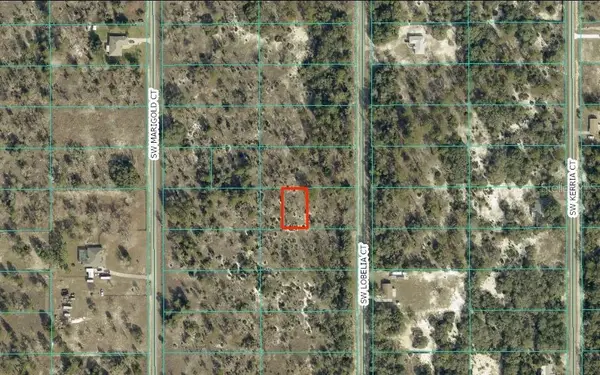 $10,000Active0.24 Acres
SW Lobelia Court, DUNNELLON, FL 34431
MLS# C7532875Listed by: HAMILTON-FRANKLIN REALTY - New
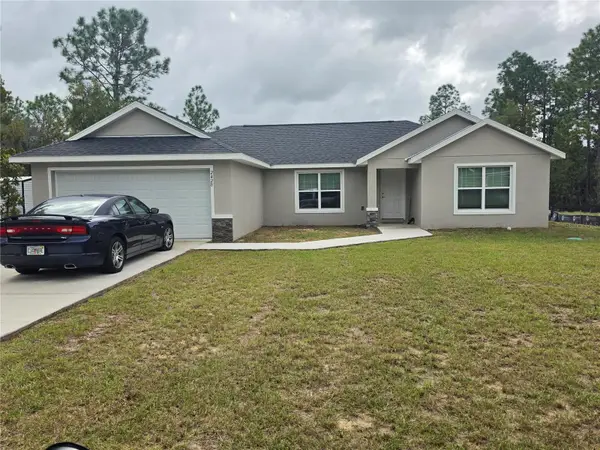 $240,000Active3 beds 2 baths1,475 sq. ft.
2428 W Newhope Lane, DUNNELLON, FL 34434
MLS# OM735103Listed by: TROPIC SHORES REALTY LLC - New
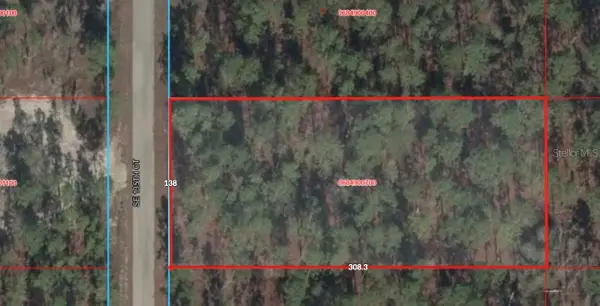 $25,990Active1 Acres
SE 135 Court, DUNNELLON, FL 34431
MLS# A4711927Listed by: STARLINK REALTY


Protect your home and budget from life's surprises with an Assurant Home Warranty, backed by a partner that supports you through every step of homeownership. Explore Plans.
© 2026 Better Homes and Gardens Real Estate LLC. An Anywhere Real Estate company. All rights reserved. Better Homes and Gardens® Real Estate is a registered trademark owned by Meredith Operations Corporation, licensed to Better Homes and Gardens Real Estate LLC and used with permission. Better Homes and Gardens Real Estate LLC fully supports the principles of the Fair Housing Act and the Equal Opportunity Act. Listing information is deemed reliable but is not guaranteed accurate.
Each office is independently owned and operated.
Any services or products provided by third parties are not provided by, affiliated with or related to Better Homes and Gardens Real Estate LLC, or its affiliated companies.