
6520 W Candier Court, Dunnellon, FL 34433
Local realty services provided by:Better Homes and Gardens Real Estate Thomas Group
Listed by: julie beck, elizabeth roberts
Office: keller williams cornerstone re
MLS#:OM732761
Source:MFRMLS
Price summary
- Price:$565,000
- Price per sq. ft.:$156.68
About this home
Florida is known for its sunny beaches, hot summer days, and perfectly cool winters. Well, two out of three ain’t bad. Here in Dunnellon, we trade the crowded beaches for something a little more extraordinary: river-adjacent communities surrounded by natural beauty, miles and miles of hiking, biking and horse trails, and some of the best bass fishing in North Central Florida on Lake Rousseau, and the crystal-clear, spring-fed waters of the Rainbow River. It’s a pretty perfect trade-off, with miles of exploration, adventure, and those rare Florida days that somehow feel just right, over and over again. And then there are the nights. It isn’t always easy to find a place in Florida that feels this removed from the glow and noise of urban life, where the sky still gets truly dark and the stars and constellations stretch overhead. But here, they do. Nestled into more than five acres beneath towering pines and old oak trees, this 2,400+ SqFt, 3/2/2 pool home offers that kind of privacy. A long, circular driveway winds through the property, setting the tone before you ever reach the front door. The forest seems to hold the home close, creating a sense of serenity that feels entirely its own. Step inside, and your eye is immediately drawn straight through the home, beyond the sliding glass doors to the pool and the quiet forest standing behind it. The kitchen features an oversized eat-at bar where family and friends can gather, along with a built-in oven and cooktop for anyone who loves to cook. Just beyond, a charming breakfast nook overlooks the pool, giving morning coffee a view worth lingering over. Tile, laminate, and carpet flooring run throughout the home, which offers great bones and an opportunity for its next owners to bring their own style, vision, and updates to make it truly theirs. Out back, a generously sized pool is surrounded by a pavered patio and enclosed within a screened lanai, creating a private outdoor retreat made for long afternoons, slow weekends, and easy Florida evenings. And while it may feel wonderfully tucked away, you’re still close to everything that makes this part of Florida special. Downtown Dunnellon and Crystal River are just minutes away, with Inverness and Ocala an easy drive. Gainesville, Tampa, Orlando’s theme parks, Gulf Coast beaches, and major airports are all within reach for day trips and weekend adventures. Here, you get more than a home. You get a little bit of Florida lifestyle, a whole lot of privacy, and more than five acres of room to breathe, explore, and make your own. All that’s missing is the next chapter in the story of this wonderfully loved home....
Contact an agent
Home facts
- Year built:1988
- Subdivision & Development:PARKERS SUB
- Listing ID #:OM732761
- Added:1 day(s) ago
- Updated:September 24, 2026 at 12:53 PM
Rooms and interior
- Bedrooms:3
- Total bathrooms:2
- Full bathrooms:2
- Flooring:Laminate, Tile
- Dining Description:Living Room/Dining Room Combo
- Kitchen Description:Built-In Oven, Cooktop, Dishwasher, Kitchen/Family Room Combo, Range, Range Hood, Refrigerator
- Bedroom Description:Primary Bedroom Main Floor, Walk-In Closet(s)
- Living area:2,425 sq. ft.
Heating and cooling
- Cooling:Central Air
- Heating:Central
- Central air:Yes
Structure and exterior
- Roof:Shingle
- Year built:1988
- Building area:2,425 sq. ft.
- Lot area:5.39 Acres
- Construction Materials:Block, Concrete, Stucco
- Exterior Features:Lighting, Rain Gutters
- Foundation Description:Slab
- Levels:1 Story
Schools
- High school:Citrus High School
- Middle school:Citrus Springs Middle School
- Elementary school:Citrus Springs Elementar
Utilities
- Water:Well
- Sewer:Septic Tank
Finances and disclosures
- Price:$565,000
- Price per sq. ft.:$156.68
- Tax amount:$2,077 (2025)
Features and amenities
- Appliances:Built-in Oven, Cooktop, Dishwasher, Dryer, Range, Range Hood, Refrigerator, Washer
- Laundry features:Dryer, Laundry Room, Washer
- Amenities:Ceiling Fans(s), Kitchen/Family Room Combo, Living Room/Dining Room Combo, Open Floorplan, Primary Bedroom Main Floor, Vaulted Ceiling(s), Walk-In Closet(s)
- Pool features:In Ground, Private Pool
Parking
- Parking description:Attached Garage
- Garage:Yes
- Garage spaces:2
 The information being provided by Stellar Mls is for the consumer's personal, non-commercial use and may not be used for any purpose other than to identify prospective properties consumer may be interested in purchasing. Any information relating to real estate for sale referenced on this web site comes from the Internet Data Exchange (IDX) program of the Stellar Mls. Better Homes and Gardens Real Estate Thomas Group is not a Multiple Listing Service (MLS), nor does it offer MLS access. This website is a service of Better Homes and Gardens Real Estate Thomas Group, a broker participant of Stellar Mls. This web site may reference real estate listing(s) held by a brokerage firm other than the broker and/or agent who owns this web site.
The accuracy of all information, regardless of source, including but not limited to open house information, square footages and lot sizes, is deemed reliable but not guaranteed and should be personally verified through personal inspection by and/or with the appropriate professionals. The data contained herein is copyrighted by Stellar Mls and is protected by all applicable copyright laws. Any unauthorized dissemination of this information is in violation of copyright laws and is strictly prohibited.
Properties in listings may have been sold or may no longer be available.
Copyright 2026 Stellar Mls. All rights reserved.
The information being provided by Stellar Mls is for the consumer's personal, non-commercial use and may not be used for any purpose other than to identify prospective properties consumer may be interested in purchasing. Any information relating to real estate for sale referenced on this web site comes from the Internet Data Exchange (IDX) program of the Stellar Mls. Better Homes and Gardens Real Estate Thomas Group is not a Multiple Listing Service (MLS), nor does it offer MLS access. This website is a service of Better Homes and Gardens Real Estate Thomas Group, a broker participant of Stellar Mls. This web site may reference real estate listing(s) held by a brokerage firm other than the broker and/or agent who owns this web site.
The accuracy of all information, regardless of source, including but not limited to open house information, square footages and lot sizes, is deemed reliable but not guaranteed and should be personally verified through personal inspection by and/or with the appropriate professionals. The data contained herein is copyrighted by Stellar Mls and is protected by all applicable copyright laws. Any unauthorized dissemination of this information is in violation of copyright laws and is strictly prohibited.
Properties in listings may have been sold or may no longer be available.
Copyright 2026 Stellar Mls. All rights reserved.New listings near 6520 W Candier Court
- New
 $70,000Active1.16 Acres
TBD SW 91st Lane, DUNNELLON, FL 34432
MLS# OM732818Listed by: MAGNOLIA HOMES AND LAND LLC - New
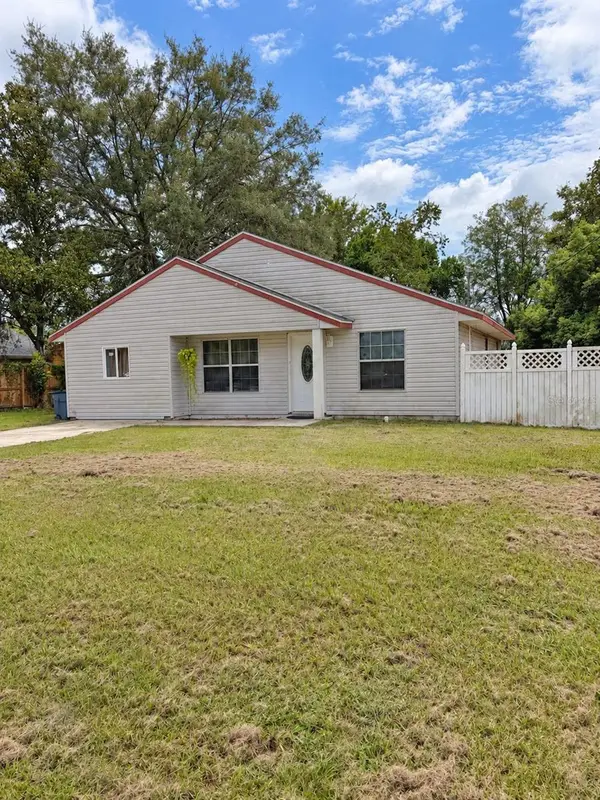 $200,000Active3 beds 2 baths1,216 sq. ft.
21668 SW Honeysuckle Street, DUNNELLON, FL 34431
MLS# OM732401Listed by: BERKSHIRE HATHAWAY HS FLORIDA - New
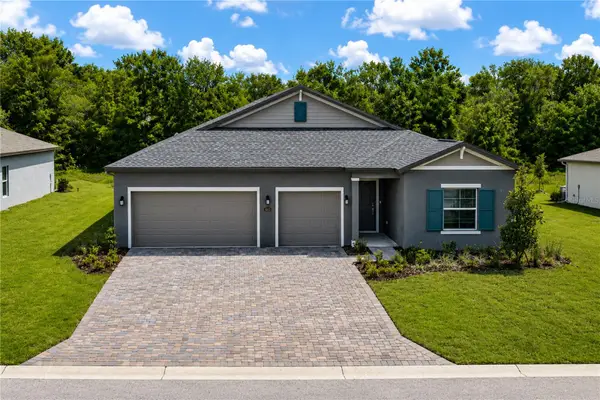 $308,440Active3 beds 2 baths1,843 sq. ft.
6522 SW 180th Circle, DUNNELLON, FL 34432
MLS# OM732762Listed by: LENNAR REALTY - New
 $220,000Active2 beds 2 baths1,088 sq. ft.
21655 SW Raintree Street, DUNNELLON, FL 34431
MLS# OM731018Listed by: KIEFER REALTY, PA - New
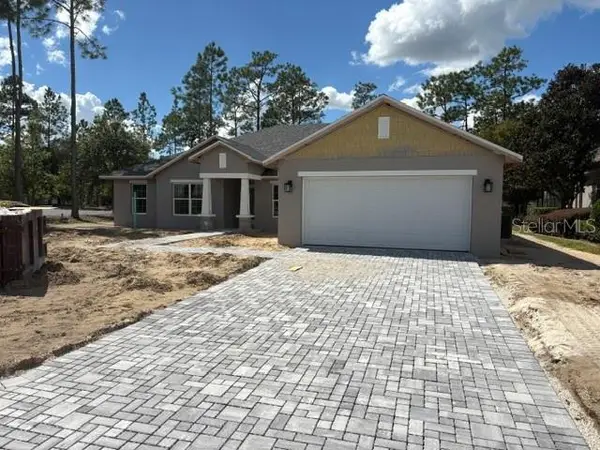 $392,450Active4 beds 2 baths2,557 sq. ft.
6914 SW 179th Avenue Road, DUNNELLON, FL 34432
MLS# OM732732Listed by: ADAMS HOMES REALTY INC - New
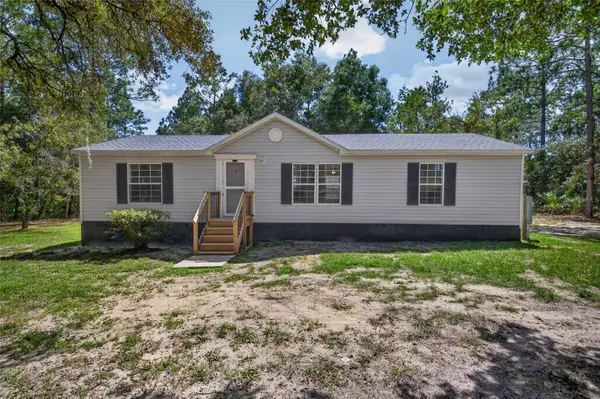 $190,000Active3 beds 2 baths1,152 sq. ft.
18870 SW 51st Lane, DUNNELLON, FL 34432
MLS# TB8550671Listed by: FLORIDA EXECUTIVE REALTY - New
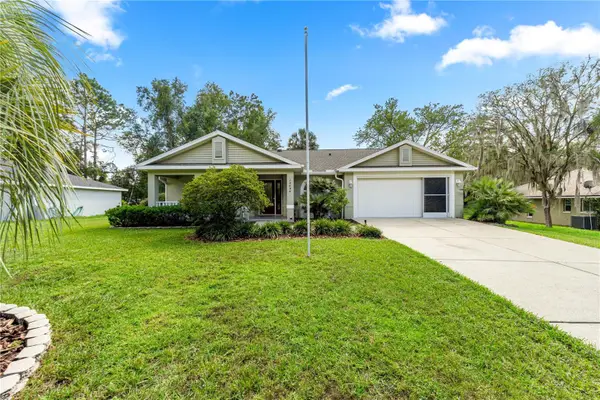 $335,000Active3 beds 2 baths1,801 sq. ft.
19696 SW 93rd Lane, DUNNELLON, FL 34432
MLS# TB8550639Listed by: ERA AMERICAN SUNCOAST REALTY - New
 $309,900Active3 beds 2 baths1,404 sq. ft.
8158 N Terrel Terrace, DUNNELLON, FL 34434
MLS# OM732361Listed by: 360 REALTY SOLUTIONS INC - New
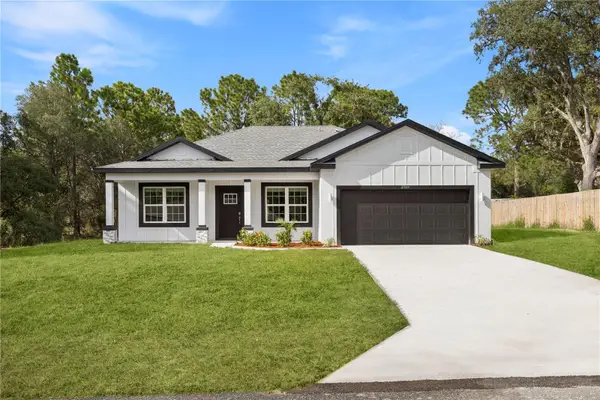 $329,900Active4 beds 3 baths1,694 sq. ft.
21987 SW Mango Lane, DUNNELLON, FL 34431
MLS# O6442353Listed by: FLORIDA REALTY INVESTMENTS


Protect your home and budget from life's surprises with an Assurant Home Warranty, backed by a partner that supports you through every step of homeownership. Explore Plans.
© 2026 Better Homes and Gardens Real Estate LLC. An Anywhere Real Estate company. All rights reserved. Better Homes and Gardens® Real Estate is a registered trademark owned by Meredith Operations Corporation, licensed to Better Homes and Gardens Real Estate LLC and used with permission. Better Homes and Gardens Real Estate LLC fully supports the principles of the Fair Housing Act and the Equal Opportunity Act. Listing information is deemed reliable but is not guaranteed accurate.
Each office is independently owned and operated.
Any services or products provided by third parties are not provided by, affiliated with or related to Better Homes and Gardens Real Estate LLC, or its affiliated companies.