
6568 SW 180th Circle, Dunnellon, FL 34432
Local realty services provided by:Better Homes and Gardens Real Estate Executive Real Estate
6568 SW 180th Circle,Dunnellon, FL 34432
$289,000
- 5 Beds
- 3 Baths
- 2,587 sq. ft.
- Single family
- Active
Listed by: abigail dinsick
Office: exp realty llc.
MLS#:OM733136
Source:MFRMLS
Price summary
- Price:$289,000
- Price per sq. ft.:$83.26
- Monthly HOA dues:$110
About this home
Set inside the gates of Juliette Falls, a golf community in Dunnellon framed by a 135-acre nature preserve, this 2025 Harborwalk model delivers five bedrooms and 2,587 square feet on a single level with views of the golf course. At less than a year old, the home offers new construction condition without the build timeline, the construction wait, or the new-home price tag. The owner’s suite is set apart with a private bath and walk-in closet, while four additional bedrooms and two more full baths provide flexibility for an office, a gym, or guest quarters. A three-car garage handles vehicles, a golf cart, and storage with room to spare. Sliding glass doors off the dining area open to a covered porch for shaded time outdoors in the morning or evening. The lot backs to undeveloped green space, so the backyard looks out on natural greenery instead of another row of houses. The result is a nearly new five bedroom home with an open view and a gated golf address, finished and move in ready.
Contact an agent
Home facts
- Year built:2025
- Subdivision & Development:JULIETTE FALLS 01 REP
- Listing ID #:OM733136
- Added:6 day(s) ago
- Updated:November 09, 2026 at 06:54 PM
Rooms and interior
- Bedrooms:5
- Total bathrooms:3
- Full bathrooms:3
- Flooring:Carpet, Luxury Vinyl
- Kitchen Description:Dishwasher, Microwave, Range
- Bedroom Description:High Ceilings, Primary Bedroom Main Floor, Split Bedroom, Walk-In Closet(s)
- Living area:2,587 sq. ft.
Heating and cooling
- Cooling:Central Air
- Heating:Heat Pump
- Central air:Yes
Structure and exterior
- Roof:Shingle
- Year built:2025
- Building area:2,587 sq. ft.
- Lot area:0.22 Acres
- Lot Features:Private
- Construction Materials:Hardi Plank Type
- Exterior Features:Lighting, Private Mailbox, Sidewalk
- Foundation Description:Slab
- Levels:1 Story
Utilities
- Water:Public
- Sewer:Public, Public Sewer
Finances and disclosures
- Price:$289,000
- Price per sq. ft.:$83.26
- Tax amount:$324 (2025)
Features and amenities
- Appliances:Dishwasher, Irrigation Equipment, Microwave, Range
- Laundry features:Inside, Laundry Room
- Amenities:Cathedral Ceiling(s), Ceiling Fans(s), High Ceilings, Irrigation Equipment, Open Floorplan, Primary Bedroom Main Floor, Split Bedroom, Thermostat, Vaulted Ceiling(s), Walk-In Closet(s), Window Treatments
- Pool features:Public Pool
Parking
- Parking description:Attached Garage, Driveway, Golf Cart Garage
- Garage:Yes
- Garage spaces:3
 The information being provided by Stellar Mls is for the consumer's personal, non-commercial use and may not be used for any purpose other than to identify prospective properties consumer may be interested in purchasing. Any information relating to real estate for sale referenced on this web site comes from the Internet Data Exchange (IDX) program of the Stellar Mls. Better Homes and Gardens Real Estate Executive Real Estate is not a Multiple Listing Service (MLS), nor does it offer MLS access. This website is a service of Better Homes and Gardens Real Estate Executive Real Estate, a broker participant of Stellar Mls. This web site may reference real estate listing(s) held by a brokerage firm other than the broker and/or agent who owns this web site.
The accuracy of all information, regardless of source, including but not limited to open house information, square footages and lot sizes, is deemed reliable but not guaranteed and should be personally verified through personal inspection by and/or with the appropriate professionals. The data contained herein is copyrighted by Stellar Mls and is protected by all applicable copyright laws. Any unauthorized dissemination of this information is in violation of copyright laws and is strictly prohibited.
Properties in listings may have been sold or may no longer be available.
Copyright 2026 Stellar Mls. All rights reserved. MFRMLS Member Broker: Amy Rio
New listings near 6568 SW 180th Circle
- New
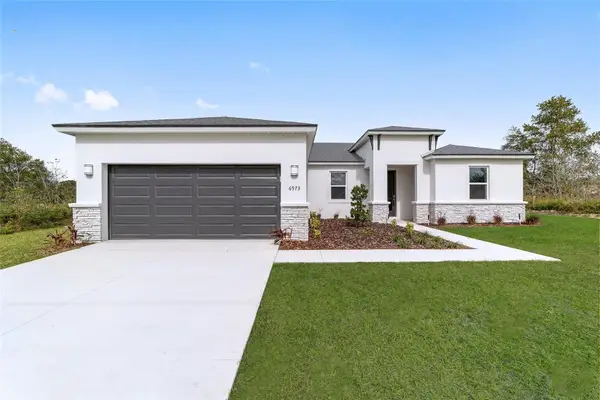 $299,000Active4 beds 2 baths1,859 sq. ft.
8419 N Inca Way, DUNNELLON, FL 34434
MLS# OM735404Listed by: KELLER WILLIAMS CORNERSTONE RE - New
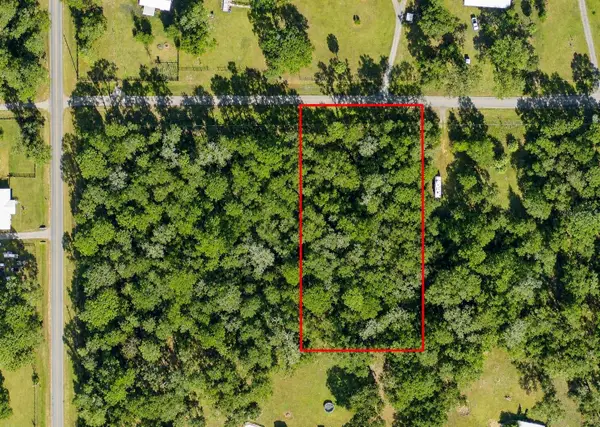 $35,000Active1.25 Acres
SW 151st Place, DUNNELLON, FL 34432
MLS# GC544585Listed by: RABELL REALTY GROUP, LLC - New
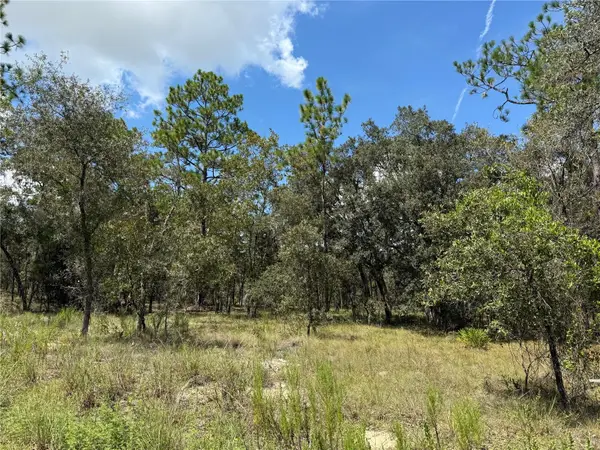 $25,000Active1 Acres
NW Hank Hoff Road, DUNNELLON, FL 34431
MLS# OM713228Listed by: CRIDLAND REAL ESTATE - New
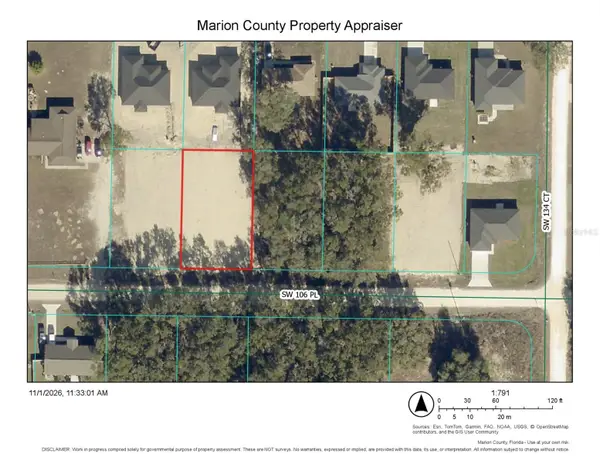 $26,900Active0.22 Acres
TBD SW 106th Lane, DUNNELLON, FL 34432
MLS# OM735053Listed by: HOOK & LADDER REALTY OF CENTRAL FLORIDA, LLC - New
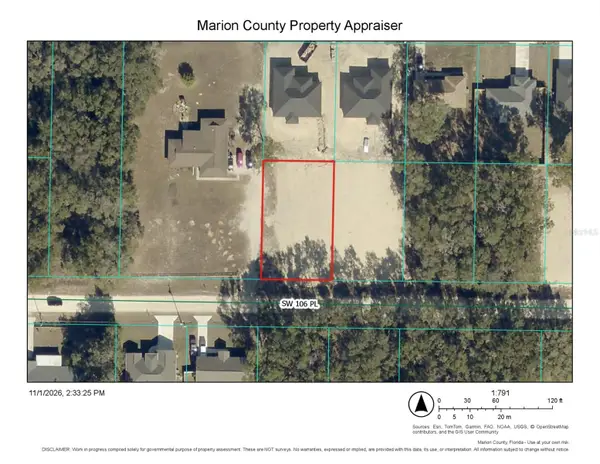 $26,900Active0.22 Acres
TBD SW 106th Place, DUNNELLON, FL 34432
MLS# OM735056Listed by: HOOK & LADDER REALTY OF CENTRAL FLORIDA, LLC - New
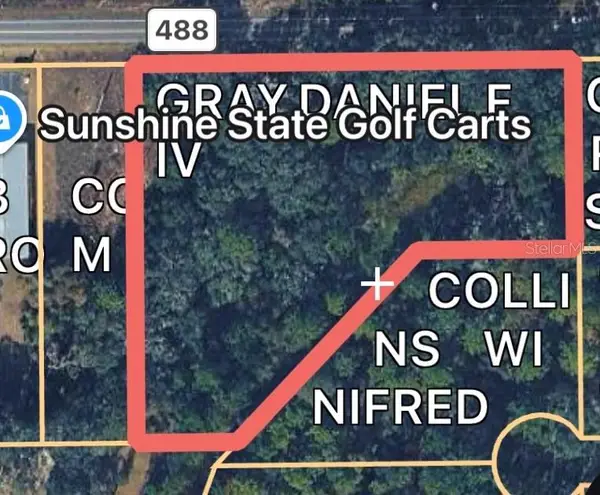 $399,000Active3.08 Acres
2074 W Dunnellon Road, DUNNELLON, FL 34433
MLS# OM735470Listed by: D. F. GRAY INC - New
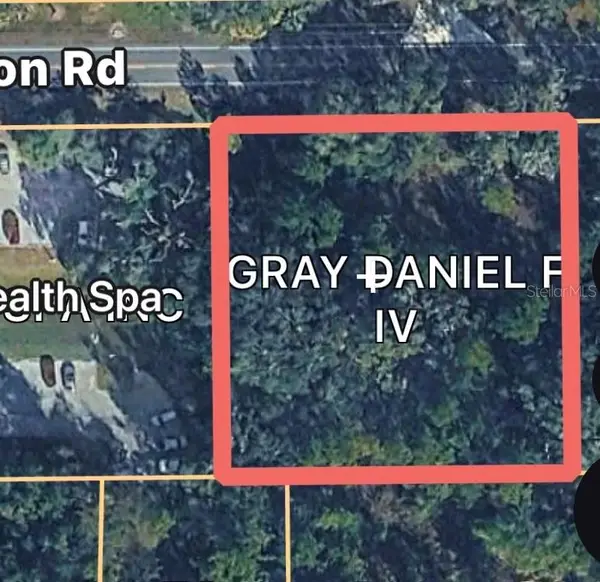 $199,800Active0.92 Acres
2074 W Dunnellon Road, DUNNELLON, FL 34433
MLS# OM735468Listed by: D. F. GRAY INC - New
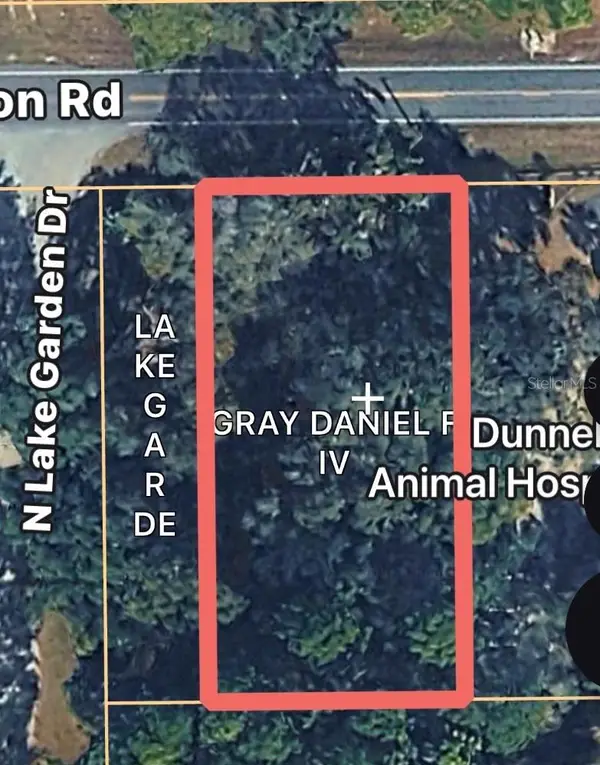 $149,700Active0.46 Acres
2262 W Dunnellon Road, DUNNELLON, FL 34433
MLS# OM735466Listed by: D. F. GRAY INC - New
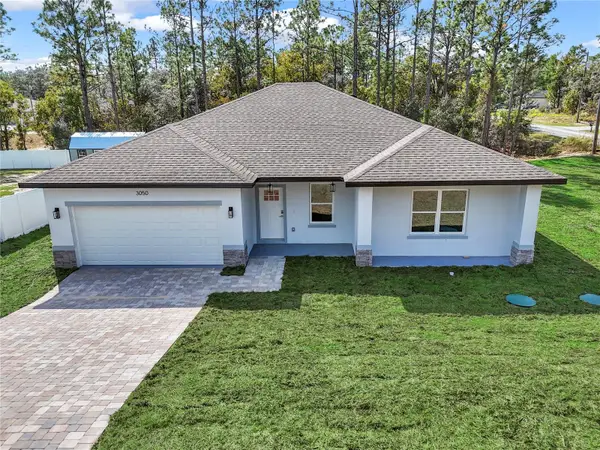 $286,000Active4 beds 3 baths1,816 sq. ft.
3050 W Linda Place, DUNNELLON, FL 34433
MLS# OM735446Listed by: ALL FLORIDA HOMES REALTY LLC - New
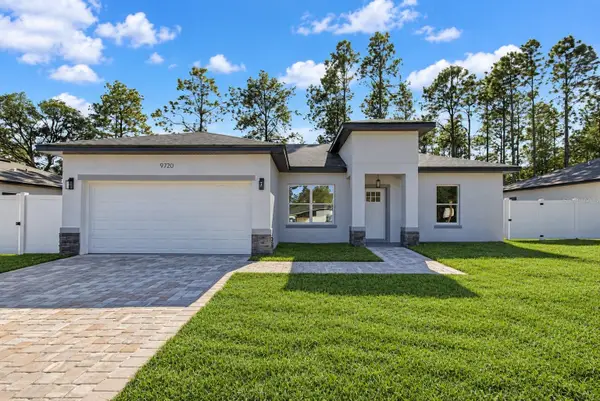 $253,900Active3 beds 2 baths1,427 sq. ft.
9720 N Calla Lily Drive, DUNNELLON, FL 34433
MLS# OM735352Listed by: ALL FLORIDA HOMES REALTY LLC


Protect your home and budget from life's surprises with an Assurant Home Warranty, backed by a partner that supports you through every step of homeownership. Explore Plans.
© 2026 Better Homes and Gardens Real Estate LLC. An Anywhere Real Estate company. All rights reserved. Better Homes and Gardens® Real Estate is a registered trademark owned by Meredith Operations Corporation, licensed to Better Homes and Gardens Real Estate LLC and used with permission. Better Homes and Gardens Real Estate LLC fully supports the principles of the Fair Housing Act and the Equal Opportunity Act. Listing information is deemed reliable but is not guaranteed accurate.
Each office is independently owned and operated.
Any services or products provided by third parties are not provided by, affiliated with or related to Better Homes and Gardens Real Estate LLC, or its affiliated companies.