
7410 W Newcastle Court, Dunnellon, FL 34433
Local realty services provided by:Better Homes and Gardens Real Estate Synergy
7410 W Newcastle Court,Dunnellon, FL 34433
$444,000
- 3 Beds
- 2 Baths
- 1,589 sq. ft.
- Single family
- Active
Listed by: jennifer lamb
Office: wave elite realty llc.
MLS#:OM732641
Source:MFRMLS
Price summary
- Price:$444,000
- Price per sq. ft.:$212.64
- Monthly HOA dues:$20.83
About this home
Peace, privacy, and plenty of room to roam! This well-maintained home is nestled on 4.03 acres, offering the perfect blend of comfort, space, and country living—while still being conveniently located near downtown Crystal River and nearby boat ramps. Step inside to find a warm and inviting living space featuring a wood-burning fireplace, perfect for cozy evenings at home. The interior and exterior both feature newer paint, giving the home a clean, refreshed appearance. Major updates provide added peace of mind, including a 2020 roof, 2025 A/C system, 2022 water heater, newer appliances, and new gutters. Outside, the property is filled with beautiful native plants that attract an abundance of butterflies, creating a peaceful and colorful natural setting. 12' x 24' and 10' x 16' shed with electric—provide excellent options for storage, hobbies, or workspace. With more than four acres, there is plenty of room for gardening, animals, outdoor activities, or simply enjoying the privacy of your own land. If you’ve been searching for acreage, desirable updates, useful outbuildings, beautiful natural surroundings, and convenient access to downtown Crystal River and the water, this property is worth a look!...
Contact an agent
Home facts
- Year built:2001
- Subdivision & Development:MINI FARMS UNIT 05A UNREC
- Listing ID #:OM732641
- Added:1 day(s) ago
- Updated:September 21, 2026 at 08:35 PM
Rooms and interior
- Bedrooms:3
- Total bathrooms:2
- Full bathrooms:2
- Flooring:Tile
- Kitchen Description:Cooktop, Dishwasher, Refrigerator, Water Softener
- Bedroom Description:Primary Bedroom Main Floor
- Basement Description:Block
- Living area:1,589 sq. ft.
Heating and cooling
- Cooling:Central Air
- Heating:Heat Pump
- Central air:Yes
Structure and exterior
- Roof:Shingle
- Year built:2001
- Building area:1,589 sq. ft.
- Lot area:4.03 Acres
- Construction Materials:Block
- Exterior Features:Private Mailbox
- Foundation Description:Block
- Levels:1 Story
Schools
- High school:Crystal River High School
- Middle school:Crystal River Middle School
- Elementary school:Citrus Springs Elementar
Utilities
- Water:Well
- Sewer:Septic Tank
Finances and disclosures
- Price:$444,000
- Price per sq. ft.:$212.64
- Tax amount:$3,442 (2025)
Features and amenities
- Appliances:Cooktop, Dishwasher, Dryer, Refrigerator, Washer, Water Softener
- Laundry features:Dryer, Laundry Room, Washer
- Amenities:Cable Available, Ceiling Fans(s), Primary Bedroom Main Floor
- Pool features:Public Pool
Parking
- Parking description:2 Car Carport, Attached Garage
- Garage:Yes
- Garage spaces:2
- Carport spaces:2
 The information being provided by Stellar Mls is for the consumer's personal, non-commercial use and may not be used for any purpose other than to identify prospective properties consumer may be interested in purchasing. Any information relating to real estate for sale referenced on this web site comes from the Internet Data Exchange (IDX) program of the Stellar Mls. Better Homes and Gardens Real Estate Synergy is not a Multiple Listing Service (MLS), nor does it offer MLS access. This website is a service of Better Homes and Gardens Real Estate Synergy, a broker participant of Stellar Mls. This web site may reference real estate listing(s) held by a brokerage firm other than the broker and/or agent who owns this web site.
The accuracy of all information, regardless of source, including but not limited to open house information, square footages and lot sizes, is deemed reliable but not guaranteed and should be personally verified through personal inspection by and/or with the appropriate professionals. The data contained herein is copyrighted by Stellar Mls and is protected by all applicable copyright laws. Any unauthorized dissemination of this information is in violation of copyright laws and is strictly prohibited.
Properties in listings may have been sold or may no longer be available.
Copyright 2026 Stellar Mls. All rights reserved.
The information being provided by Stellar Mls is for the consumer's personal, non-commercial use and may not be used for any purpose other than to identify prospective properties consumer may be interested in purchasing. Any information relating to real estate for sale referenced on this web site comes from the Internet Data Exchange (IDX) program of the Stellar Mls. Better Homes and Gardens Real Estate Synergy is not a Multiple Listing Service (MLS), nor does it offer MLS access. This website is a service of Better Homes and Gardens Real Estate Synergy, a broker participant of Stellar Mls. This web site may reference real estate listing(s) held by a brokerage firm other than the broker and/or agent who owns this web site.
The accuracy of all information, regardless of source, including but not limited to open house information, square footages and lot sizes, is deemed reliable but not guaranteed and should be personally verified through personal inspection by and/or with the appropriate professionals. The data contained herein is copyrighted by Stellar Mls and is protected by all applicable copyright laws. Any unauthorized dissemination of this information is in violation of copyright laws and is strictly prohibited.
Properties in listings may have been sold or may no longer be available.
Copyright 2026 Stellar Mls. All rights reserved.New listings near 7410 W Newcastle Court
- Coming Soon
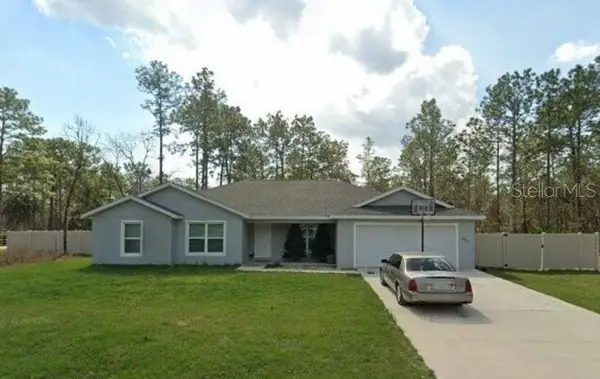 $370,000Coming Soon4 beds 2 baths1,939 sq. ft.
12878 SW 76th Lane, DUNNELLON, FL 34432
MLS# OM731742Listed by: FONTANA REALTY - Coming Soon
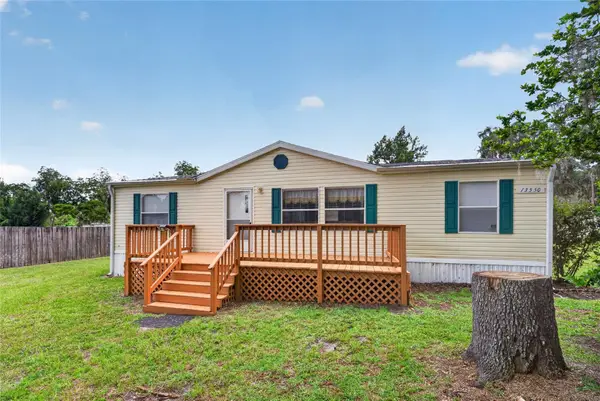 $1,999,900Coming Soon15 beds 10 baths6,750 sq. ft.
13550 Highway 40 E, DUNNELLON, FL 34431
MLS# OM732328Listed by: COLDWELL REALTY SOLD GUARANTEE - New
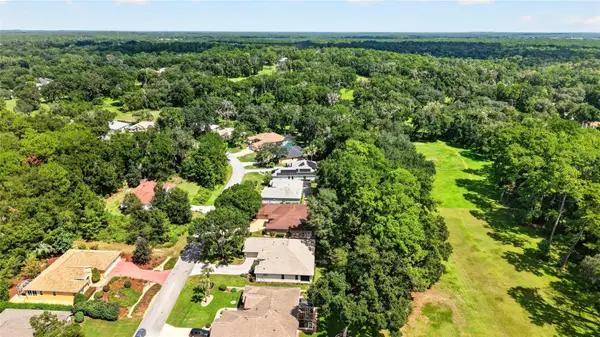 $530,000Active3 beds 3 baths2,830 sq. ft.
8841 SW 194th Court, DUNNELLON, FL 34432
MLS# OM732628Listed by: KELLER WILLIAMS CORNERSTONE RE - New
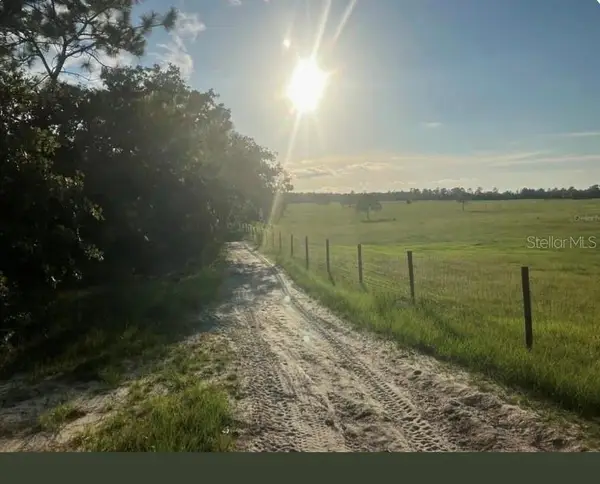 $225,000Active4.85 Acres
12291 SE 103rd Lane, DUNNELLON, FL 34431
MLS# S5157998Listed by: LIFESTYLE INTERNATIONAL REALTY - New
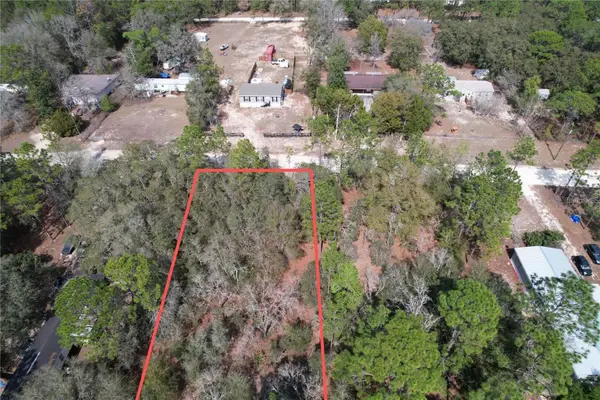 $49,900Active0.95 Acres
Address Withheld By Seller, DUNNELLON, FL 34432
MLS# S5156287Listed by: KISMET 2 REALTY INC. - New
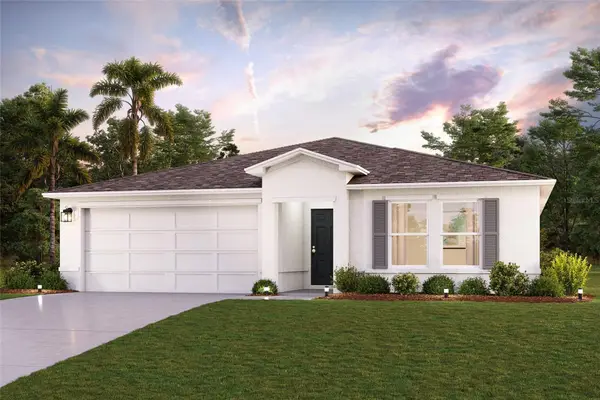 $288,990Active4 beds 2 baths1,811 sq. ft.
6585 N Bedstrow Boulevard, DUNNELLON, FL 34433
MLS# C7530979Listed by: WJH BROKERAGE FL LLC - New
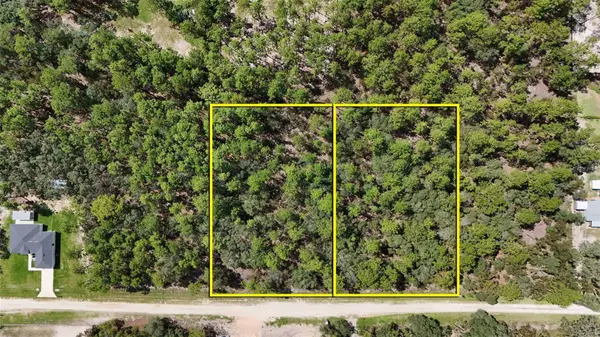 $74,950Active1.16 Acres
125th Terrace Rd, DUNNELLON, FL 34432
MLS# OM732539Listed by: REMAX REALTY ONE - New
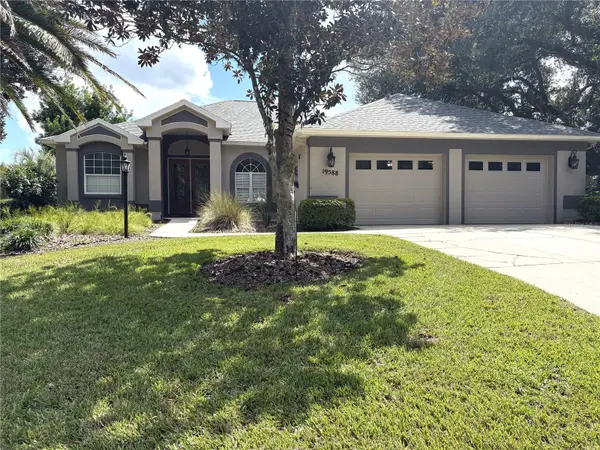 $495,000Active3 beds 2 baths2,085 sq. ft.
19588 SW 86th Lane, DUNNELLON, FL 34432
MLS# OM732598Listed by: RAINBOW SPRINGS REAL ESTATE - New
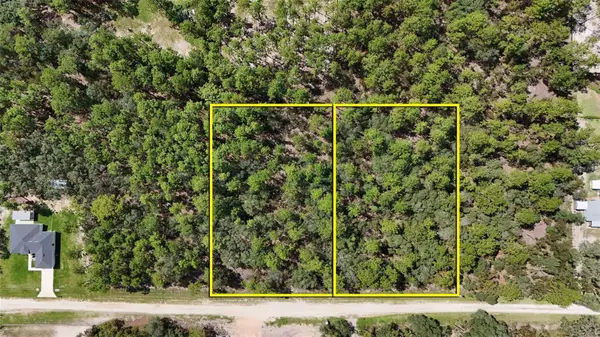 $74,950Active1.16 Acres
Address Withheld By Seller, DUNNELLON, FL 34432
MLS# OM732613Listed by: REMAX REALTY ONE


Protect your home and budget from life's surprises with an Assurant Home Warranty, backed by a partner that supports you through every step of homeownership. Explore Plans.
© 2026 Better Homes and Gardens Real Estate LLC. An Anywhere Real Estate company. All rights reserved. Better Homes and Gardens® Real Estate is a registered trademark owned by Meredith Operations Corporation, licensed to Better Homes and Gardens Real Estate LLC and used with permission. Better Homes and Gardens Real Estate LLC fully supports the principles of the Fair Housing Act and the Equal Opportunity Act. Listing information is deemed reliable but is not guaranteed accurate.
Each office is independently owned and operated.
Any services or products provided by third parties are not provided by, affiliated with or related to Better Homes and Gardens Real Estate LLC, or its affiliated companies.