
7545 N Damascus Avenue, Dunnellon, FL 34433
Local realty services provided by:Better Homes and Gardens Real Estate Thomas Group
Listed by: dawn bramblett
Office: century 21 nature coast
MLS#:G5108585
Source:MFRMLS
Price summary
- Price:$499,900
- Price per sq. ft.:$237.14
- Monthly HOA dues:$41.67
About this home
Your Private Mini Farm Retreat Awaits on Nearly 10 Acres! Imagine waking up to peaceful country mornings, wide-open spaces, and the freedom to enjoy your property your way. Nestled in the highly sought-after Mini Farms of Dunnellon, this 2,108-square-foot home sits on nearly 10 acres of beautiful land, offering the privacy, space, and lifestyle you've been dreaming of!
Designed for comfortable everyday living and entertaining, the home features a spacious layout with a formal living room, separate family room, and versatile bonus room that can easily serve as a 4th bedroom, home office, gym, or hobby room. The expansive primary suite is your own private retreat with a generous walk-in closet, dual vanities, and a luxurious two-person walk-in shower. The guest bedrooms also feature walk-in closets, giving everyone plenty of storage.
Step outside and you'll quickly see what makes this property so special. Bring the horses, chickens, livestock, RV, boat, trailers, ATVs, and all your outdoor toys—there's room for it all! Whether you've dreamed of creating a hobby farm, adding a pool or barn, or simply enjoying quiet country living with plenty of elbow room, this property gives you the space to make it happen.
Need a workshop or extra storage? The impressive 20' x 30' enclosed metal building on a concrete slab provides plenty of room for equipment, projects, hobbies, or storage.
And the possibilities don't stop there! Subject to county approval, zoning, and applicable requirements, this nearly 10-acre parcel may offer the potential to be split or accommodate an additional home. Imagine creating a separate homesite for family, building a guest home, or taking advantage of future investment potential while still enjoying the space and privacy this property provides.
Properties offering this much land, flexibility, and opportunity are becoming harder to find. This isn't just a place to live—it's a chance to create the lifestyle you've always wanted. Enjoy peaceful mornings, room to roam, space for your animals and toys, and the freedom to make this property truly your own. Don't just buy a home—invest in a lifestyle. Schedule your private showing today and experience everything this exceptional Mini Farm has to offer!...
Contact an agent
Home facts
- Year built:2014
- Subdivision & Development:MINI FARMS UNITS 03 & 04 UNREC
- Listing ID #:G5108585
- Added:209 day(s) ago
- Updated:September 21, 2026 at 02:53 PM
Rooms and interior
- Bedrooms:3
- Total bathrooms:2
- Full bathrooms:2
- Flooring:Ceramic Tile, Vinyl
- Kitchen Description:Dishwasher, Microwave, Range, Refrigerator
- Bedroom Description:Primary Bedroom Main Floor, Split Bedroom, Walk-In Closet(s)
- Living area:2,108 sq. ft.
Heating and cooling
- Cooling:Central Air
- Heating:Central
- Central air:Yes
Structure and exterior
- Roof:Shingle
- Year built:2014
- Building area:2,108 sq. ft.
- Lot area:9.93 Acres
- Lot Features:Cleared, Private, Unincorporated, Zoned for Horses
- Construction Materials:Vinyl Siding
- Exterior Features:Porch, Rear Porch
- Foundation Description:Slab
- Levels:1 Story
Schools
- High school:Crystal River High School
- Middle school:Crystal River Middle School
- Elementary school:Citrus Springs Elementar
Utilities
- Water:Water Connected, Well
- Sewer:Septic Tank
Finances and disclosures
- Price:$499,900
- Price per sq. ft.:$237.14
- Tax amount:$1,334 (2025)
Features and amenities
- Appliances:Dishwasher, Dryer, Electric Water Heater, Microwave, Range, Refrigerator, Washer
- Laundry features:Dryer, Inside, Washer
- Amenities:Cable Connected, Ceiling Fans(s), Crown Molding, Primary Bedroom Main Floor, Split Bedroom, Walk-In Closet(s), Window Treatments
- Pool features:Public Pool
Parking
- Parking description:Covered, Parking Pad
- Garage:Yes
- Garage spaces:2
 The information being provided by Stellar Mls is for the consumer's personal, non-commercial use and may not be used for any purpose other than to identify prospective properties consumer may be interested in purchasing. Any information relating to real estate for sale referenced on this web site comes from the Internet Data Exchange (IDX) program of the Stellar Mls. Better Homes and Gardens Real Estate Thomas Group is not a Multiple Listing Service (MLS), nor does it offer MLS access. This website is a service of Better Homes and Gardens Real Estate Thomas Group, a broker participant of Stellar Mls. This web site may reference real estate listing(s) held by a brokerage firm other than the broker and/or agent who owns this web site.
The accuracy of all information, regardless of source, including but not limited to open house information, square footages and lot sizes, is deemed reliable but not guaranteed and should be personally verified through personal inspection by and/or with the appropriate professionals. The data contained herein is copyrighted by Stellar Mls and is protected by all applicable copyright laws. Any unauthorized dissemination of this information is in violation of copyright laws and is strictly prohibited.
Properties in listings may have been sold or may no longer be available.
Copyright 2026 Stellar Mls. All rights reserved.
The information being provided by Stellar Mls is for the consumer's personal, non-commercial use and may not be used for any purpose other than to identify prospective properties consumer may be interested in purchasing. Any information relating to real estate for sale referenced on this web site comes from the Internet Data Exchange (IDX) program of the Stellar Mls. Better Homes and Gardens Real Estate Thomas Group is not a Multiple Listing Service (MLS), nor does it offer MLS access. This website is a service of Better Homes and Gardens Real Estate Thomas Group, a broker participant of Stellar Mls. This web site may reference real estate listing(s) held by a brokerage firm other than the broker and/or agent who owns this web site.
The accuracy of all information, regardless of source, including but not limited to open house information, square footages and lot sizes, is deemed reliable but not guaranteed and should be personally verified through personal inspection by and/or with the appropriate professionals. The data contained herein is copyrighted by Stellar Mls and is protected by all applicable copyright laws. Any unauthorized dissemination of this information is in violation of copyright laws and is strictly prohibited.
Properties in listings may have been sold or may no longer be available.
Copyright 2026 Stellar Mls. All rights reserved.New listings near 7545 N Damascus Avenue
- Coming Soon
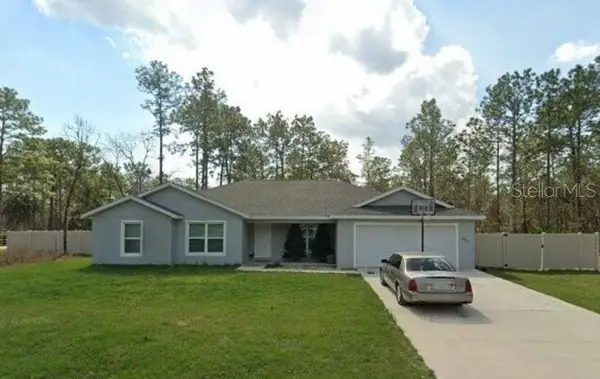 $370,000Coming Soon4 beds 2 baths1,939 sq. ft.
12878 SW 76th Lane, DUNNELLON, FL 34432
MLS# OM731742Listed by: FONTANA REALTY - Coming Soon
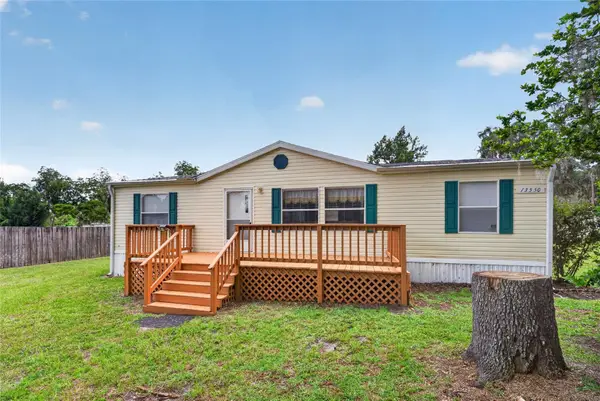 $1,999,900Coming Soon15 beds 10 baths6,750 sq. ft.
13550 Highway 40 E, DUNNELLON, FL 34431
MLS# OM732328Listed by: COLDWELL REALTY SOLD GUARANTEE - New
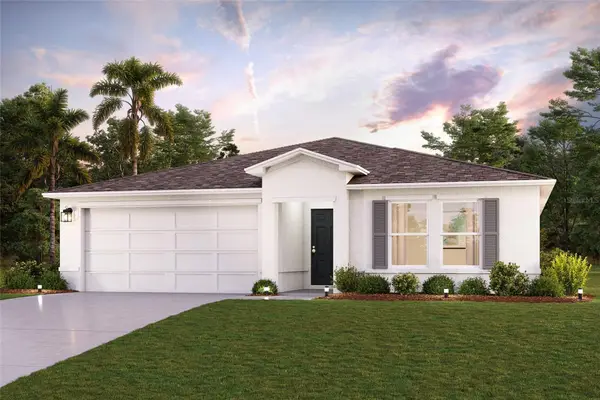 $288,990Active4 beds 2 baths1,811 sq. ft.
6585 N Bedstrow Boulevard, DUNNELLON, FL 34433
MLS# C7530979Listed by: WJH BROKERAGE FL LLC - New
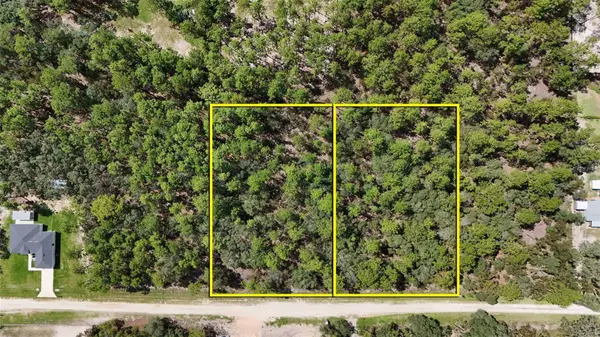 $74,950Active1.16 Acres
125th Terrace Rd, DUNNELLON, FL 34432
MLS# OM732539Listed by: REMAX REALTY ONE - New
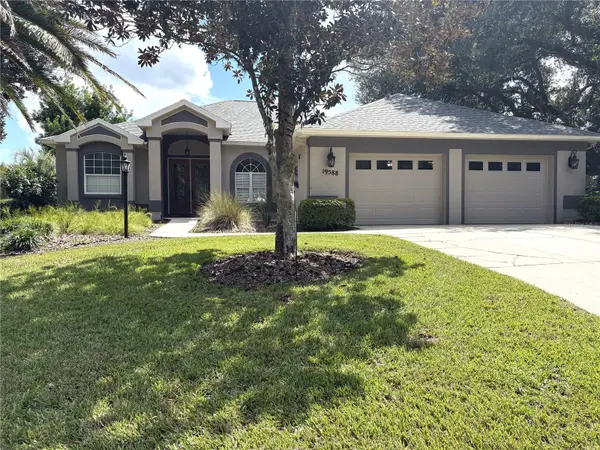 $495,000Active3 beds 2 baths2,085 sq. ft.
19588 SW 86th Lane, DUNNELLON, FL 34432
MLS# OM732598Listed by: RAINBOW SPRINGS REAL ESTATE - New
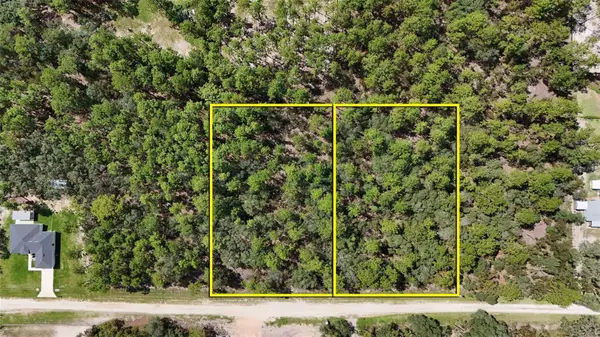 $74,950Active1.16 Acres
Address Withheld By Seller, DUNNELLON, FL 34432
MLS# OM732613Listed by: REMAX REALTY ONE - New
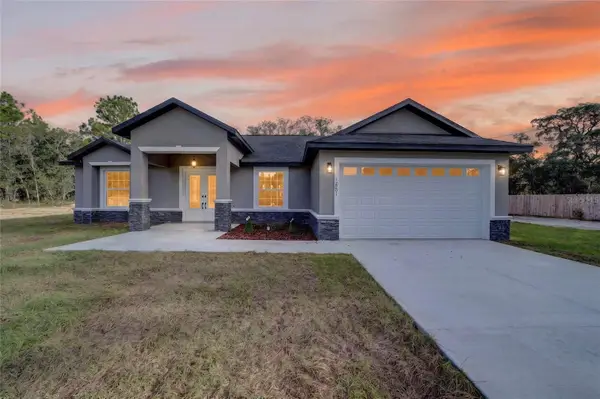 $415,000Active3 beds 2 baths1,831 sq. ft.
12201 SW 90th Place, DUNNELLON, FL 34432
MLS# OM732542Listed by: GLOBALWIDE REALTY LLC - New
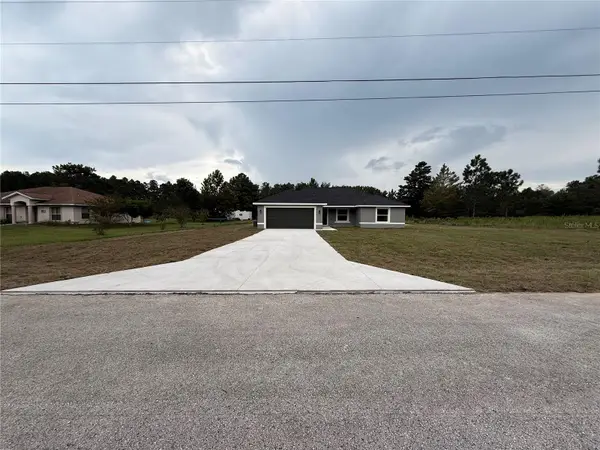 $299,900Active4 beds 2 baths1,683 sq. ft.
20452 SW Cardinal Avenue, DUNNELLON, FL 34431
MLS# OM732492Listed by: OCALA HOMES AND FARMS - New
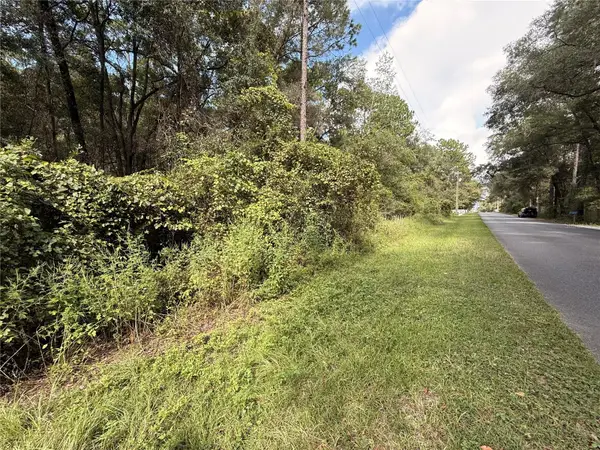 $180,000Active2.42 Acres
TBD SW 57th Place, DUNNELLON, FL 34431
MLS# OM732505Listed by: OCALA HOMES AND FARMS - New
 $269,900Active4 beds 2 baths1,674 sq. ft.
11038 N Frantz Avenue, DUNNELLON, FL 34434
MLS# S5157913Listed by: KELLER WILLIAMS REALTY SMART 1


Protect your home and budget from life's surprises with an Assurant Home Warranty, backed by a partner that supports you through every step of homeownership. Explore Plans.
© 2026 Better Homes and Gardens Real Estate LLC. An Anywhere Real Estate company. All rights reserved. Better Homes and Gardens® Real Estate is a registered trademark owned by Meredith Operations Corporation, licensed to Better Homes and Gardens Real Estate LLC and used with permission. Better Homes and Gardens Real Estate LLC fully supports the principles of the Fair Housing Act and the Equal Opportunity Act. Listing information is deemed reliable but is not guaranteed accurate.
Each office is independently owned and operated.
Any services or products provided by third parties are not provided by, affiliated with or related to Better Homes and Gardens Real Estate LLC, or its affiliated companies.