
8065 N Dothan Drive, Dunnellon, FL 34433
Local realty services provided by:Better Homes and Gardens Real Estate Thomas Group
8065 N Dothan Drive,Dunnellon, FL 34433
$417,000
- 4 Beds
- 3 Baths
- - sq. ft.
- Single family
- Sold
Listed by: alexander reid, chase tate, pllc
Office: compass florida llc.
MLS#:O6420327
Source:MFRMLS
Sorry, we are unable to map this address
Price summary
- Price:$417,000
About this home
Welcome to 8065 N Dothan Drive! Construction is complete and is move-in ready. This home has a modern design and plenty of space. Sitting on nearly an acre of land, giving you plenty of privacy, plus room for a workshop, pool, or exterior garage. The open floor plan features 4 bedrooms, 3 full bathrooms, and a 3-car garage. Upgraded finishes throughout the home include quartz countertops, 42 inch shaker cabinets, stainless steel appliances, ring doorbell, primary bedroom suite, washer & dryer, covered lanai, and luxury vinyl plank flooring in every room. The upgraded 9 foot, 4 inch ceilings make this home feel open and spacious. Located just 1.5 hours from Orlando and Tampa, with local shopping and dining only 15 minutes away. With no HOA, you have the freedom to personalize the space to fit your needs. This home comes with a builder 2/10 warranty.
Contact an agent
Home facts
- Year built:2026
- Subdivision & Development:CITRUS SPRINGS UNIT 27
- Listing ID #:O6420327
- Added:46 day(s) ago
- Updated:August 23, 2026 at 07:49 AM
Rooms and interior
- Bedrooms:4
- Total bathrooms:3
- Full bathrooms:3
- Flooring:Luxury Vinyl
- Dining Description:Eat In Kitchen
- Kitchen Description:Dishwasher, Eat-in Kitchen, Exhaust Fan, Range, Refrigerator
- Bedroom Description:High Ceilings, Primary Bedroom Main Floor, Walk-In Closet(s)
- Basement Description:Block
Heating and cooling
- Cooling:Central Air
- Heating:Central
- Central air:Yes
Structure and exterior
- Roof:Shingle
- Year built:2026
- Construction Materials:Block
- Exterior Features:Lighting, Rain Barrel/Cistern(s)
- Foundation Description:Block
- Levels:1 Story
Schools
- High school:Lecanto High School
- Middle school:Citrus Springs Middle School
- Elementary school:Citrus Springs Elementar
Utilities
- Water:Public, Water Connected
- Sewer:Septic Tank
Finances and disclosures
- Price:$417,000
- Tax amount:$291 (2025)
Features and amenities
- Appliances:Dishwasher, Dryer, Electric Water Heater, Exhaust Fan, Irrigation Equipment, Range, Refrigerator, Washer
- Laundry features:Dryer, Inside, Washer
- Amenities:Ceiling Fans(s), Coffered Ceiling(s), Eat-in Kitchen, High Ceilings, Irrigation Equipment, Open Floorplan, Primary Bedroom Main Floor, Thermostat, Walk-In Closet(s)
- Pool features:Public Pool
Parking
- Parking description:Attached Garage
- Garage:Yes
- Garage spaces:3
 The information being provided by Stellar Mls is for the consumer's personal, non-commercial use and may not be used for any purpose other than to identify prospective properties consumer may be interested in purchasing. Any information relating to real estate for sale referenced on this web site comes from the Internet Data Exchange (IDX) program of the Stellar Mls. Better Homes and Gardens Real Estate Thomas Group is not a Multiple Listing Service (MLS), nor does it offer MLS access. This website is a service of Better Homes and Gardens Real Estate Thomas Group, a broker participant of Stellar Mls. This web site may reference real estate listing(s) held by a brokerage firm other than the broker and/or agent who owns this web site.
The accuracy of all information, regardless of source, including but not limited to open house information, square footages and lot sizes, is deemed reliable but not guaranteed and should be personally verified through personal inspection by and/or with the appropriate professionals. The data contained herein is copyrighted by Stellar Mls and is protected by all applicable copyright laws. Any unauthorized dissemination of this information is in violation of copyright laws and is strictly prohibited.
Properties in listings may have been sold or may no longer be available.
Copyright 2026 Stellar Mls. All rights reserved.
The information being provided by Stellar Mls is for the consumer's personal, non-commercial use and may not be used for any purpose other than to identify prospective properties consumer may be interested in purchasing. Any information relating to real estate for sale referenced on this web site comes from the Internet Data Exchange (IDX) program of the Stellar Mls. Better Homes and Gardens Real Estate Thomas Group is not a Multiple Listing Service (MLS), nor does it offer MLS access. This website is a service of Better Homes and Gardens Real Estate Thomas Group, a broker participant of Stellar Mls. This web site may reference real estate listing(s) held by a brokerage firm other than the broker and/or agent who owns this web site.
The accuracy of all information, regardless of source, including but not limited to open house information, square footages and lot sizes, is deemed reliable but not guaranteed and should be personally verified through personal inspection by and/or with the appropriate professionals. The data contained herein is copyrighted by Stellar Mls and is protected by all applicable copyright laws. Any unauthorized dissemination of this information is in violation of copyright laws and is strictly prohibited.
Properties in listings may have been sold or may no longer be available.
Copyright 2026 Stellar Mls. All rights reserved.New listings near 8065 N Dothan Drive
- New
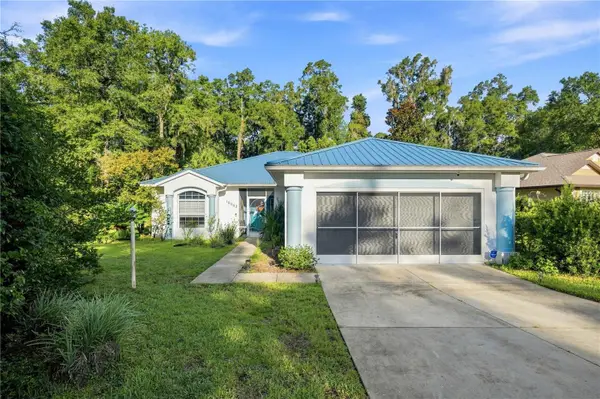 $338,000Active3 beds 2 baths1,627 sq. ft.
10062 SW 190th Court, DUNNELLON, FL 34432
MLS# OM730147Listed by: MAGNOLIA HOMES AND LAND LLC - New
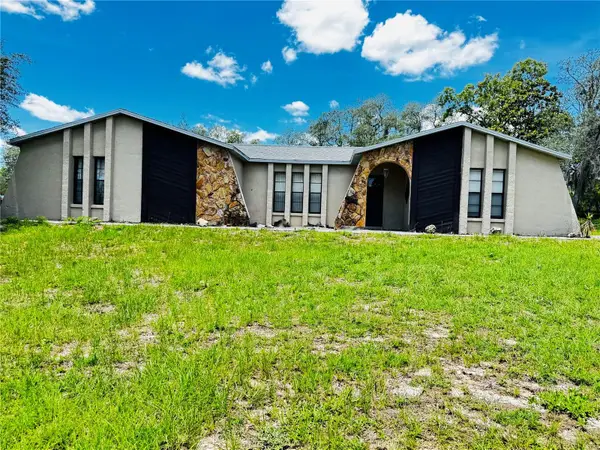 $539,000Active3 beds 2 baths2,183 sq. ft.
7590 N Caesar Point, DUNNELLON, FL 34433
MLS# OM730880Listed by: SHERRI C PARKER & ASSOCIATES - New
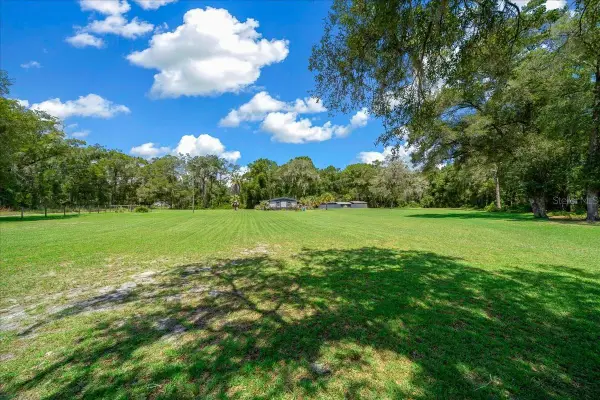 $34,000Active1.25 Acres
TBD 152nd Place, DUNNELLON, FL 34432
MLS# OM730870Listed by: SELLSTATE NEXT GENERATION REALTY - New
 $19,900Active0.24 Acres
Lot 16 SW Marine Boulevard, DUNNELLON, FL 34431
MLS# OM730896Listed by: DALTON WADE INC - New
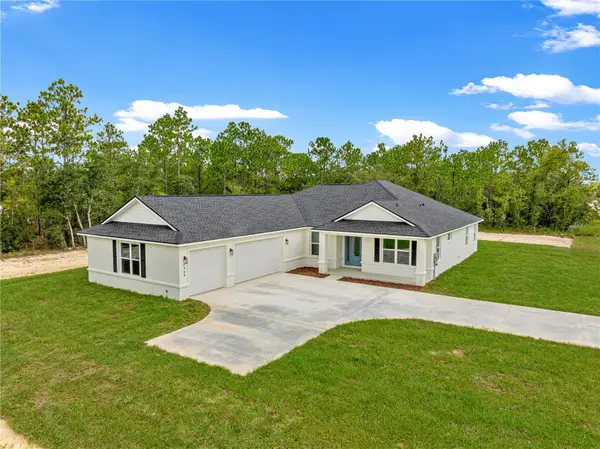 $525,000Active3 beds 3 baths2,355 sq. ft.
8343 SW 135th Avenue, DUNNELLON, FL 34432
MLS# O6435766Listed by: KELLER WILLIAMS CLASSIC - New
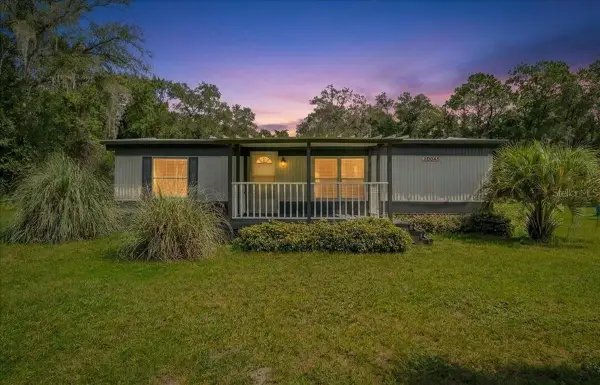 $165,000Active3 beds 2 baths1,152 sq. ft.
10645 152nd Place, DUNNELLON, FL 34432
MLS# OM730863Listed by: SELLSTATE NEXT GENERATION REALTY 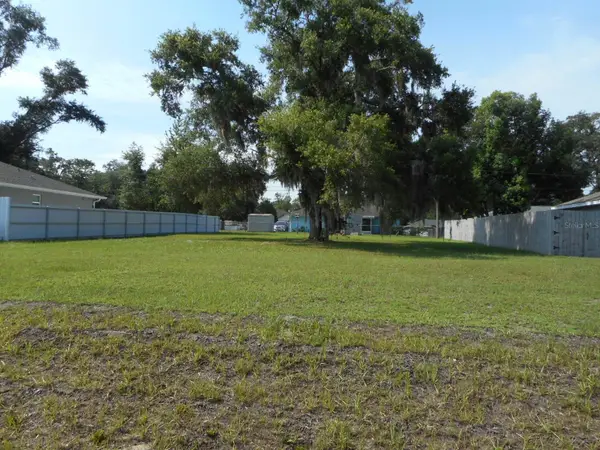 $19,900Active0.23 Acres
SW 115th Place, DUNNELLON, FL 34432
MLS# OM728699Listed by: CRIDLAND REAL ESTATE- New
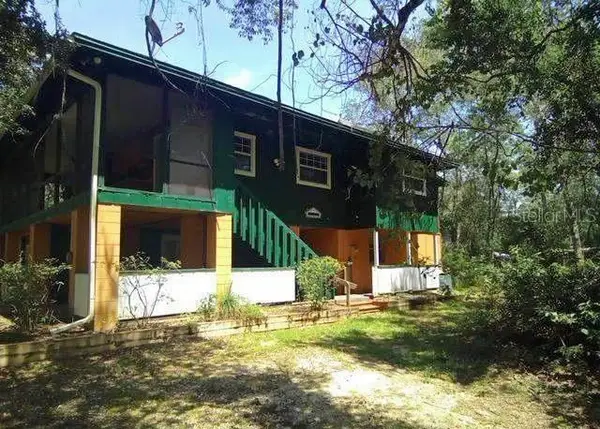 $300,000Active2 beds 2 baths884 sq. ft.
3339 E Withlacoochee Trail, DUNNELLON, FL 34434
MLS# O6435598Listed by: ALL FLORIDA PROPERTY GROUP,INC - New
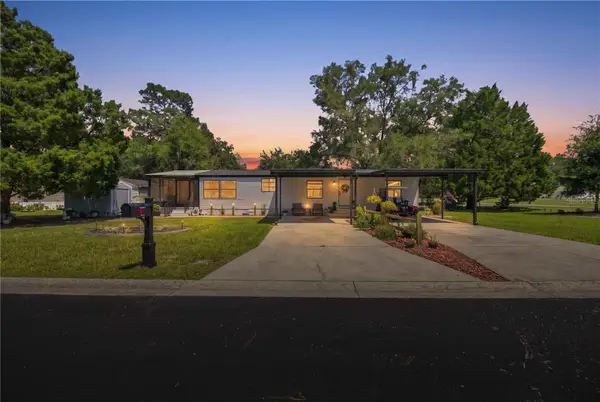 $195,000Active3 beds 2 baths1,512 sq. ft.
8385 N Shady Fork Way, DUNNELLON, FL 34433
MLS# OM730654Listed by: FLORIDA ADVANTAGE REALTY GROUP - New
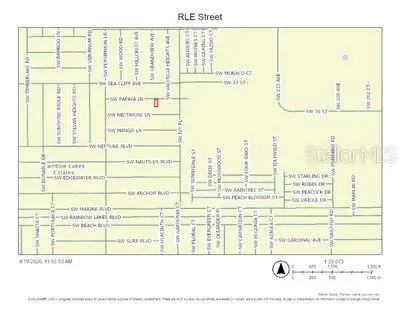 $39,000Active0.99 Acres
SW Papaya Lane, DUNNELLON, FL 34431
MLS# OM730864Listed by: BUCKNER HOMES REALTY INC


Protect your home and budget from life's surprises with an Assurant Home Warranty, backed by a partner that supports you through every step of homeownership. Explore Plans.
© 2026 Better Homes and Gardens Real Estate LLC. An Anywhere Real Estate company. All rights reserved. Better Homes and Gardens® Real Estate is a registered trademark owned by Meredith Operations Corporation, licensed to Better Homes and Gardens Real Estate LLC and used with permission. Better Homes and Gardens Real Estate LLC fully supports the principles of the Fair Housing Act and the Equal Opportunity Act. Listing information is deemed reliable but is not guaranteed accurate.
Each office is independently owned and operated.
Any services or products provided by third parties are not provided by, affiliated with or related to Better Homes and Gardens Real Estate LLC, or its affiliated companies.