
9670 SW 190th Terrace Road, Dunnellon, FL 34432
Local realty services provided by:Better Homes and Gardens Real Estate Synergy
9670 SW 190th Terrace Road,Dunnellon, FL 34432
$379,000
- 3 Beds
- 2 Baths
- 1,888 sq. ft.
- Single family
- Active
Listed by: lynne eder
Office: rainbow springs real estate
MLS#:OM727559
Source:MFRMLS
Price summary
- Price:$379,000
- Price per sq. ft.:$105.78
- Monthly HOA dues:$20.83
About this home
Walk into this house and immediately feel that you are home. The high ceilings make the home feel expansive and gives extra options for decorating to your personal style. Upon entering the home, your formal living room and dining room take center stage. The kitchen is centrally located and large with so many cabinets you will have room for all your gadgets. The view from the kitchen and family room out the back of the home is amazing with established landscaping and the beautifully displayed pool and lanai. The natural light from the skylights brings the outside inside. The split plan has the primary bedroom with ensuite located off the formal living space with access to the lanai. The dual sinks with separation, the garden tub and separate shower are also bathed in natural light. The guest area is located off the family room side of the home with the second bathroom. The lot is nicely landscaped with room to add your favorite Florida flora. Maintenance to the home has been outstanding: Roof replaced in 2017, HVAC (2 stage, high efficiency heat pump) replaced in 12/2023, pool enclosure was replaced in 9/2010 (damaged in storm), Frig, stove and microwave replaced in 2024, Washer and dryer replaced in 2023/2024, pool pump replaced in 2026, attic insulation added in 2026, windows inspected with four replaced in 5/2026 and driveway replaced in 2019. Only basic cosmetics to meet your decorating style is needed. All this with community access to the Rainbow River at the member only River Park for a low annual assessment of $250. Yes, you read that correctly - annual. The community pool, tennis/pickleball courts, horseshoes, bocce ball courts, disk golf course, billiards room, exercise room and so much more are included in the annual assessment also. Rainbow Springs is a highly desirable community in north central Florida with easy access to the Gulf, the World Equestrian Center and so much more....
Contact an agent
Home facts
- Year built:1992
- Subdivision & Development:RAINBOW SPRINGS PROPERTY OWNERS ASSOCIATION
- Listing ID #:OM727559
- Added:30 day(s) ago
- Updated:August 12, 2026 at 10:53 PM
Rooms and interior
- Bedrooms:3
- Total bathrooms:2
- Full bathrooms:2
- Flooring:Carpet, Tile
- Dining Description:Living Room/Dining Room Combo
- Kitchen Description:Dishwasher, Microwave, Range, Refrigerator
- Bedroom Description:High Ceilings, Primary Bedroom Main Floor, Split Bedroom
- Living area:1,888 sq. ft.
Heating and cooling
- Cooling:Central Air
- Heating:Heat Pump
- Central air:Yes
Structure and exterior
- Roof:Shingle
- Year built:1992
- Building area:1,888 sq. ft.
- Lot area:0.27 Acres
- Architectural Style:Florida
- Construction Materials:Block, Stucco
- Exterior Features:Private Mailbox
- Foundation Description:Slab
- Levels:1 Story
Schools
- High school:Dunnellon High School
- Middle school:Dunnellon Middle School
- Elementary school:Dunnellon Elementary School
Utilities
- Water:Public, Water Connected
- Sewer:Public Sewer, Sewer Connected
Finances and disclosures
- Price:$379,000
- Price per sq. ft.:$105.78
- Tax amount:$1,954 (2025)
Features and amenities
- Appliances:Dishwasher, Dryer, Electric Water Heater, Irrigation Equipment, Microwave, Range, Refrigerator, Washer
- Laundry features:Dryer, Inside, Laundry Room, Washer
- Amenities:BB/HS Internet Available, Basketball Court, Ceiling Fans(s), Clubhouse, Fence Restrictions, Fitness Center, High Ceilings, Irrigation Equipment, Living Room/Dining Room Combo, Park, Pickleball Court(s), Pool, Primary Bedroom Main Floor, Recreation Facilities, Shuffleboard Court, Split Bedroom, Sprinkler Well, Tennis Court(s), Thermostat, Trail(s), Underground Utilities, Vaulted Ceiling(s)
- Pool features:Automatic Cleaner, Gunite, Outside Bath Access, Pool, Private Pool, Screen Enclosure
Parking
- Parking description:Attached Garage
- Garage:Yes
- Garage spaces:2
 The information being provided by Stellar Mls is for the consumer's personal, non-commercial use and may not be used for any purpose other than to identify prospective properties consumer may be interested in purchasing. Any information relating to real estate for sale referenced on this web site comes from the Internet Data Exchange (IDX) program of the Stellar Mls. Better Homes and Gardens Real Estate Synergy is not a Multiple Listing Service (MLS), nor does it offer MLS access. This website is a service of Better Homes and Gardens Real Estate Synergy, a broker participant of Stellar Mls. This web site may reference real estate listing(s) held by a brokerage firm other than the broker and/or agent who owns this web site.
The accuracy of all information, regardless of source, including but not limited to open house information, square footages and lot sizes, is deemed reliable but not guaranteed and should be personally verified through personal inspection by and/or with the appropriate professionals. The data contained herein is copyrighted by Stellar Mls and is protected by all applicable copyright laws. Any unauthorized dissemination of this information is in violation of copyright laws and is strictly prohibited.
Properties in listings may have been sold or may no longer be available.
Copyright 2026 Stellar Mls. All rights reserved.
The information being provided by Stellar Mls is for the consumer's personal, non-commercial use and may not be used for any purpose other than to identify prospective properties consumer may be interested in purchasing. Any information relating to real estate for sale referenced on this web site comes from the Internet Data Exchange (IDX) program of the Stellar Mls. Better Homes and Gardens Real Estate Synergy is not a Multiple Listing Service (MLS), nor does it offer MLS access. This website is a service of Better Homes and Gardens Real Estate Synergy, a broker participant of Stellar Mls. This web site may reference real estate listing(s) held by a brokerage firm other than the broker and/or agent who owns this web site.
The accuracy of all information, regardless of source, including but not limited to open house information, square footages and lot sizes, is deemed reliable but not guaranteed and should be personally verified through personal inspection by and/or with the appropriate professionals. The data contained herein is copyrighted by Stellar Mls and is protected by all applicable copyright laws. Any unauthorized dissemination of this information is in violation of copyright laws and is strictly prohibited.
Properties in listings may have been sold or may no longer be available.
Copyright 2026 Stellar Mls. All rights reserved.New listings near 9670 SW 190th Terrace Road
- New
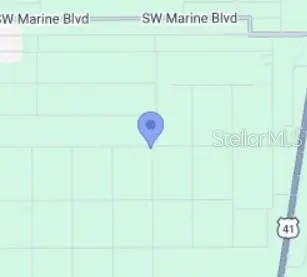 $35,000Active0.95 Acres
0 SW 201 Street, DUNNELLON, FL 34431
MLS# O6433154Listed by: KELLER WILLIAMS ELITE REALTY - New
 $99,900Active1.16 Acres
0 SW 76 Lane, DUNNELLON, FL 34432
MLS# OM729931Listed by: BUCKNER HOMES REALTY INC - New
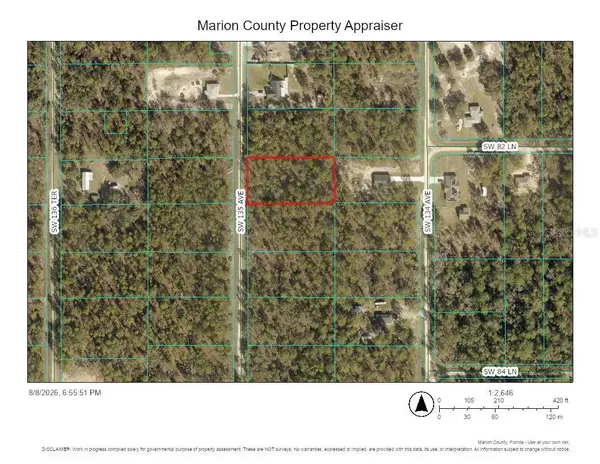 $99,900Active1.16 Acres
0 SW 135th Avenue, DUNNELLON, FL 34432
MLS# OM729933Listed by: BUCKNER HOMES REALTY INC - New
 $99,900Active1.14 Acres
0 Sw 94th Ln, DUNNELLON, FL 34432
MLS# OM729934Listed by: BUCKNER HOMES REALTY INC - New
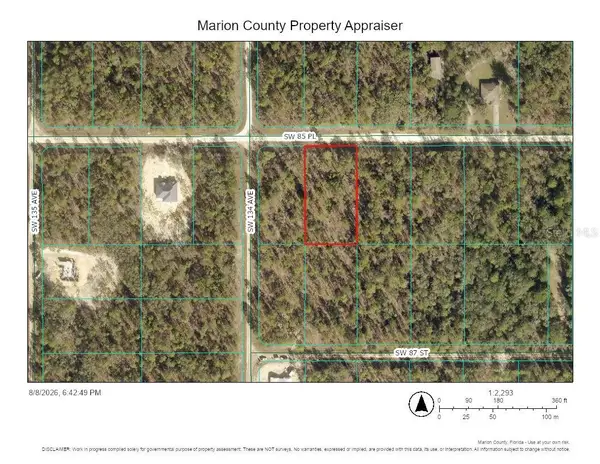 $109,900Active1.1 Acres
0 SW 85th Place, DUNNELLON, FL 34432
MLS# OM729937Listed by: BUCKNER HOMES REALTY INC - New
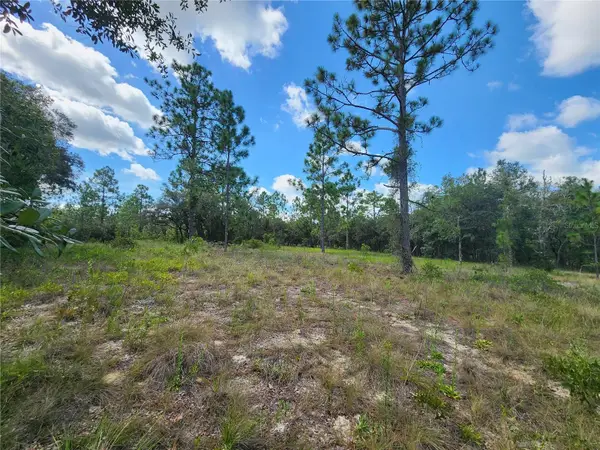 $47,900Active0.99 Acres
SW Nectarine Lane, DUNNELLON, FL 34431
MLS# OM730214Listed by: GLOBALWIDE REALTY LLC - New
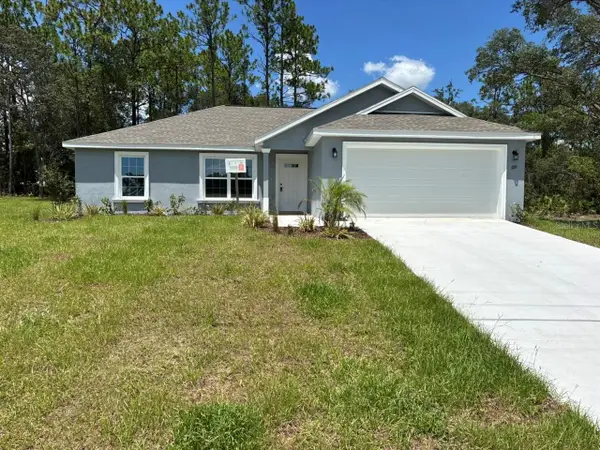 $249,900Active3 beds 2 baths1,405 sq. ft.
659 W Bancroft Drive, DUNNELLON, FL 34434
MLS# G5116392Listed by: LIST NOW REALTY, LLC - New
 $299,990Active4 beds 2 baths1,833 sq. ft.
8313 Travis Drive, DUNNELLON, FL 34434
MLS# O6433089Listed by: K HOVNANIAN FLORIDA REALTY - New
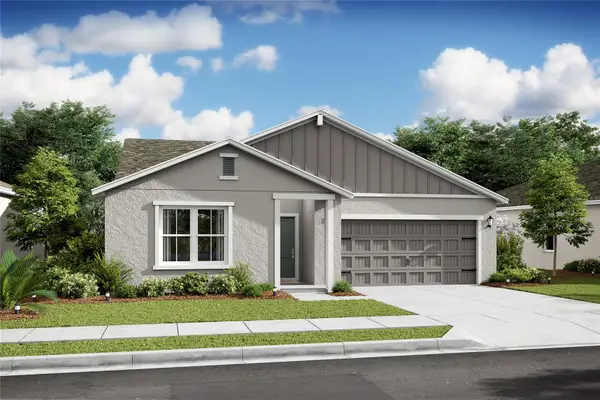 $304,990Active4 beds 2 baths1,833 sq. ft.
8281 W Wakefield Drive, DUNNELLON, FL 34434
MLS# O6433095Listed by: K HOVNANIAN FLORIDA REALTY 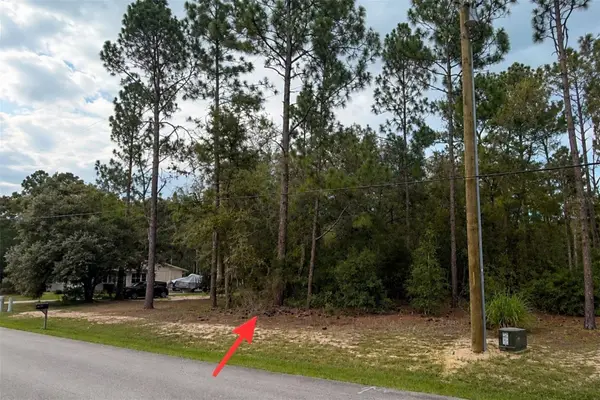 $40,990Active0.98 Acres
67xx Sw 207th Court, DUNNELLON, FL 34431
MLS# S5151232Listed by: LPT REALTY, LLC


Protect your home and budget from life's surprises with an Assurant Home Warranty, backed by a partner that supports you through every step of homeownership. Explore Plans.
© 2026 Better Homes and Gardens Real Estate LLC. An Anywhere Real Estate company. All rights reserved. Better Homes and Gardens® Real Estate is a registered trademark owned by Meredith Operations Corporation, licensed to Better Homes and Gardens Real Estate LLC and used with permission. Better Homes and Gardens Real Estate LLC fully supports the principles of the Fair Housing Act and the Equal Opportunity Act. Listing information is deemed reliable but is not guaranteed accurate.
Each office is independently owned and operated.
Any services or products provided by third parties are not provided by, affiliated with or related to Better Homes and Gardens Real Estate LLC, or its affiliated companies.