
1338 Deepwater Circle, Eagle Lake, FL 33839
Local realty services provided by:Better Homes and Gardens Real Estate Lifestyles Realty
1338 Deepwater Circle,Eagle Lake, FL 33839
$279,000
- 4 Beds
- 3 Baths
- 2,050 sq. ft.
- Single family
- Active
Listed by: steven koleno
Office: beycome of florida llc.
MLS#:O6448284
Source:MFRMLS
Price summary
- Price:$279,000
- Price per sq. ft.:$112.96
- Monthly HOA dues:$118
About this home
Welcome to 1338 Deepwater Cir, a spacious house located in Eagle Lake, FL. This property has a waterfront lake view, a generous living area of 2,050 square feet, providing ample space for a variety of living arrangements. With four bedrooms, this home is designed to accommodate diverse needs, whether you require additional space for an office, guests, or hobbies. The lot spans 0.101 acres, offering a manageable outdoor area for relaxation or gardening. This residence presents a wonderful opportunity to personalize and make your own. Its location in Eagle Lake provides a serene environment while still being accessible to the amenities of the surrounding area. Discover the potential of this property and envision the lifestyle it can accord. olympic pool,24 hour fitness center, Fiber inclused in HOA Nice walkable neighborhood.
Contact an agent
Home facts
- Year built:2024
- Subdivision & Development:RANCHES/LK MCLEOD II
- Listing ID #:O6448284
- Added:1 day(s) ago
- Updated:October 08, 2026 at 02:05 PM
Rooms and interior
- Bedrooms:4
- Total bathrooms:3
- Full bathrooms:3
- Flooring:Carpet, Ceramic Tile
- Dining Description:Eat In Kitchen, Living Room/Dining Room Combo
- Kitchen Description:Attic Ventilator, Dishwasher, Disposal, Eat-in Kitchen, Freezer, Ice Maker, Kitchen/Family Room Combo, Microwave, Range, Range Hood, Refrigerator, Solid Surface Counters, Solid Wood Cabinets, Stone Counters
- Bedroom Description:High Ceilings, Primary Bedroom Upstairs, Walk-In Closet(s)
- Living area:2,050 sq. ft.
Heating and cooling
- Cooling:Central Air
- Heating:Electric
- Central air:Yes
Structure and exterior
- Roof:Shingle
- Year built:2024
- Building area:2,050 sq. ft.
- Lot area:0.1 Acres
- Construction Materials:Block, Hardi Plank Type
- Exterior Features:Sidewalk, Sprinkler Metered
- Foundation Description:Slab
- Levels:2 Story
Schools
- High school:Winter Haven Senior
- Middle school:Denison Middle
- Elementary school:Eagle Lake Elem
Utilities
- Water:Public
- Sewer:Public, Public Sewer
Finances and disclosures
- Price:$279,000
- Price per sq. ft.:$112.96
- Tax amount:$1,965 (2025)
Features and amenities
- Appliances:Dishwasher, Disposal, Freezer, Ice Maker, Irrigation Equipment, Microwave, Range, Range Hood, Refrigerator, Washer
- Laundry features:Electric Dryer Hookup, Laundry Room, Washer
- Amenities:Attic Ventilator, Eat-in Kitchen, Fiber Optics, Fire Hydrant, High Ceilings, In Wall Pest System, Irrigation Equipment, Kitchen/Family Room Combo, Living Room/Dining Room Combo, Open Floorplan, Primary Bedroom Upstairs, Solid Surface Counters, Solid Wood Cabinets, Stone Counters, Thermostat, Underground Utilities, Walk-In Closet(s), Window Treatments
- Pool features:Public Pool
Parking
- Parking description:Attached Garage
- Garage:Yes
- Garage spaces:2
 The information being provided by Stellar Mls is for the consumer's personal, non-commercial use and may not be used for any purpose other than to identify prospective properties consumer may be interested in purchasing. Any information relating to real estate for sale referenced on this web site comes from the Internet Data Exchange (IDX) program of the Stellar Mls. Better Homes and Gardens Real Estate Lifestyles Realty is not a Multiple Listing Service (MLS), nor does it offer MLS access. This website is a service of Better Homes and Gardens Real Estate Lifestyles Realty, a broker participant of Stellar Mls. This web site may reference real estate listing(s) held by a brokerage firm other than the broker and/or agent who owns this web site.
The accuracy of all information, regardless of source, including but not limited to open house information, square footages and lot sizes, is deemed reliable but not guaranteed and should be personally verified through personal inspection by and/or with the appropriate professionals. The data contained herein is copyrighted by Stellar Mls and is protected by all applicable copyright laws. Any unauthorized dissemination of this information is in violation of copyright laws and is strictly prohibited.
Properties in listings may have been sold or may no longer be available.
Copyright 2026 Stellar Mls. All rights reserved.
The information being provided by Stellar Mls is for the consumer's personal, non-commercial use and may not be used for any purpose other than to identify prospective properties consumer may be interested in purchasing. Any information relating to real estate for sale referenced on this web site comes from the Internet Data Exchange (IDX) program of the Stellar Mls. Better Homes and Gardens Real Estate Lifestyles Realty is not a Multiple Listing Service (MLS), nor does it offer MLS access. This website is a service of Better Homes and Gardens Real Estate Lifestyles Realty, a broker participant of Stellar Mls. This web site may reference real estate listing(s) held by a brokerage firm other than the broker and/or agent who owns this web site.
The accuracy of all information, regardless of source, including but not limited to open house information, square footages and lot sizes, is deemed reliable but not guaranteed and should be personally verified through personal inspection by and/or with the appropriate professionals. The data contained herein is copyrighted by Stellar Mls and is protected by all applicable copyright laws. Any unauthorized dissemination of this information is in violation of copyright laws and is strictly prohibited.
Properties in listings may have been sold or may no longer be available.
Copyright 2026 Stellar Mls. All rights reserved.New listings near 1338 Deepwater Circle
- New
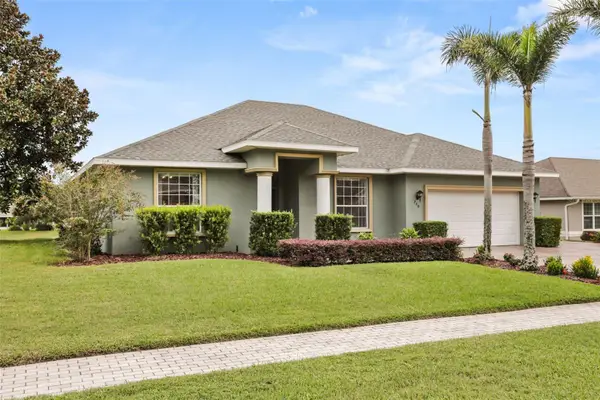 $350,000Active4 beds 2 baths1,986 sq. ft.
730 Country Walk Cove, EAGLE LAKE, FL 33839
MLS# O6446963Listed by: KELLER WILLIAMS REALTY AT THE LAKES  $351,490Pending4 beds 3 baths2,366 sq. ft.
2599 Lasso Loop, EAGLE LAKE, FL 33839
MLS# O6447979Listed by: LENNAR REALTY- New
 $265,740Active4 beds 3 baths1,910 sq. ft.
3178 Totem Road, EAGLE LAKE, FL 33839
MLS# O6447992Listed by: LENNAR REALTY  $251,240Pending4 beds 2 baths1,600 sq. ft.
3179 Totem Road, EAGLE LAKE, FL 33839
MLS# O6447465Listed by: LENNAR REALTY- New
 $255,000Active3 beds 2 baths1,294 sq. ft.
1170 N 11th Street, EAGLE LAKE, FL 33839
MLS# O6446799Listed by: MARK SPAIN REAL ESTATE - New
 $330,000Active4 beds 3 baths2,140 sq. ft.
1405 Deepwater Circle, EAGLE LAKE, FL 33839
MLS# O6445740Listed by: NAIM REAL ESTATE LLC - New
 $309,999Active4 beds 2 baths1,894 sq. ft.
1557 Starling Road, EAGLE LAKE, FL 33839
MLS# L4965455Listed by: KELLER WILLIAMS REALTY - New
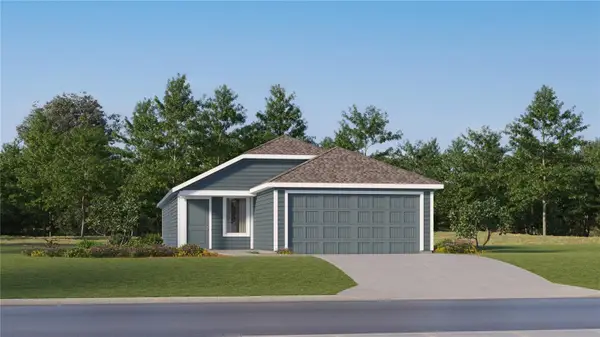 $260,240Active4 beds 2 baths1,600 sq. ft.
3175 Totem Road, EAGLE LAKE, FL 33839
MLS# O6445894Listed by: LENNAR REALTY - New
 $335,000Active4 beds 3 baths2,015 sq. ft.
1811 Foreman Road, EAGLE LAKE, FL 33839
MLS# L4965319Listed by: LA ROSA REALTY PRESTIGE


Protect your home and budget from life's surprises with an Assurant Home Warranty, backed by a partner that supports you through every step of homeownership. Explore Plans.
© 2026 Better Homes and Gardens Real Estate LLC. An Anywhere Real Estate company. All rights reserved. Better Homes and Gardens® Real Estate is a registered trademark owned by Meredith Operations Corporation, licensed to Better Homes and Gardens Real Estate LLC and used with permission. Better Homes and Gardens Real Estate LLC fully supports the principles of the Fair Housing Act and the Equal Opportunity Act. Listing information is deemed reliable but is not guaranteed accurate.
Each office is independently owned and operated.
Any services or products provided by third parties are not provided by, affiliated with or related to Better Homes and Gardens Real Estate LLC, or its affiliated companies.