
1703 Foreman Road, Eagle Lake, FL 33839
Local realty services provided by:Better Homes and Gardens Real Estate Lifestyles Realty
1703 Foreman Road,Eagle Lake, FL 33839
$325,000
- 4 Beds
- 3 Baths
- 1,879 sq. ft.
- Single family
- Active
Listed by: domenica ara araguache
Office: naim real estate llc.
MLS#:O6436479
Source:MFRMLS
Price summary
- Price:$325,000
- Price per sq. ft.:$50.55
- Monthly HOA dues:$108
About this home
Two-story Atlanta model perfectly blends style, comfort, and functionality. The first floor features a bright, open-concept design with seamless flow between the living room, dining area, and modern kitchen—ideal for entertaining and everyday living. Step outside to the covered lanai, the perfect space to relax, enjoy your morning coffee, or dine al fresco. Upstairs, the spacious owner’s suite offers a private bath, complemented by three additional bedrooms and a versatile loft that can be customized as a home office, media room, playroom, or additional living space. A convenient two-car garage adds to the home’s functionality. Ideally located near shopping, dining, parks, and schools, with easy access to Winter Haven’s popular attractions, including LEGOLAND Florida Resort, Chain of Lakes Park, and Lake Ned. Don’t miss the opportunity to make this beautiful home yours at Ranches at Lake McLeod, where modern living meets a welcoming community!
Contact an agent
Home facts
- Year built:2024
- Subdivision & Development:RANCHES/LK MCLEOD II
- Listing ID #:O6436479
- Added:1 day(s) ago
- Updated:August 27, 2026 at 07:18 PM
Rooms and interior
- Bedrooms:4
- Total bathrooms:3
- Full bathrooms:2
- Half bathrooms:1
- Flooring:Ceramic Tile
- Kitchen Description:Dishwasher, Disposal, Microwave, Refrigerator
- Bedroom Description:Walk-In Closet(s)
- Living area:1,879 sq. ft.
Heating and cooling
- Cooling:Central Air
- Heating:Central
- Central air:Yes
Structure and exterior
- Roof:Shingle
- Year built:2024
- Building area:1,879 sq. ft.
- Lot area:0.15 Acres
- Construction Materials:Block, Cement Siding
- Foundation Description:Stem Wall
- Levels:2 Story
Utilities
- Water:Public
- Sewer:Public Sewer
Finances and disclosures
- Price:$325,000
- Price per sq. ft.:$50.55
- Tax amount:$7,359 (2025)
Features and amenities
- Appliances:Dishwasher, Disposal, Dryer, Irrigation Equipment, Microwave, Refrigerator, Washer
- Laundry features:Dryer, Laundry Room, Washer
- Amenities:Electricity Available, Irrigation Equipment, Walk-In Closet(s)
- Pool features:Public Pool
Parking
- Parking description:Attached Garage
- Garage:Yes
- Garage spaces:2
 The information being provided by Stellar Mls is for the consumer's personal, non-commercial use and may not be used for any purpose other than to identify prospective properties consumer may be interested in purchasing. Any information relating to real estate for sale referenced on this web site comes from the Internet Data Exchange (IDX) program of the Stellar Mls. Better Homes and Gardens Real Estate Lifestyles Realty is not a Multiple Listing Service (MLS), nor does it offer MLS access. This website is a service of Better Homes and Gardens Real Estate Lifestyles Realty, a broker participant of Stellar Mls. This web site may reference real estate listing(s) held by a brokerage firm other than the broker and/or agent who owns this web site.
The accuracy of all information, regardless of source, including but not limited to open house information, square footages and lot sizes, is deemed reliable but not guaranteed and should be personally verified through personal inspection by and/or with the appropriate professionals. The data contained herein is copyrighted by Stellar Mls and is protected by all applicable copyright laws. Any unauthorized dissemination of this information is in violation of copyright laws and is strictly prohibited.
Properties in listings may have been sold or may no longer be available.
Copyright 2026 Stellar Mls. All rights reserved.
The information being provided by Stellar Mls is for the consumer's personal, non-commercial use and may not be used for any purpose other than to identify prospective properties consumer may be interested in purchasing. Any information relating to real estate for sale referenced on this web site comes from the Internet Data Exchange (IDX) program of the Stellar Mls. Better Homes and Gardens Real Estate Lifestyles Realty is not a Multiple Listing Service (MLS), nor does it offer MLS access. This website is a service of Better Homes and Gardens Real Estate Lifestyles Realty, a broker participant of Stellar Mls. This web site may reference real estate listing(s) held by a brokerage firm other than the broker and/or agent who owns this web site.
The accuracy of all information, regardless of source, including but not limited to open house information, square footages and lot sizes, is deemed reliable but not guaranteed and should be personally verified through personal inspection by and/or with the appropriate professionals. The data contained herein is copyrighted by Stellar Mls and is protected by all applicable copyright laws. Any unauthorized dissemination of this information is in violation of copyright laws and is strictly prohibited.
Properties in listings may have been sold or may no longer be available.
Copyright 2026 Stellar Mls. All rights reserved.New listings near 1703 Foreman Road
- New
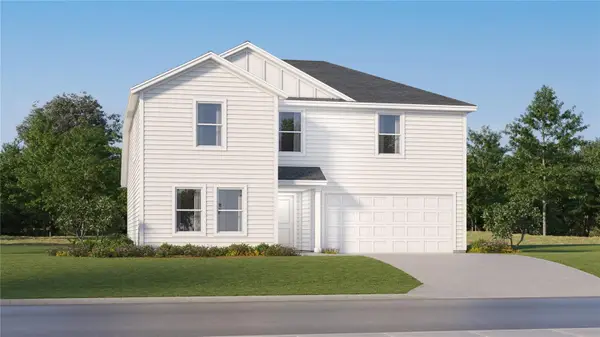 $306,240Active5 beds 3 baths2,238 sq. ft.
2618 Lasso Loop, EAGLE LAKE, FL 33839
MLS# O6437000Listed by: LENNAR REALTY - New
 $277,090Active4 beds 2 baths1,985 sq. ft.
3478 Rover Road, EAGLE LAKE, FL 33839
MLS# O6437005Listed by: LENNAR REALTY - New
 $353,490Active4 beds 3 baths2,366 sq. ft.
2879 Pioneer Trail, EAGLE LAKE, FL 33839
MLS# O6437009Listed by: LENNAR REALTY - New
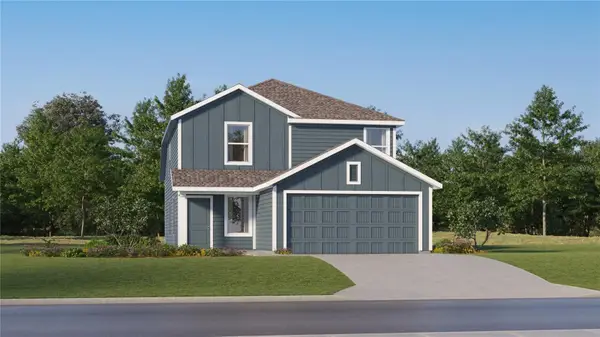 $269,740Active4 beds 3 baths1,910 sq. ft.
3174 Totem Road, EAGLE LAKE, FL 33839
MLS# O6437011Listed by: LENNAR REALTY - New
 $302,990Active4 beds 2 baths1,839 sq. ft.
1413 Chambord Drive, EAGLE LAKE, FL 33839
MLS# O6435715Listed by: SM FLORIDA BROKERAGE LLC - New
 $289,999Active3 beds 2 baths1,545 sq. ft.
2081 Golden Beak Drive, EAGLE LAKE, FL 33839
MLS# TB8541877Listed by: KELLER WILLIAMS RLTY NEW TAMPA - New
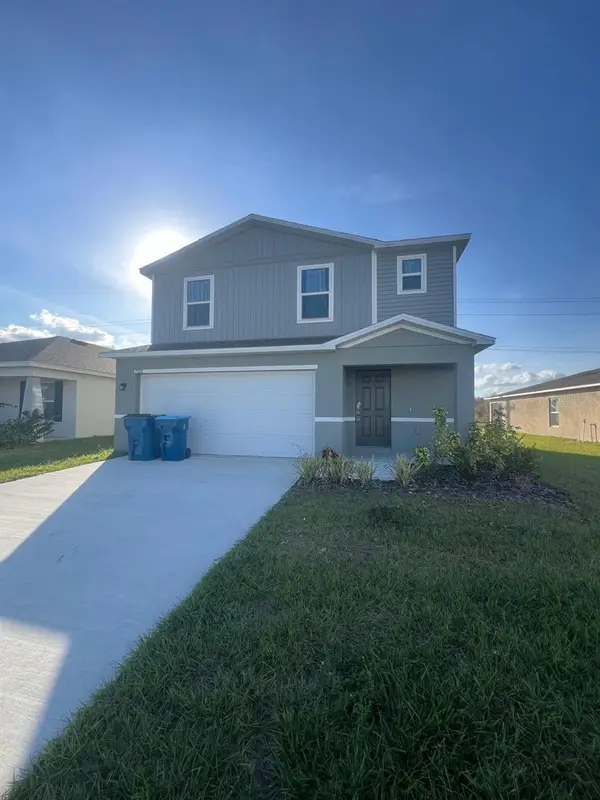 $279,000Active3 beds 2 baths1,614 sq. ft.
1926 Golden Beak Drive, EAGLE LAKE, FL 33839
MLS# O6427762Listed by: VENOSA REALTY LLC - New
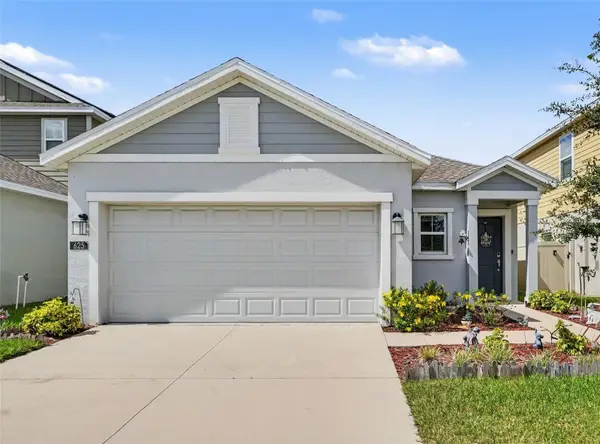 $277,000Active3 beds 2 baths1,424 sq. ft.
625 Trotters Drive, EAGLE LAKE, FL 33839
MLS# O6434390Listed by: KELLER WILLIAMS REALTY AT THE PARKS - New
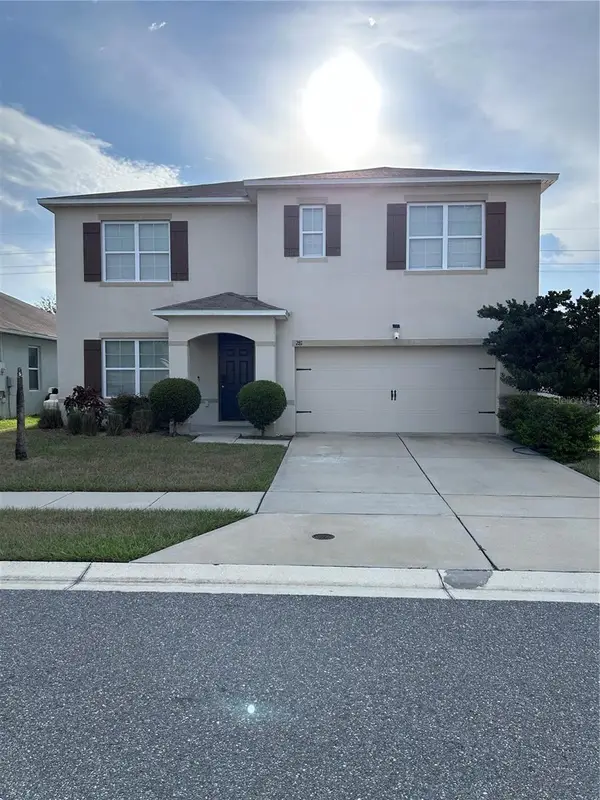 $345,000Active5 beds 3 baths2,657 sq. ft.
281 St Georges Circle, EAGLE LAKE, FL 33839
MLS# O6433932Listed by: CHARLES RUTENBERG REALTY ORLANDO - New
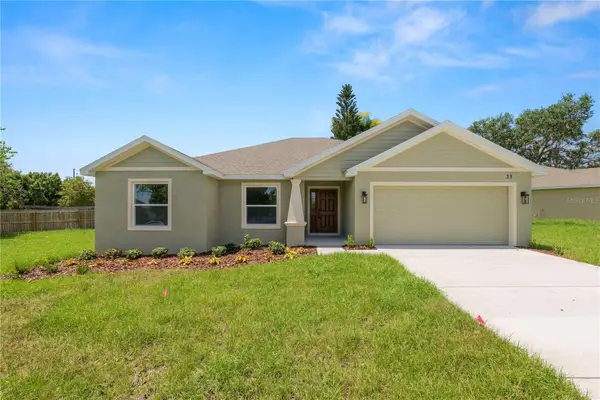 $349,900Active3 beds 2 baths1,733 sq. ft.
23 8TH St S, EAGLE LAKE, FL 33839
MLS# L4964396Listed by: EXP REALTY LLC


Protect your home and budget from life's surprises with an Assurant Home Warranty, backed by a partner that supports you through every step of homeownership. Explore Plans.
© 2026 Better Homes and Gardens Real Estate LLC. An Anywhere Real Estate company. All rights reserved. Better Homes and Gardens® Real Estate is a registered trademark owned by Meredith Operations Corporation, licensed to Better Homes and Gardens Real Estate LLC and used with permission. Better Homes and Gardens Real Estate LLC fully supports the principles of the Fair Housing Act and the Equal Opportunity Act. Listing information is deemed reliable but is not guaranteed accurate.
Each office is independently owned and operated.
Any services or products provided by third parties are not provided by, affiliated with or related to Better Homes and Gardens Real Estate LLC, or its affiliated companies.