
752 Trotters Drive, Eagle Lake, FL 33839
Local realty services provided by:Better Homes and Gardens Real Estate Thomas Group
Listed by: trish carter
Office: carter company realtors
MLS#:TB8538091
Source:MFRMLS
Price summary
- Price:$261,000
- Price per sq. ft.:$108.93
- Monthly HOA dues:$118
About this home
Welcome to the Ranches at Lake Mcleod in Eagle Lake! This home built in 2023 features 4 bedrooms, 2 bathrooms, a 2-car garage and 1936 square feet! At the main entry doorway, step to the right and find the three secondary bedrooms sharing a full bathroom. Continue down the hall and step into the open concept floorplan with kitchen, family and dining room. The handsome kitchen has modern white cabinets, island, stainless-steel appliances and closet pantry. Sliding doors off the dining room lead out to a patio with beautiful pond views. Directly off the family room, find the Primary Suite with walk in closet, dual sinks, and step in shower. Great location close to shopping, restaurants and interstate. It's good to be home! FHA financing is available (I-insured). FHA 203k loan eligible if buyer chooses but is subject to buyers FHA appraisal. Buyer selects closing agent/firm. This home is owned by HUD – Housing of Urban Development. “All properties sold ‘as is’ without any guarantee or warranty by the seller”. All buyers must be accompanied in by a representing RE agent. All measurements are estimates. 15-day owner occupant first look period....
Contact an agent
Home facts
- Year built:2023
- Subdivision & Development:RANCHES/LK MCLEOD I
- Listing ID #:TB8538091
- Added:42 day(s) ago
- Updated:September 24, 2026 at 05:10 PM
Rooms and interior
- Bedrooms:3
- Total bathrooms:2
- Full bathrooms:2
- Flooring:Carpet, Tile
- Kitchen Description:Kitchen/Family Room Combo, Solid Surface Counters
- Bedroom Description:Walk-In Closet(s)
- Living area:1,973 sq. ft.
Heating and cooling
- Cooling:Central Air
- Heating:Central
- Central air:Yes
Structure and exterior
- Roof:Shingle
- Year built:2023
- Building area:1,973 sq. ft.
- Lot area:0.13 Acres
- Lot Features:Paved, Sidewalk
- Construction Materials:Stucco
- Exterior Features:Patio, Sidewalk
- Foundation Description:Slab
- Levels:1 Story
Schools
- High school:Lake Region High
- Middle school:Westwood Middle
- Elementary school:Pinewood Elem
Utilities
- Water:Public, Water Available
- Sewer:Public, Public Sewer, Sewer Available
Finances and disclosures
- Price:$261,000
- Price per sq. ft.:$108.93
- Tax amount:$7,040 (2025)
Features and amenities
- Laundry features:Inside
- Amenities:BB/HS Internet Available, Cable Available, Ceiling Fans(s), Electricity Available, Kitchen/Family Room Combo, Solid Surface Counters, Thermostat, Walk-In Closet(s)
- Pool features:Public Pool
Parking
- Parking description:Attached Garage, Driveway
- Garage:Yes
- Garage spaces:2
 The information being provided by Stellar Mls is for the consumer's personal, non-commercial use and may not be used for any purpose other than to identify prospective properties consumer may be interested in purchasing. Any information relating to real estate for sale referenced on this web site comes from the Internet Data Exchange (IDX) program of the Stellar Mls. Better Homes and Gardens Real Estate Thomas Group is not a Multiple Listing Service (MLS), nor does it offer MLS access. This website is a service of Better Homes and Gardens Real Estate Thomas Group, a broker participant of Stellar Mls. This web site may reference real estate listing(s) held by a brokerage firm other than the broker and/or agent who owns this web site.
The accuracy of all information, regardless of source, including but not limited to open house information, square footages and lot sizes, is deemed reliable but not guaranteed and should be personally verified through personal inspection by and/or with the appropriate professionals. The data contained herein is copyrighted by Stellar Mls and is protected by all applicable copyright laws. Any unauthorized dissemination of this information is in violation of copyright laws and is strictly prohibited.
Properties in listings may have been sold or may no longer be available.
Copyright 2026 Stellar Mls. All rights reserved.
The information being provided by Stellar Mls is for the consumer's personal, non-commercial use and may not be used for any purpose other than to identify prospective properties consumer may be interested in purchasing. Any information relating to real estate for sale referenced on this web site comes from the Internet Data Exchange (IDX) program of the Stellar Mls. Better Homes and Gardens Real Estate Thomas Group is not a Multiple Listing Service (MLS), nor does it offer MLS access. This website is a service of Better Homes and Gardens Real Estate Thomas Group, a broker participant of Stellar Mls. This web site may reference real estate listing(s) held by a brokerage firm other than the broker and/or agent who owns this web site.
The accuracy of all information, regardless of source, including but not limited to open house information, square footages and lot sizes, is deemed reliable but not guaranteed and should be personally verified through personal inspection by and/or with the appropriate professionals. The data contained herein is copyrighted by Stellar Mls and is protected by all applicable copyright laws. Any unauthorized dissemination of this information is in violation of copyright laws and is strictly prohibited.
Properties in listings may have been sold or may no longer be available.
Copyright 2026 Stellar Mls. All rights reserved.New listings near 752 Trotters Drive
- New
 $300,000Active3 beds 2 baths1,542 sq. ft.
1173 Deepwater Circle, EAGLE LAKE, FL 33839
MLS# S5158212Listed by: LIFESTYLE INTERNATIONAL REALTY - New
 $219,900Active2 beds 1 baths1,375 sq. ft.
107 Shirley Court, EAGLE LAKE, FL 33839
MLS# P4939971Listed by: DALTON WADE INC - New
 $135,000Active2 beds 1 baths672 sq. ft.
569 W Woodard Street, EAGLE LAKE, FL 33839
MLS# P4939955Listed by: KELLER WILLIAMS REALTY SMART 1  $333,990Pending5 beds 3 baths2,238 sq. ft.
2659 Lasso Loop, EAGLE LAKE, FL 33839
MLS# O6443188Listed by: LENNAR REALTY- New
 $284,990Active3 beds 3 baths1,557 sq. ft.
1749 Eagle Hammock Boulevard, EAGLE LAKE, FL 33839
MLS# C7530842Listed by: WJH BROKERAGE FL LLC - New
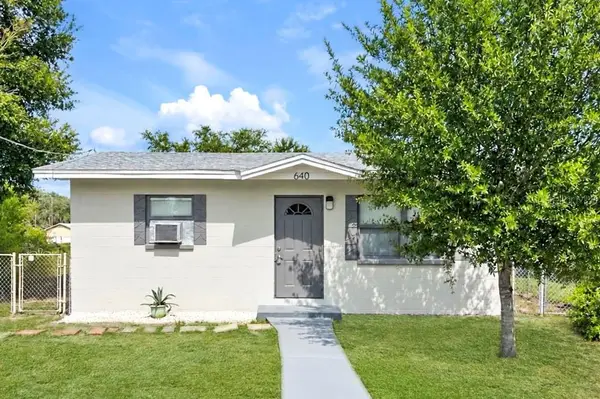 $180,000Active3 beds 1 baths952 sq. ft.
640 N 8th Street, EAGLE LAKE, FL 33839
MLS# TB8549325Listed by: DALTON WADE INC - New
 $327,490Active4 beds 3 baths2,210 sq. ft.
1417 Chambord Drive, EAGLE LAKE, FL 33839
MLS# O6440937Listed by: SM FLORIDA BROKERAGE LLC - New
 $323,740Active5 beds 3 baths2,498 sq. ft.
2622 Lasso Loop, EAGLE LAKE, FL 33839
MLS# O6442074Listed by: LENNAR REALTY 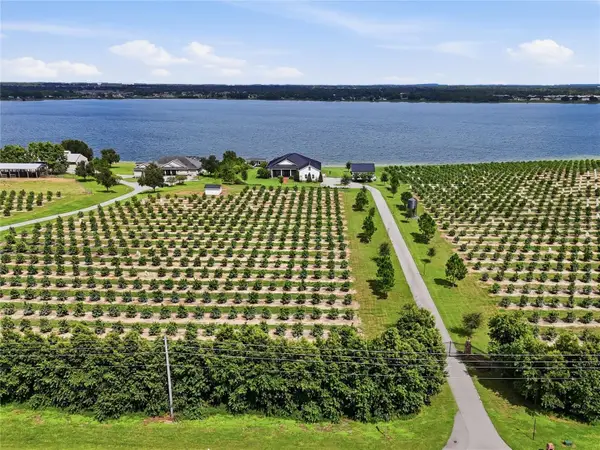 $1,850,000Active5 beds 7 baths4,524 sq. ft.
1203 Spruce Road, EAGLE LAKE, FL 33839
MLS# L4964694Listed by: THE STONES REAL ESTATE FIRM $179,000Active2 beds 1 baths576 sq. ft.
652 N Jackson Street, EAGLE LAKE, FL 33839
MLS# TB8547514Listed by: COMPASS FLORIDA LLC


Protect your home and budget from life's surprises with an Assurant Home Warranty, backed by a partner that supports you through every step of homeownership. Explore Plans.
© 2026 Better Homes and Gardens Real Estate LLC. An Anywhere Real Estate company. All rights reserved. Better Homes and Gardens® Real Estate is a registered trademark owned by Meredith Operations Corporation, licensed to Better Homes and Gardens Real Estate LLC and used with permission. Better Homes and Gardens Real Estate LLC fully supports the principles of the Fair Housing Act and the Equal Opportunity Act. Listing information is deemed reliable but is not guaranteed accurate.
Each office is independently owned and operated.
Any services or products provided by third parties are not provided by, affiliated with or related to Better Homes and Gardens Real Estate LLC, or its affiliated companies.