
116 San Remo Drive, Edgewater, FL 32141
Local realty services provided by:Better Homes and Gardens Real Estate Thomas Group
116 San Remo Drive,Edgewater, FL 32141
$349,900
- 4 Beds
- 2 Baths
- 1,857 sq. ft.
- Single family
- Active
Listed by: steven koleno
Office: beycome of florida llc.
MLS#:O6456708
Source:MFRMLS
Price summary
- Price:$349,900
- Price per sq. ft.:$150.88
- Monthly HOA dues:$30
About this home
The search is over! This spacious 4/2/2 sits in one of Edgewater's most well-maintained neighborhoods less than 15 minutes away from New Smyrna's beautiful beaches. Tucked away on a quiet street, this home features a brand new roof, new water heater and irrigation pump, and a recently replaced A/C unit. The main space has high vaulted ceilings and is sized at just under 1,900 square feet. With an open concept floor plan, you'll have no problem entertaining guests while cooking your favorite homemade meal. The backyard is fully fenced in and has a large enclosed back porch with a paver patio extending into the backyard. Four bedrooms give you room for guests, a home office, or a hobby space, and a 2-car garage adds parking and storage. Just a short drive from historic Canal St and Flagler Avenue in New Smyrna Beach, and one block down from Whistle Stop park, which has a playground, splash pad, dog park, basketball courts, volleyball courts, tennis courts, and skate park.
Contact an agent
Home facts
- Year built:2003
- Subdivision & Development:SAN REMO PUD
- Listing ID #:O6456708
- Added:1 day(s) ago
- Updated:November 12, 2026 at 09:11 PM
Rooms and interior
- Bedrooms:4
- Total bathrooms:2
- Full bathrooms:2
- Flooring:Ceramic Tile, Hardwood, Laminate
- Kitchen Description:Convection Oven, Dishwasher, Disposal, Microwave, Refrigerator
- Bedroom Description:High Ceilings, Primary Bedroom Main Floor, Walk-In Closet(s)
- Living area:1,857 sq. ft.
Heating and cooling
- Cooling:Central Air
- Heating:Central, Electric
- Central air:Yes
Structure and exterior
- Roof:Shingle
- Year built:2003
- Building area:1,857 sq. ft.
- Lot area:0.2 Acres
- Construction Materials:Block, Stucco
- Exterior Features:Lighting, Rain Gutters, Sidewalk
- Foundation Description:Slab
- Levels:Three Or More Story
Schools
- High school:New Smyrna Beach High
- Middle school:New Smyrna Beach Middl
- Elementary school:Indian River Elem
Utilities
- Water:Public, Water Connected
- Sewer:Public, Public Sewer, Sewer Connected
Finances and disclosures
- Price:$349,900
- Price per sq. ft.:$150.88
- Tax amount:$4,589 (2025)
Features and amenities
- Appliances:Convection Oven, Dishwasher, Disposal, Gas Water Heater, Microwave, Refrigerator
- Laundry features:Gas Dryer Hookup, Inside, Laundry Room
- Amenities:High Ceilings, Primary Bedroom Main Floor, Thermostat, Vaulted Ceiling(s), Walk-In Closet(s)
- Pool features:Public Pool
Parking
- Parking description:Attached Garage
- Garage:Yes
 The information being provided by Stellar Mls is for the consumer's personal, non-commercial use and may not be used for any purpose other than to identify prospective properties consumer may be interested in purchasing. Any information relating to real estate for sale referenced on this web site comes from the Internet Data Exchange (IDX) program of the Stellar Mls. Better Homes and Gardens Real Estate Thomas Group is not a Multiple Listing Service (MLS), nor does it offer MLS access. This website is a service of Better Homes and Gardens Real Estate Thomas Group, a broker participant of Stellar Mls. This web site may reference real estate listing(s) held by a brokerage firm other than the broker and/or agent who owns this web site.
The accuracy of all information, regardless of source, including but not limited to open house information, square footages and lot sizes, is deemed reliable but not guaranteed and should be personally verified through personal inspection by and/or with the appropriate professionals. The data contained herein is copyrighted by Stellar Mls and is protected by all applicable copyright laws. Any unauthorized dissemination of this information is in violation of copyright laws and is strictly prohibited.
Properties in listings may have been sold or may no longer be available.
Copyright 2026 Stellar Mls. All rights reserved.
New listings near 116 San Remo Drive
- New
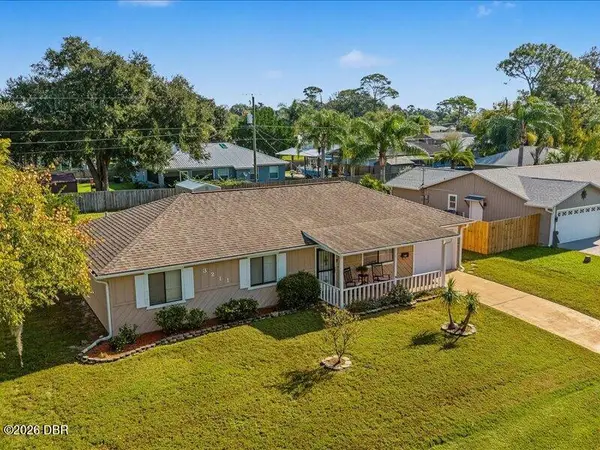 $274,900Active3 beds 2 baths1,479 sq. ft.
3211 Silver Palm Drive, Edgewater, FL 32141
MLS# 1232745Listed by: COLDWELL BANKER COAST REALTY - New
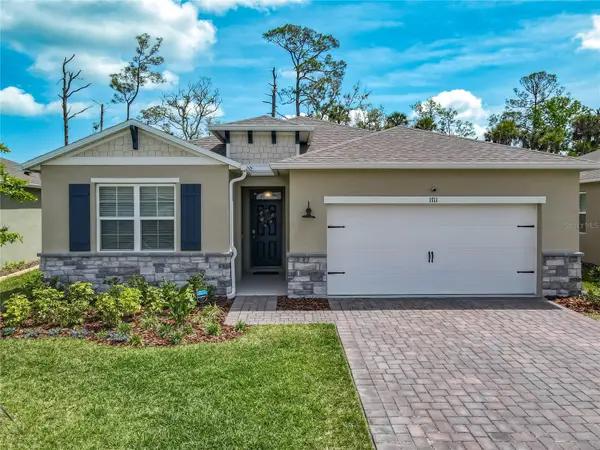 $395,000Active4 beds 2 baths2,059 sq. ft.
1711 Red Rock Road, NEW SMYRNA BEACH, FL 32168
MLS# O6455405Listed by: YOU HAVE REALTY LLC - New
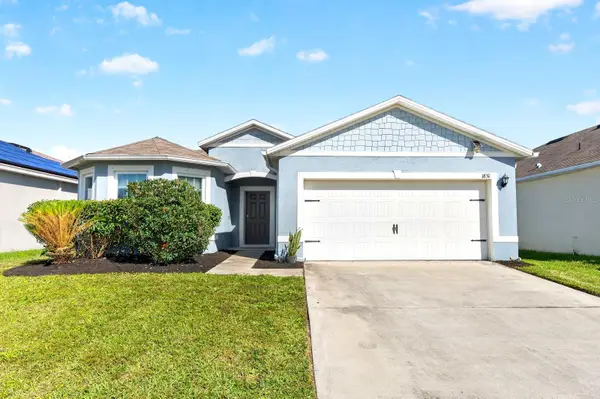 $312,000Active3 beds 2 baths1,719 sq. ft.
1831 Hollybrooke Road, EDGEWATER, FL 32141
MLS# O6454556Listed by: WEMERT GROUP REALTY LLC - Open Sun, 11am to 2pmNew
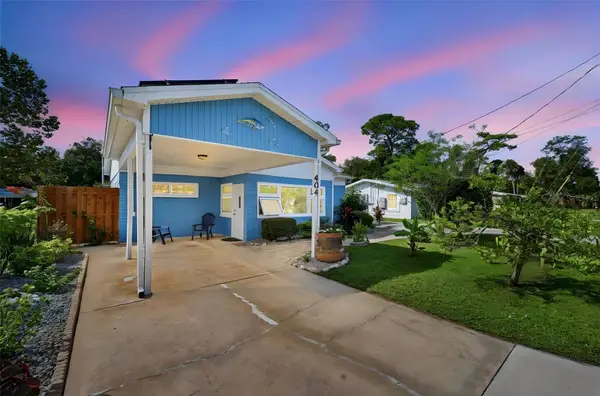 $360,000Active2 beds 2 baths1,472 sq. ft.
404 Hart Avenue, EDGEWATER, FL 32132
MLS# O6456681Listed by: REALTY ONE GROUP INSPIRATION - New
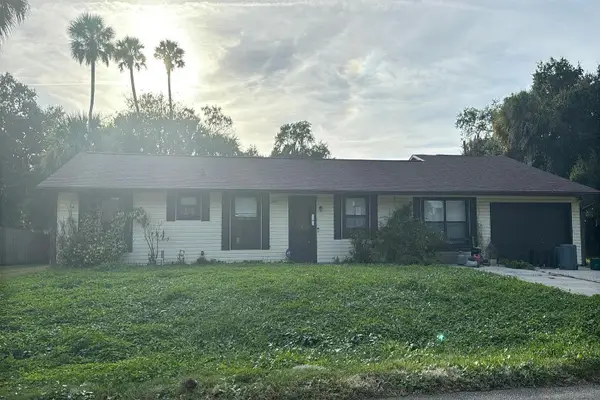 $5,000Active4 beds 3 baths1,804 sq. ft.
2804 Mango Tree Drive, Other Florida, FL 32141
MLS# 406995Listed by: JAMIE L BOONE LLC - New
 $299,000Active1.11 Acres
India Palm Drive, EDGEWATER, FL 32141
MLS# NS1089704Listed by: BARSOTTELLI PRIME REAL ESTATE - New
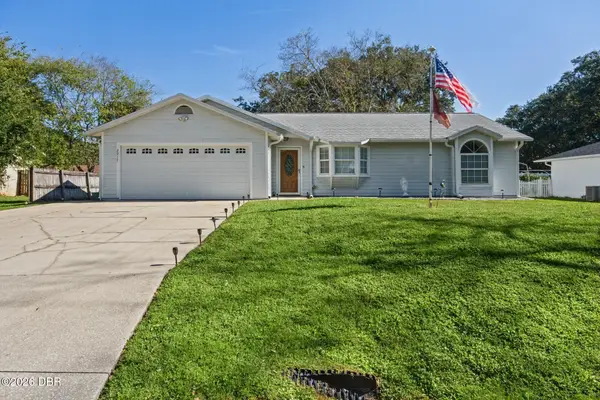 $264,900Active3 beds 2 baths1,316 sq. ft.
2917 Umbrella Tree Drive, Edgewater, FL 32141
MLS# 1232711Listed by: RE/MAX FLOREALTY - New
 $115,000Active2 beds 2 baths1,176 sq. ft.
136 Pine Street, EDGEWATER, FL 32141
MLS# NS1089698Listed by: LOCAL LIVING REALTY GROUP - New
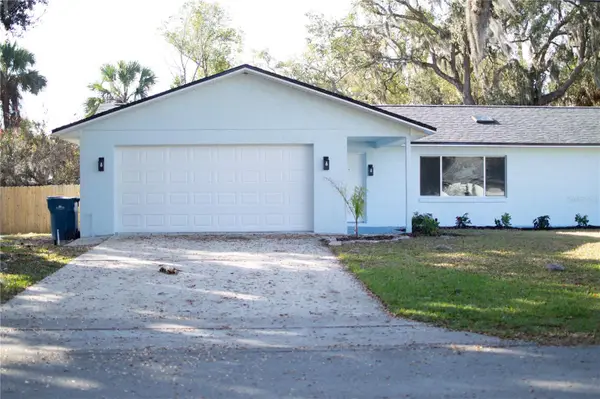 $349,900Active3 beds 2 baths1,497 sq. ft.
168 N Cory Drive, EDGEWATER, FL 32141
MLS# NS1089697Listed by: WEICHERT REALTORS HALLMARK PR


Protect your home and budget from life's surprises with an Assurant Home Warranty, backed by a partner that supports you through every step of homeownership. Explore Plans.
© 2026 Better Homes and Gardens Real Estate LLC. An Anywhere Real Estate company. All rights reserved. Better Homes and Gardens® Real Estate is a registered trademark owned by Meredith Operations Corporation, licensed to Better Homes and Gardens Real Estate LLC and used with permission. Better Homes and Gardens Real Estate LLC fully supports the principles of the Fair Housing Act and the Equal Opportunity Act. Listing information is deemed reliable but is not guaranteed accurate.
Each office is independently owned and operated.
Any services or products provided by third parties are not provided by, affiliated with or related to Better Homes and Gardens Real Estate LLC, or its affiliated companies.