
2323 Fern Palm Drive, Edgewater, FL 32141
Local realty services provided by:Better Homes and Gardens Real Estate Thomas Group
Listed by: eric zimmerman
Office: re/max advantage
MLS#:V4950194
Source:MFRMLS
Price summary
- Price:$389,900
- Price per sq. ft.:$163.21
About this home
Why wait to build when you can move right into this better-than-new Maronda Homes beauty? Built in 2024, this concrete block home offers 4 bedrooms, 2 bathrooms, and just under 1,900 square feet of thoughtfully designed living space. The split-bedroom floor plan provides privacy, with a spacious primary suite featuring its own en-suite bath. Everything is already done for you, eliminating the unexpected expenses that often come with new construction.
Step outside to enjoy a large vinyl privacy-fenced backyard that's perfect for entertaining, pets, or play. A backyard patio offers the ideal spot to relax, while the 10x12 storage shed provides extra room for tools, hobbies, or outdoor equipment. The oversized 2-car garage adds even more convenience.
Best of all, there are NO HOA fees or CDD fees, giving you the freedom to enjoy your property without added restrictions or monthly costs.
Located in the growing community of Edgewater, you'll appreciate the relaxed Florida lifestyle with nearby parks, the Indian River, boating, fishing, and miles of scenic waterfront. The beautiful beaches and Atlantic Ocean are just a short drive away, making it easy to spend weekends soaking up the sun, surfing, or enjoying waterfront dining. Convenient to shopping, restaurants, and New Smyrna Beach, this home offers the perfect blend of modern comfort, exceptional value, and an unbeatable coastal location. Just unpack and start living!...
Contact an agent
Home facts
- Year built:2024
- Subdivision & Development:FLORIDA SHORES UNIT 10
- Listing ID #:V4950194
- Added:66 day(s) ago
- Updated:September 19, 2026 at 06:20 PM
Rooms and interior
- Bedrooms:4
- Total bathrooms:2
- Full bathrooms:2
- Flooring:Tile
- Dining Description:Living Room/Dining Room Combo
- Kitchen Description:Dishwasher, Microwave, Range, Refrigerator
- Bedroom Description:Primary Bedroom Main Floor, Split Bedroom, Walk-In Closet(s)
- Living area:1,878 sq. ft.
Heating and cooling
- Cooling:Central Air
- Heating:Central, Electric, Heat Pump
- Central air:Yes
Structure and exterior
- Roof:Shingle
- Year built:2024
- Building area:1,878 sq. ft.
- Lot area:0.23 Acres
- Lot Features:Cleared, Landscaped, Paved
- Architectural Style:Ranch
- Construction Materials:Block, Concrete, Stucco
- Exterior Features:Lighting, Patio, Private Mailbox, Rain Gutters, Rear Porch
- Foundation Description:Slab
- Levels:1 Story
Schools
- High school:New Smyrna Beach High
- Middle school:New Smyrna Beach Middl
- Elementary school:Indian River Elem
Utilities
- Water:Public, Water Connected
- Sewer:Public, Public Sewer, Sewer Connected
Finances and disclosures
- Price:$389,900
- Price per sq. ft.:$163.21
- Tax amount:$5,180 (2026)
Features and amenities
- Appliances:Dishwasher, Electric Water Heater, Irrigation Equipment, Microwave, Range, Refrigerator
- Laundry features:Electric Dryer Hookup, Inside, Laundry Room, Washer Hookup
- Amenities:Ceiling Fans(s), Irrigation Equipment, Living Room/Dining Room Combo, Primary Bedroom Main Floor, Split Bedroom, Walk-In Closet(s)
- Pool features:Public Pool
Parking
- Parking description:Attached Garage, Driveway, Garage Door Opener, Guest, Off Street, On Street
- Garage:Yes
- Garage spaces:2
 The information being provided by Stellar Mls is for the consumer's personal, non-commercial use and may not be used for any purpose other than to identify prospective properties consumer may be interested in purchasing. Any information relating to real estate for sale referenced on this web site comes from the Internet Data Exchange (IDX) program of the Stellar Mls. Better Homes and Gardens Real Estate Thomas Group is not a Multiple Listing Service (MLS), nor does it offer MLS access. This website is a service of Better Homes and Gardens Real Estate Thomas Group, a broker participant of Stellar Mls. This web site may reference real estate listing(s) held by a brokerage firm other than the broker and/or agent who owns this web site.
The accuracy of all information, regardless of source, including but not limited to open house information, square footages and lot sizes, is deemed reliable but not guaranteed and should be personally verified through personal inspection by and/or with the appropriate professionals. The data contained herein is copyrighted by Stellar Mls and is protected by all applicable copyright laws. Any unauthorized dissemination of this information is in violation of copyright laws and is strictly prohibited.
Properties in listings may have been sold or may no longer be available.
Copyright 2026 Stellar Mls. All rights reserved.
The information being provided by Stellar Mls is for the consumer's personal, non-commercial use and may not be used for any purpose other than to identify prospective properties consumer may be interested in purchasing. Any information relating to real estate for sale referenced on this web site comes from the Internet Data Exchange (IDX) program of the Stellar Mls. Better Homes and Gardens Real Estate Thomas Group is not a Multiple Listing Service (MLS), nor does it offer MLS access. This website is a service of Better Homes and Gardens Real Estate Thomas Group, a broker participant of Stellar Mls. This web site may reference real estate listing(s) held by a brokerage firm other than the broker and/or agent who owns this web site.
The accuracy of all information, regardless of source, including but not limited to open house information, square footages and lot sizes, is deemed reliable but not guaranteed and should be personally verified through personal inspection by and/or with the appropriate professionals. The data contained herein is copyrighted by Stellar Mls and is protected by all applicable copyright laws. Any unauthorized dissemination of this information is in violation of copyright laws and is strictly prohibited.
Properties in listings may have been sold or may no longer be available.
Copyright 2026 Stellar Mls. All rights reserved.New listings near 2323 Fern Palm Drive
- Coming Soon
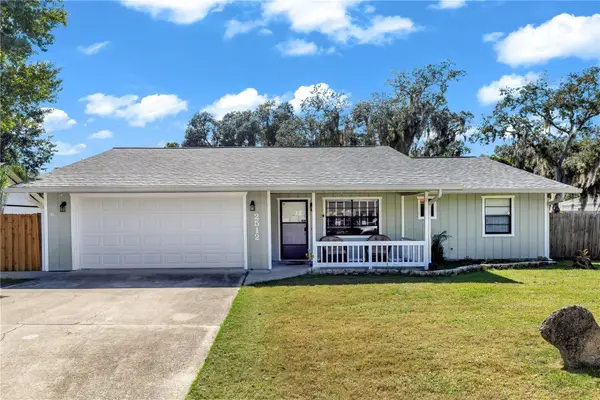 $315,000Coming Soon3 beds 2 baths1,390 sq. ft.
2512 Pine Tree Drive, EDGEWATER, FL 32141
MLS# V4951272Listed by: LIVELY REAL ESTATE - New
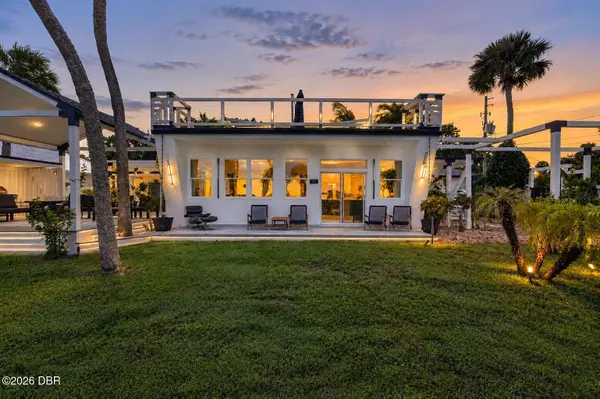 $874,000Active3 beds 3 baths2,250 sq. ft.
500 S Riverside Drive, Edgewater, FL 32132
MLS# 1230972Listed by: KELLER WILLIAMS REALTY FLORIDA PARTNERS - New
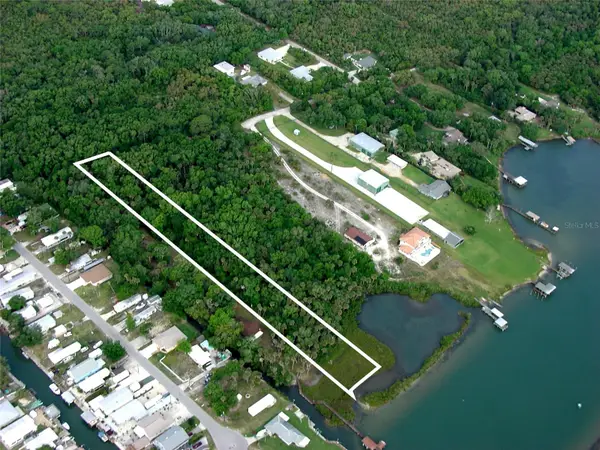 $799,000Active1.76 Acres
Myrtle Street, EDGEWATER, FL 32141
MLS# O6442849Listed by: PREMIER SOTHEBYS INT'L REALTY - New
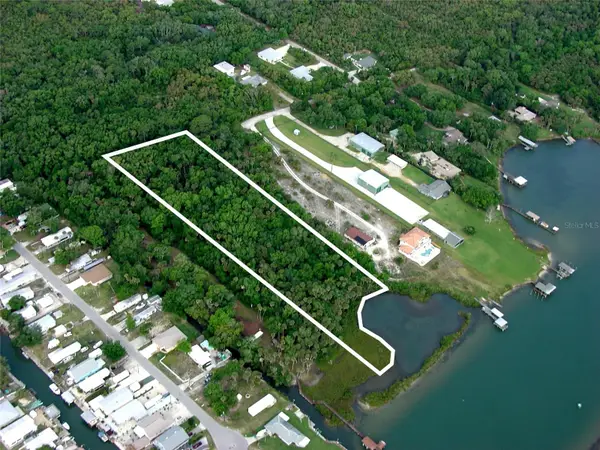 $1,299,000Active3.12 Acres
Myrtle Street, EDGEWATER, FL 32141
MLS# O6442857Listed by: PREMIER SOTHEBYS INT'L REALTY - New
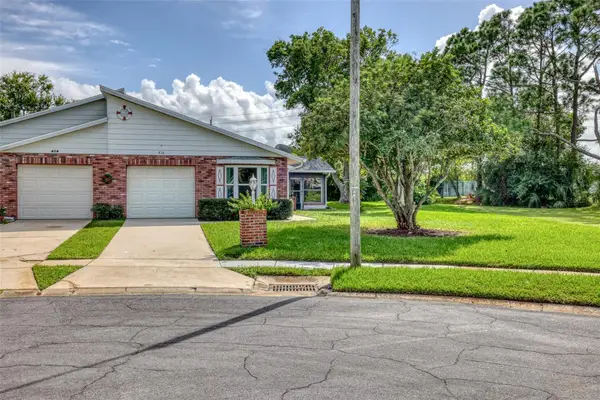 $270,000Active2 beds 2 baths1,201 sq. ft.
416 Village Court, EDGEWATER, FL 32132
MLS# NS1089267Listed by: OCEAN PROPERTIES & MANAGEMENT - New
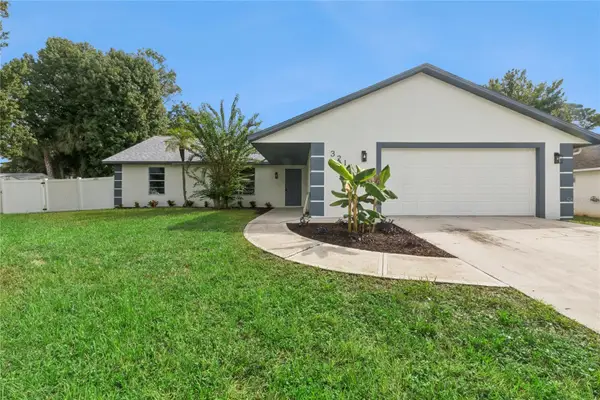 $359,000Active3 beds 2 baths1,680 sq. ft.
3211 Travelers Palm Drive, EDGEWATER, FL 32141
MLS# O6443024Listed by: LPT REALTY LLC - New
 $299,090Active4 beds 2 baths1,733 sq. ft.
6115 Swamp Bay Drive, EDGEWATER, FL 32141
MLS# O6442858Listed by: LENNAR REALTY - New
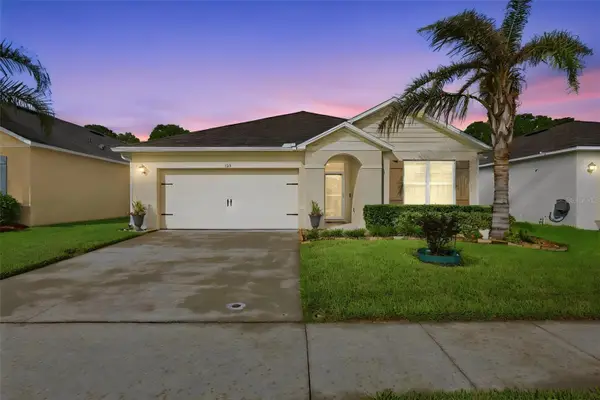 $325,000Active3 beds 2 baths1,685 sq. ft.
123 Old Mill Pond Road, EDGEWATER, FL 32141
MLS# V4951265Listed by: LPT REALTY LLC - New
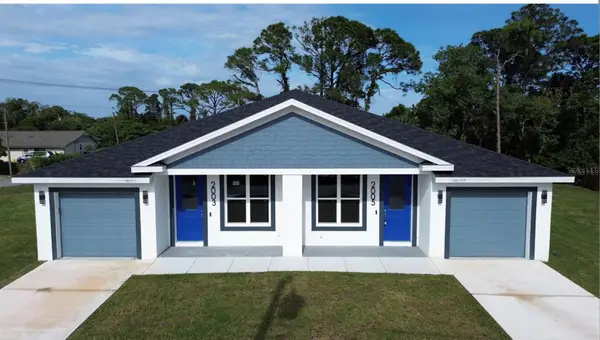 $315,000Active3 beds 2 baths1,500 sq. ft.
2003 Guava Drive #1, EDGEWATER, FL 32141
MLS# R4911994Listed by: COUNTRYWIDE REALTY PARTNERS, LLC - New
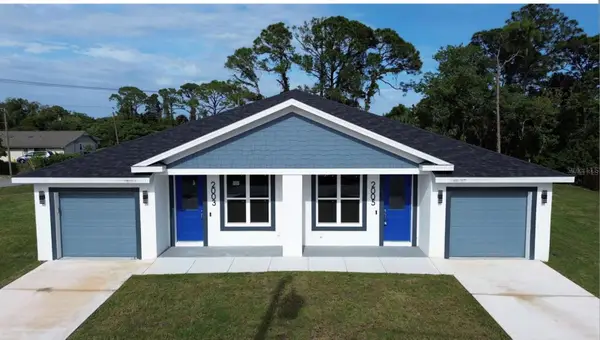 $315,000Active3 beds 2 baths1,500 sq. ft.
2005 Guava Drive, EDGEWATER, FL 32141
MLS# R4911995Listed by: COUNTRYWIDE REALTY PARTNERS, LLC


Protect your home and budget from life's surprises with an Assurant Home Warranty, backed by a partner that supports you through every step of homeownership. Explore Plans.
© 2026 Better Homes and Gardens Real Estate LLC. An Anywhere Real Estate company. All rights reserved. Better Homes and Gardens® Real Estate is a registered trademark owned by Meredith Operations Corporation, licensed to Better Homes and Gardens Real Estate LLC and used with permission. Better Homes and Gardens Real Estate LLC fully supports the principles of the Fair Housing Act and the Equal Opportunity Act. Listing information is deemed reliable but is not guaranteed accurate.
Each office is independently owned and operated.
Any services or products provided by third parties are not provided by, affiliated with or related to Better Homes and Gardens Real Estate LLC, or its affiliated companies.