
416 Village Court, Edgewater, FL 32132
Local realty services provided by:Better Homes and Gardens Real Estate Thomas Group
Listed by: kelley desoto, jodi desoto
Office: ocean properties & management
MLS#:NS1089267
Source:MFRMLS
Price summary
- Price:$270,000
- Price per sq. ft.:$150.67
- Monthly HOA dues:$12.5
About this home
Take a look at this charming end-unit duplex, tucked away in a peaceful cul-de-sac where comfort, privacy, and convenience come together beautifully. Inside you’ll find the bright, open-concept layout. The living room, dining area, and kitchen flow seamlessly together, creating a welcoming space that’s perfect for relaxing, entertaining, and everyday living. This home offers 2 spacious bedrooms and 2 bathrooms, with approximately 1,200 square feet of thoughtfully designed living space. A favorite feature is the two enclosed patios. Whether you’re enjoying your morning coffee, creating a cozy reading space, or entertaining friends and family, these versatile areas give you even more room to enjoy your home year-round. The kitchen has been update to include southern pine counter tops, freshly painted cabinets with new cabinet and drawer pulls, and granite kitchen sink with new faucet. The primary bedroom offers plenty of natural light along with its own private en-suite bathroom. The second bedroom is equally inviting and could easily serve as a guest room, home office, or flex space to fit your lifestyle. And you’ll appreciate the convenience of a one-car garage, providing both parking, laundry, and additional storage. This is an end unit and you’ll enjoy a little extra privacy and tranquility all while being nestled in the peaceful setting of a cul-de-sac. This home combines comfort, charm, privacy, and modern convenience, this one is definitely worth a closer look. Come see why this delightful cul-de-sac gem might be the perfect place to call home....
Contact an agent
Home facts
- Year built:1985
- Subdivision & Development:SHANGRI LA VILLAGE
- Listing ID #:NS1089267
- Added:1 day(s) ago
- Updated:September 19, 2026 at 07:38 PM
Rooms and interior
- Bedrooms:2
- Total bathrooms:2
- Full bathrooms:2
- Flooring:Carpet, Luxury Vinyl
- Kitchen Description:Dishwasher, Microwave, Range, Refrigerator, Solid Wood Cabinets, Stone Counters
- Bedroom Description:High Ceilings, Primary Bedroom Main Floor, Split Bedroom
- Living area:1,201 sq. ft.
Heating and cooling
- Cooling:Central Air
- Heating:Central, Electric
- Central air:Yes
Structure and exterior
- Roof:Shingle
- Year built:1985
- Building area:1,201 sq. ft.
- Lot area:0.15 Acres
- Construction Materials:Block, Concrete, Stucco
- Exterior Features:Enclosed, Rear Porch, Side Porch, Sidewalk
- Foundation Description:Slab
- Levels:1 Story
Schools
- High school:New Smyrna Beach High
- Middle school:New Smyrna Beach Middl
- Elementary school:Edgewater Public School
Utilities
- Water:Public, Water Connected
- Sewer:Public Sewer, Sewer Connected
Finances and disclosures
- Price:$270,000
- Price per sq. ft.:$150.67
- Tax amount:$3,309 (2025)
Features and amenities
- Appliances:Dishwasher, Microwave, Range, Refrigerator
- Laundry features:In Garage
- Amenities:Cable Available, Ceiling Fans(s), High Ceilings, Open Floorplan, Primary Bedroom Main Floor, Solid Wood Cabinets, Split Bedroom, Stone Counters
- Pool features:Public Pool
Parking
- Parking description:Attached Garage, Driveway
- Garage:Yes
- Garage spaces:1
 The information being provided by Stellar Mls is for the consumer's personal, non-commercial use and may not be used for any purpose other than to identify prospective properties consumer may be interested in purchasing. Any information relating to real estate for sale referenced on this web site comes from the Internet Data Exchange (IDX) program of the Stellar Mls. Better Homes and Gardens Real Estate Thomas Group is not a Multiple Listing Service (MLS), nor does it offer MLS access. This website is a service of Better Homes and Gardens Real Estate Thomas Group, a broker participant of Stellar Mls. This web site may reference real estate listing(s) held by a brokerage firm other than the broker and/or agent who owns this web site.
The accuracy of all information, regardless of source, including but not limited to open house information, square footages and lot sizes, is deemed reliable but not guaranteed and should be personally verified through personal inspection by and/or with the appropriate professionals. The data contained herein is copyrighted by Stellar Mls and is protected by all applicable copyright laws. Any unauthorized dissemination of this information is in violation of copyright laws and is strictly prohibited.
Properties in listings may have been sold or may no longer be available.
Copyright 2026 Stellar Mls. All rights reserved.
The information being provided by Stellar Mls is for the consumer's personal, non-commercial use and may not be used for any purpose other than to identify prospective properties consumer may be interested in purchasing. Any information relating to real estate for sale referenced on this web site comes from the Internet Data Exchange (IDX) program of the Stellar Mls. Better Homes and Gardens Real Estate Thomas Group is not a Multiple Listing Service (MLS), nor does it offer MLS access. This website is a service of Better Homes and Gardens Real Estate Thomas Group, a broker participant of Stellar Mls. This web site may reference real estate listing(s) held by a brokerage firm other than the broker and/or agent who owns this web site.
The accuracy of all information, regardless of source, including but not limited to open house information, square footages and lot sizes, is deemed reliable but not guaranteed and should be personally verified through personal inspection by and/or with the appropriate professionals. The data contained herein is copyrighted by Stellar Mls and is protected by all applicable copyright laws. Any unauthorized dissemination of this information is in violation of copyright laws and is strictly prohibited.
Properties in listings may have been sold or may no longer be available.
Copyright 2026 Stellar Mls. All rights reserved.New listings near 416 Village Court
- Coming Soon
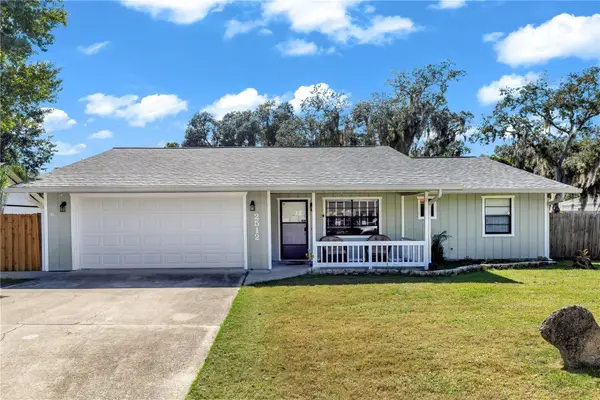 $315,000Coming Soon3 beds 2 baths1,390 sq. ft.
2512 Pine Tree Drive, EDGEWATER, FL 32141
MLS# V4951272Listed by: LIVELY REAL ESTATE - New
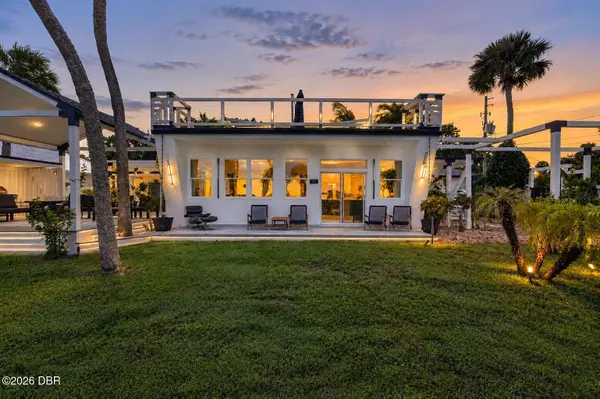 $874,000Active3 beds 3 baths2,250 sq. ft.
500 S Riverside Drive, Edgewater, FL 32132
MLS# 1230972Listed by: KELLER WILLIAMS REALTY FLORIDA PARTNERS - New
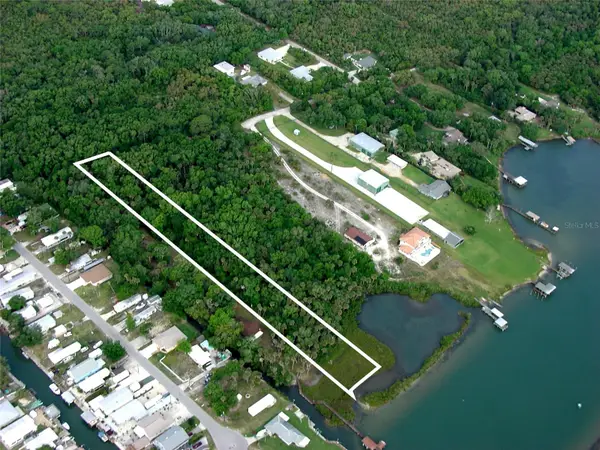 $799,000Active1.76 Acres
Myrtle Street, EDGEWATER, FL 32141
MLS# O6442849Listed by: PREMIER SOTHEBYS INT'L REALTY - New
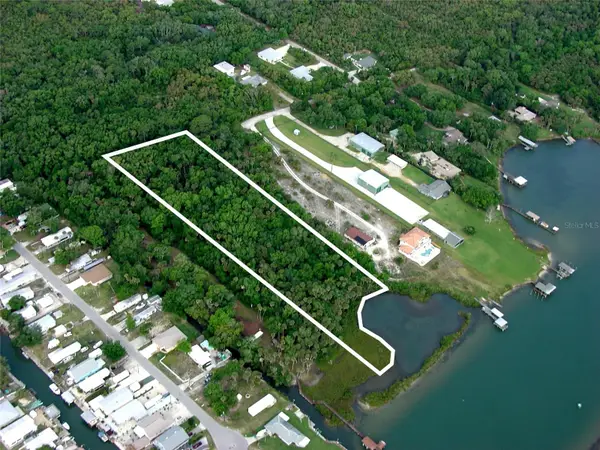 $1,299,000Active3.12 Acres
Myrtle Street, EDGEWATER, FL 32141
MLS# O6442857Listed by: PREMIER SOTHEBYS INT'L REALTY - New
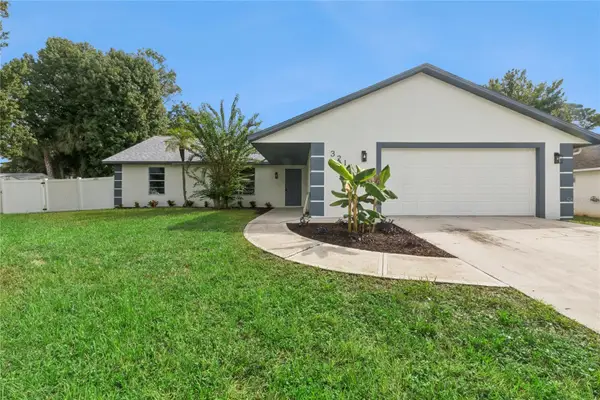 $359,000Active4 beds 2 baths1,680 sq. ft.
3211 Travelers Palm Drive, EDGEWATER, FL 32141
MLS# O6443024Listed by: LPT REALTY LLC - New
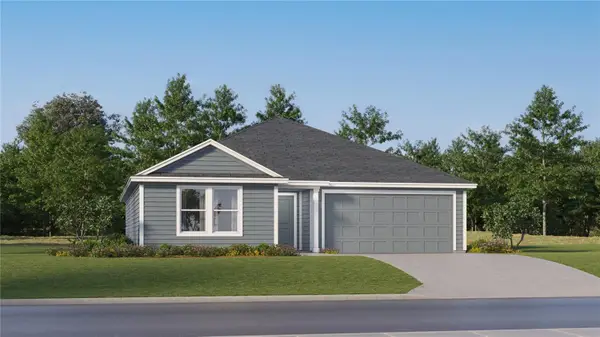 $299,090Active4 beds 2 baths1,733 sq. ft.
6115 Swamp Bay Drive, EDGEWATER, FL 32141
MLS# O6442858Listed by: LENNAR REALTY - New
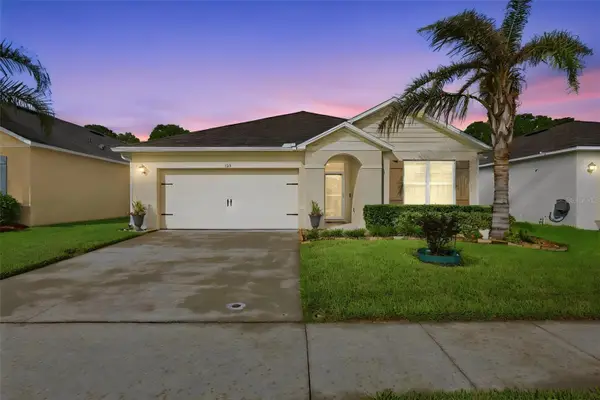 $325,000Active3 beds 2 baths1,685 sq. ft.
123 Old Mill Pond Road, EDGEWATER, FL 32141
MLS# V4951265Listed by: LPT REALTY LLC - New
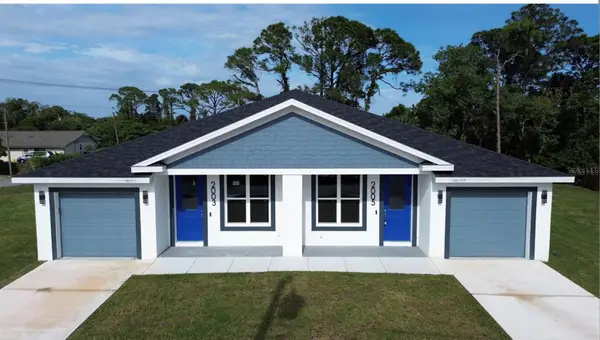 $315,000Active3 beds 2 baths1,500 sq. ft.
2003 Guava Drive #1, EDGEWATER, FL 32141
MLS# R4911994Listed by: COUNTRYWIDE REALTY PARTNERS, LLC - New
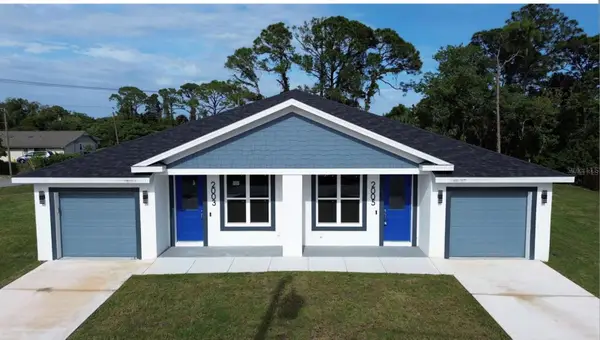 $315,000Active3 beds 2 baths1,500 sq. ft.
2005 Guava Drive, EDGEWATER, FL 32141
MLS# R4911995Listed by: COUNTRYWIDE REALTY PARTNERS, LLC


Protect your home and budget from life's surprises with an Assurant Home Warranty, backed by a partner that supports you through every step of homeownership. Explore Plans.
© 2026 Better Homes and Gardens Real Estate LLC. An Anywhere Real Estate company. All rights reserved. Better Homes and Gardens® Real Estate is a registered trademark owned by Meredith Operations Corporation, licensed to Better Homes and Gardens Real Estate LLC and used with permission. Better Homes and Gardens Real Estate LLC fully supports the principles of the Fair Housing Act and the Equal Opportunity Act. Listing information is deemed reliable but is not guaranteed accurate.
Each office is independently owned and operated.
Any services or products provided by third parties are not provided by, affiliated with or related to Better Homes and Gardens Real Estate LLC, or its affiliated companies.