
459 W New England Drive, Elkton, FL 32033
Local realty services provided by:Better Homes and Gardens Real Estate Lifestyles Realty
459 W New England Drive,Elkton, FL 32033
$340,000
- 3 Beds
- 2 Baths
- 1,716 sq. ft.
- Single family
- Active
Listed by: danielle janson
Office: maxrev, llc.
MLS#:2166661
Source:JV
Price summary
- Price:$340,000
- Price per sq. ft.:$198.14
- Monthly HOA dues:$31
About this home
Tucked away in the quiet Country Walk community, this charming 3-bedroom, 2-bath home offers peaceful surroundings with a convenient location! The open floor plan features a spacious kitchen with island overlooking the living and dining areas, plus a desirable split-bedroom layout. The primary suite includes a beautiful bay window overlooking the backyard, with an additional bay window in one of the guest bedrooms. Step outside to an oversized covered and screened patio with peaceful backyard views—perfect for relaxing or entertaining. Surrounded by natural beauty yet just 2.5 miles from I-95, approximately 20 minutes to historic downtown St. Augustine, and convenient to shopping, dining and entertainment. Enjoy Country Walk's neighborhood playground, park and fishing lakes, plus a LOW HOA and NO CDD! Book through Showing Time Today!!
Contact an agent
Home facts
- Year built:2012
- Subdivision & Development:Country Walk
- Listing ID #:2166661
- Added:2 day(s) ago
- Updated:September 28, 2026 at 12:58 PM
Rooms and interior
- Bedrooms:3
- Total bathrooms:2
- Full bathrooms:2
- Flooring:carpet, vinyl
- Bathrooms Description:Primary Bathroom -Tub with Separate Shower
- Kitchen Description:Breakfast Bar, Dishwasher, Disposal, Eat-in Kitchen, Microwave, Pantry, Refrigerator
- Bedroom Description:Split Bedrooms
- Living area:1,716 sq. ft.
Heating and cooling
- Cooling:Central Air, Electric
- Heating:Central, Electric
- Central air:Yes
Structure and exterior
- Roof:Shingle
- Year built:2012
- Building area:1,716 sq. ft.
- Lot area:0.19 Acres
- Architectural Style:Ranch
- Construction Materials:Frame, Stucco, Vinyl Siding
- Exterior Features:Screened
Schools
- High school:Pedro Menendez
- Middle school:Gamble Rogers
- Elementary school:Otis A. Mason
Utilities
- Water:Public, Water Connected
- Sewer:Public Sewer, Sewer Connected
Finances and disclosures
- Price:$340,000
- Price per sq. ft.:$198.14
- Tax amount:$3,957 (2025)
Features and amenities
- Laundry features:Dryer, Washer
- Amenities:Breakfast Bar, Eat-in Kitchen, Entrance Foyer, Maintenance Grounds, Playground, Split Bedrooms
Parking
- Parking description:Attached, Garage
- Garage:Yes
- Garage spaces:2
New listings near 459 W New England Drive
- New
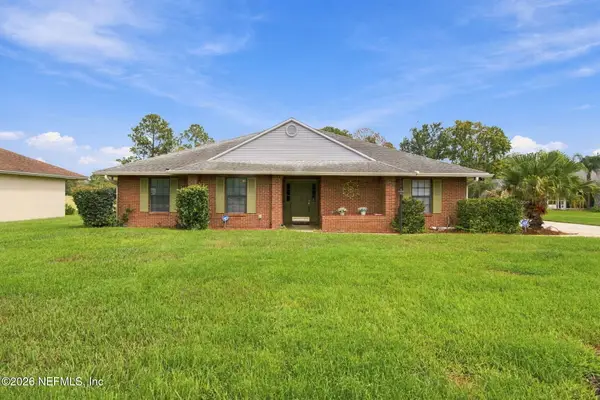 $470,000Active3 beds 2 baths2,096 sq. ft.
4620 Onion Creek Court, Elkton, FL 32033
MLS# 2166742Listed by: WATSON REALTY CORP - New
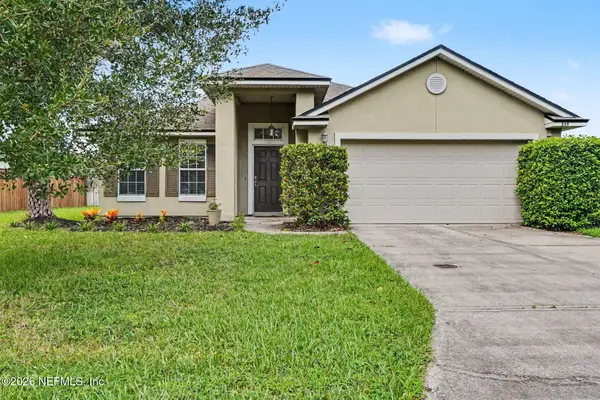 $399,000Active4 beds 2 baths2,089 sq. ft.
259 Bridgeport Lane, Elkton, FL 32033
MLS# 2166418Listed by: ENTERA REALTY LLC - New
 $428,500Active3 beds 2 baths2,219 sq. ft.
5118 Cypress Links Boulevard, Elkton, FL 32033
MLS# 2165350Listed by: PREMIER HOMES REALTY INC 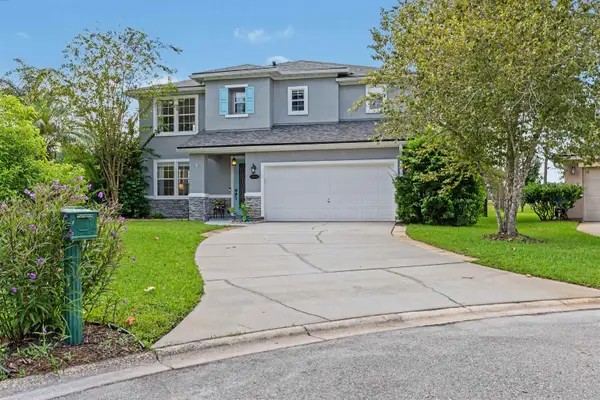 $549,000Active4 beds 3 baths3,101 sq. ft.
5532 Over Creek Dr, Elkton, FL 32033
MLS# 263948Listed by: KELLER WILLIAMS REALTY ATLANTIC PARTNERS ST AUGUSTINE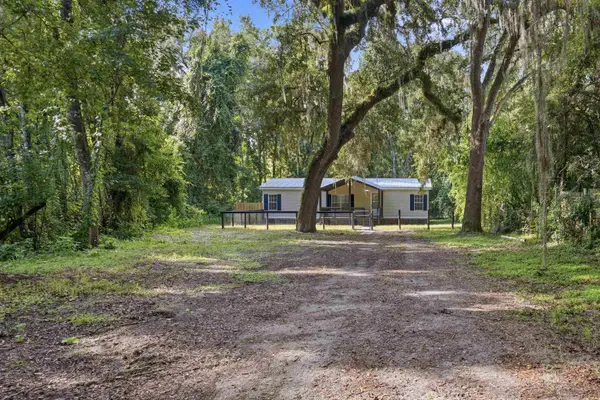 $279,900Active3 beds 2 baths1,296 sq. ft.
5585 Don Manuel Rd, Elkton, FL 32033
MLS# 263925Listed by: BUYSELL PROPERTIES, LLC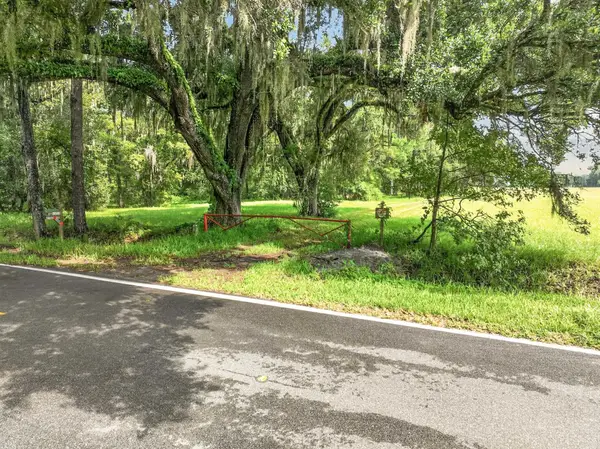 $945,000Active19.5 Acres
5920 St. Ambrose Church Road, Elkton, FL 32033
MLS# 263921Listed by: CENTURY 21 ST AUGUSTINE PROPERTIES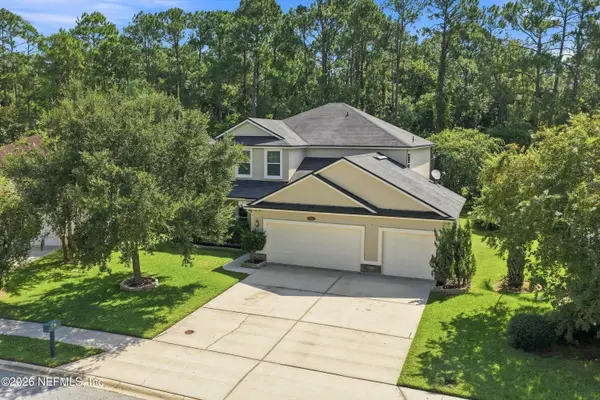 $575,000Active5 beds 3 baths3,029 sq. ft.
5363 Cypress Links Boulevard, Elkton, FL 32033
MLS# 2163364Listed by: ST AUGUSTINE REALTY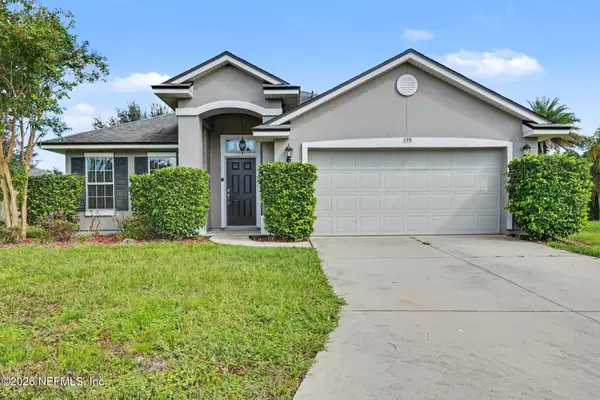 $389,900Pending4 beds 2 baths2,070 sq. ft.
170 Patriot Lane, Elkton, FL 32033
MLS# 2163158Listed by: ENTERA REALTY LLC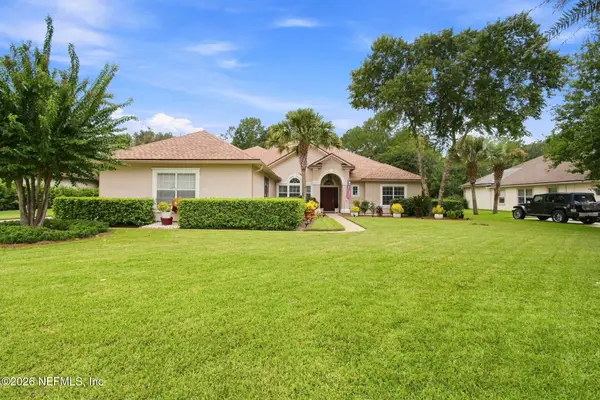 $620,000Active5 beds 4 baths3,300 sq. ft.
5843 Cypress Estates Drive, Elkton, FL 32033
MLS# 2163044Listed by: KELLER WILLIAMS FIRST COAST REALTY


Protect your home and budget from life's surprises with an Assurant Home Warranty, backed by a partner that supports you through every step of homeownership. Explore Plans.
© 2026 Better Homes and Gardens Real Estate LLC. An Anywhere Real Estate company. All rights reserved. Better Homes and Gardens® Real Estate is a registered trademark owned by Meredith Operations Corporation, licensed to Better Homes and Gardens Real Estate LLC and used with permission. Better Homes and Gardens Real Estate LLC fully supports the principles of the Fair Housing Act and the Equal Opportunity Act. Listing information is deemed reliable but is not guaranteed accurate.
Each office is independently owned and operated.
Any services or products provided by third parties are not provided by, affiliated with or related to Better Homes and Gardens Real Estate LLC, or its affiliated companies.