
4315 70th Avenue E, Ellenton, FL 34222
Local realty services provided by:Better Homes and Gardens Real Estate Synergy
Listed by: carlos morales
Office: lpt realty, llc.
MLS#:TB8541239
Source:MFRMLS
Price summary
- Price:$544,900
- Price per sq. ft.:$161.36
- Monthly HOA dues:$146.33
About this home
Welcome home to 4315 70th Ave E — single-story living in the gated community of Oakleaf Hammock!
Get ready to fall in love! This spacious 4-bedroom, 3-bath home offers nearly 2,500 sq ft of easy, all-on-one-level living on an oversized lot just shy of half an acre. Step through the grand double-door entry — set off by a beautiful brick paver driveway — into a bright, open layout with a family room, formal living and dining spaces, and a versatile bonus room ready to be your office, playroom, or gym.
The kitchen sits at the heart of it all, there's a newer roof for peace of mind, and the yard is already set up for a pool — just add water and make summer official! A 3-car garage gives you all the room you need for cars, toys, and storage.
And the location? Unbeatable. You're minutes from the Ellenton Premium Outlets, everyday shopping, and dining, with I-75 right there to whisk you to the Gulf's famous beaches, downtown Sarasota, St. Pete, and Tampa in no time. Enjoy a low HOA, NO CDD fees, and a friendly gated neighborhood with a playground, sidewalks, and preserve views.
Homes like this don't last — schedule your private showing today and come see why Oakleaf Hammock is the place to be!...
Contact an agent
Home facts
- Year built:2007
- Subdivision & Development:OAKLEAF HAMMOCK PH II
- Listing ID #:TB8541239
- Added:1 day(s) ago
- Updated:August 25, 2026 at 03:58 PM
Rooms and interior
- Bedrooms:4
- Total bathrooms:3
- Full bathrooms:3
- Flooring:Carpet, Tile
- Dining Description:Eat In Kitchen
- Kitchen Description:Built-In Oven, Cooktop, Dishwasher, Disposal, Eat-in Kitchen, Kitchen/Family Room Combo, Refrigerator, Solid Surface Counters, Solid Wood Cabinets
- Bedroom Description:High Ceilings, Walk-In Closet(s)
- Living area:2,468 sq. ft.
Heating and cooling
- Cooling:Central Air
- Heating:Electric
- Central air:Yes
Structure and exterior
- Roof:Shingle
- Year built:2007
- Building area:2,468 sq. ft.
- Lot area:0.39 Acres
- Construction Materials:Stucco
- Foundation Description:Slab
- Levels:1 Story
Utilities
- Water:Public, Water Connected
- Sewer:Public, Public Sewer, Sewer Connected
Finances and disclosures
- Price:$544,900
- Price per sq. ft.:$161.36
- Tax amount:$3,185 (2025)
Features and amenities
- Appliances:Built-in Oven, Cooktop, Dishwasher, Disposal, Electric Water Heater, Irrigation Equipment, Refrigerator
- Laundry features:Laundry Room
- Amenities:Cable Connected, Ceiling Fans(s), Eat-in Kitchen, High Ceilings, Irrigation Equipment, Kitchen/Family Room Combo, Open Floorplan, Solid Surface Counters, Solid Wood Cabinets, Walk-In Closet(s)
- Pool features:Public Pool
Parking
- Parking description:Attached Garage
- Garage:Yes
- Garage spaces:3
 The information being provided by Stellar Mls is for the consumer's personal, non-commercial use and may not be used for any purpose other than to identify prospective properties consumer may be interested in purchasing. Any information relating to real estate for sale referenced on this web site comes from the Internet Data Exchange (IDX) program of the Stellar Mls. Better Homes and Gardens Real Estate Synergy is not a Multiple Listing Service (MLS), nor does it offer MLS access. This website is a service of Better Homes and Gardens Real Estate Synergy, a broker participant of Stellar Mls. This web site may reference real estate listing(s) held by a brokerage firm other than the broker and/or agent who owns this web site.
The accuracy of all information, regardless of source, including but not limited to open house information, square footages and lot sizes, is deemed reliable but not guaranteed and should be personally verified through personal inspection by and/or with the appropriate professionals. The data contained herein is copyrighted by Stellar Mls and is protected by all applicable copyright laws. Any unauthorized dissemination of this information is in violation of copyright laws and is strictly prohibited.
Properties in listings may have been sold or may no longer be available.
Copyright 2026 Stellar Mls. All rights reserved.
The information being provided by Stellar Mls is for the consumer's personal, non-commercial use and may not be used for any purpose other than to identify prospective properties consumer may be interested in purchasing. Any information relating to real estate for sale referenced on this web site comes from the Internet Data Exchange (IDX) program of the Stellar Mls. Better Homes and Gardens Real Estate Synergy is not a Multiple Listing Service (MLS), nor does it offer MLS access. This website is a service of Better Homes and Gardens Real Estate Synergy, a broker participant of Stellar Mls. This web site may reference real estate listing(s) held by a brokerage firm other than the broker and/or agent who owns this web site.
The accuracy of all information, regardless of source, including but not limited to open house information, square footages and lot sizes, is deemed reliable but not guaranteed and should be personally verified through personal inspection by and/or with the appropriate professionals. The data contained herein is copyrighted by Stellar Mls and is protected by all applicable copyright laws. Any unauthorized dissemination of this information is in violation of copyright laws and is strictly prohibited.
Properties in listings may have been sold or may no longer be available.
Copyright 2026 Stellar Mls. All rights reserved.New listings near 4315 70th Avenue E
- New
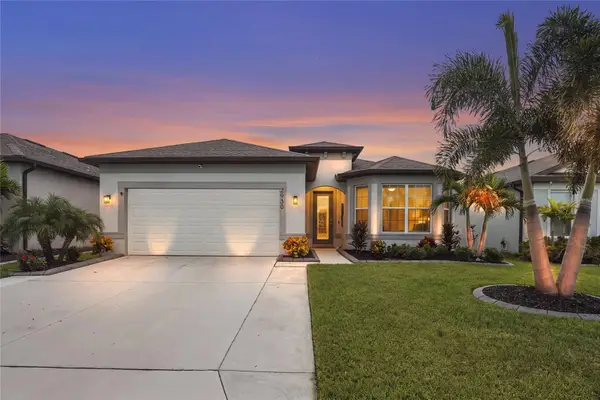 $599,999Active3 beds 3 baths2,258 sq. ft.
2930 61st Drive E, ELLENTON, FL 34222
MLS# A4703354Listed by: REAL BROKER, LLC - New
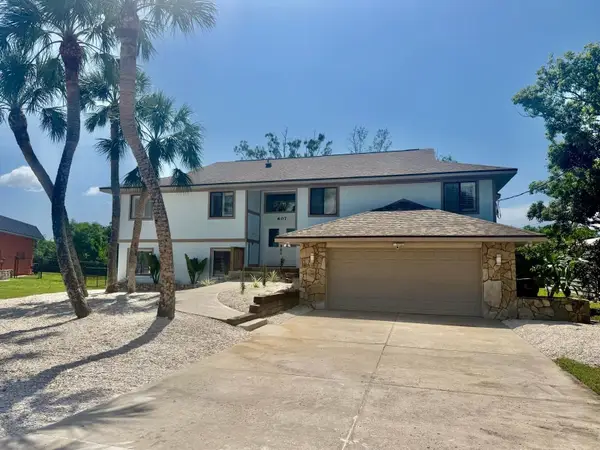 $920,000Active5 beds 4 baths4,350 sq. ft.
607 Ixora Avenue, ELLENTON, FL 34222
MLS# TB8539748Listed by: LCA REALTY, LLC - New
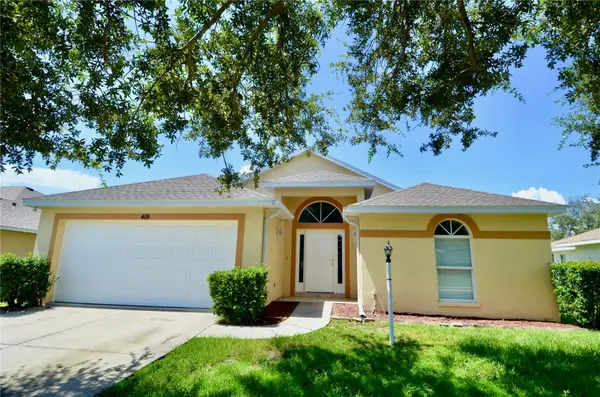 $350,000Active3 beds 2 baths1,750 sq. ft.
419 25th Drive E, ELLENTON, FL 34222
MLS# A4703231Listed by: INVESTUS REALTY LLC - New
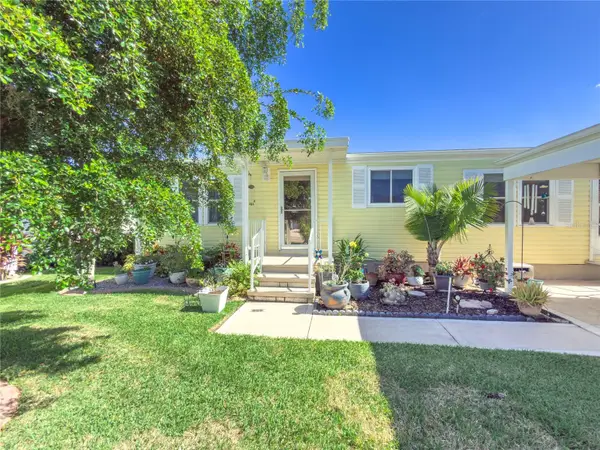 $232,000Active2 beds 2 baths1,526 sq. ft.
190 Nightingale Circle, ELLENTON, FL 34222
MLS# A4702874Listed by: LARU BEYA REAL ESTATE COMPANY INC  $175,000Pending2 beds 2 baths1,378 sq. ft.
89 Whipporwill Court, ELLENTON, FL 34222
MLS# A4703082Listed by: WAGNER REALTY- New
 $500,000Active4 beds 3 baths3,235 sq. ft.
5802 Broad River Run, ELLENTON, FL 34222
MLS# TB8538784Listed by: EXP REALTY LLC  $380,000Active4 beds 2 baths1,840 sq. ft.
716 Leffingwell Avenue, ELLENTON, FL 34222
MLS# A4702930Listed by: EXP REALTY LLC $600,000Active4 beds 3 baths2,492 sq. ft.
4958 60th Avenue Circle E, ELLENTON, FL 34222
MLS# V4950624Listed by: DALTON WADE INC $265,000Active2 beds 1 baths936 sq. ft.
1026 36th Avenue E, ELLENTON, FL 34222
MLS# A4702697Listed by: TIM LESTER INTERNAT'L REALTY


Protect your home and budget from life's surprises with an Assurant Home Warranty, backed by a partner that supports you through every step of homeownership. Explore Plans.
© 2026 Better Homes and Gardens Real Estate LLC. An Anywhere Real Estate company. All rights reserved. Better Homes and Gardens® Real Estate is a registered trademark owned by Meredith Operations Corporation, licensed to Better Homes and Gardens Real Estate LLC and used with permission. Better Homes and Gardens Real Estate LLC fully supports the principles of the Fair Housing Act and the Equal Opportunity Act. Listing information is deemed reliable but is not guaranteed accurate.
Each office is independently owned and operated.
Any services or products provided by third parties are not provided by, affiliated with or related to Better Homes and Gardens Real Estate LLC, or its affiliated companies.