
501 Sally Lee Drive, Ellenton, FL 34222
Local realty services provided by:Better Homes and Gardens Real Estate Synergy
Listed by: joseph patoray, llc.
Office: fine properties
MLS#:A4712073
Source:MFRMLS
Price summary
- Price:$795,000
- Price per sq. ft.:$165.21
About this home
EXCEPTIONAL WATERFRONT LIVING WITH 250 FEET OF WATER FRONTAGE AND DIRECT ACCESS TO THE MANATEE RIVER! Welcome to a truly distinctive Key West-style waterfront retreat, tucked away on the exclusive enclave of Ibis Island in Ellenton, a small collection of custom executive waterfront homes. Situated on an oversized, peninsula-like lot with tranquil saltwater canal frontage wrapping around two sides of the property, this extraordinary residence offers the perfect combination of coastal elegance, exceptional construction, boating access, and an entertainer's dream lifestyle.
Built with durability and peace of mind at the forefront, this elevated residence features insulated concrete form (ICF) construction/power wall, metal framing, a long lasting metal roof, and construction engineered to withstand winds of up to 200 mph. The elevated design also contributes to remarkably affordable flood insurance at only 1,350$ per year, an increasingly valuable advantage for Florida waterfront living.
The main living level encompasses over 2,000 square feet of a beautifully maintained, ride of ownership updated living space, featuring 3 true bedrooms plus a separate generously sized den or home office that easily rivals a fourth bedroom. Coastal-inspired luxury vinyl plank flooring flows throughout the coastal motif main living areas, complementing the home's bright, airy atmosphere. The open kitchen features bart top seating, serving island, sand swirl granite countertops, stainless steel appliances, ample cabinetry, and an inviting layout ideal for everyday living and entertaining. Guest bedroom and office/den enjoy private balcony access, while the expansive primary suite offers a peaceful retreat complete with dual vanities, a soaking tub, separate walk-in shower, and generous closet space.
Step outside onto the rear balcony and take in the peaceful waterfront surroundings before descending the charming spiral staircase to your own private tropical oasis. A spectacular two-story screened lanai encloses the solar-heated saltwater pool, outdoor kitchen, and generous entertaining areas, creating the perfect setting for year-round Florida living.
BUT WHAT TRULY SETS THIS PROPERTY APART IS THE INCREDIBLE GROUND-LEVEL SPACE! Behind two oversized tandem garage bays lies an expansive, versatile area with room to accommodate up to four vehicles, a boat, golf cart, recreational equipment, and all your favorite Florida toys. Beyond the garage, discover a climate-controlled bonus and recreation area with a mini-split A/C system, dedicated workshop, and sliding glass doors opening directly to the pool and lanai. Currently arranged as a pool lounge & bar, and comfortable entertaining space, this incredible level offers flexibility rarely found in waterfront properties or any Florida properties for that matter. It's a Florida BASEMENT!
Additional highlights include newly installed A/C systems, new solar panels, updated interior paint and flooring, a dedicated laundry room, RV parking pad, lawn irrigation and meticulous upkeep throughout. Every aspect of this home reflects pride of ownership and thoughtful design. Call and schedule your private showing today!...
Contact an agent
Home facts
- Year built:2000
- Subdivision & Development:IBIS ISLE
- Listing ID #:A4712073
- Added:1 day(s) ago
- Updated:November 07, 2026 at 05:06 PM
Rooms and interior
- Bedrooms:3
- Total bathrooms:2
- Full bathrooms:2
- Flooring:Carpet, Luxury Vinyl
- Dining Description:Living Room/Dining Room Combo
- Kitchen Description:Dishwasher, Microwave, Range, Solid Surface Counters, Stone Counters
- Bedroom Description:High Ceilings, Primary Bedroom Upstairs, Split Bedroom
- Basement Description:Concrete Perimeter, Pillar/Post/Pier
- Living area:2,008 sq. ft.
Heating and cooling
- Cooling:Central Air
- Heating:Central
- Central air:Yes
Structure and exterior
- Roof:Metal
- Year built:2000
- Building area:2,008 sq. ft.
- Lot area:0.3 Acres
- Lot Features:Cul-de-sac, Paved
- Architectural Style:Elevated
- Construction Materials:ICFs (Insulated Concrete Forms)
- Exterior Features:Covered Porch/Patio, Dog Run, Enclosed, Outdoor Kitchen, Outdoor Shower, Patio, Rain Gutters, Rear Porch
- Foundation Description:Concrete Perimeter, Pillar/post/pier, Slab
- Levels:2 Story
Utilities
- Water:Public
- Sewer:Public, Public Sewer
Finances and disclosures
- Price:$795,000
- Price per sq. ft.:$165.21
- Tax amount:$5,844 (2025)
Features and amenities
- Appliances:Dishwasher, Dryer, Irrigation Equipment, Microwave, Range, Washer
- Laundry features:Dryer, Inside, Laundry Room, Washer
- Amenities:Cable Available, Cathedral Ceiling(s), Ceiling Fans(s), Central Vaccum, High Ceilings, Irrigation Equipment, Living Room/Dining Room Combo, Open Floorplan, Primary Bedroom Upstairs, Solid Surface Counters, Split Bedroom, Stone Counters, Thermostat
- Pool features:Gunite, Heated, In Ground, Private Pool, Salt Water, Screen Enclosure, Solar Heat
Parking
- Parking description:Attached Garage, Golf Cart Parking, Oversized, Tandem, Workshop in Garage
- Garage:Yes
- Garage spaces:4
 The information being provided by Stellar Mls is for the consumer's personal, non-commercial use and may not be used for any purpose other than to identify prospective properties consumer may be interested in purchasing. Any information relating to real estate for sale referenced on this web site comes from the Internet Data Exchange (IDX) program of the Stellar Mls. Better Homes and Gardens Real Estate Synergy is not a Multiple Listing Service (MLS), nor does it offer MLS access. This website is a service of Better Homes and Gardens Real Estate Synergy, a broker participant of Stellar Mls. This web site may reference real estate listing(s) held by a brokerage firm other than the broker and/or agent who owns this web site.
The accuracy of all information, regardless of source, including but not limited to open house information, square footages and lot sizes, is deemed reliable but not guaranteed and should be personally verified through personal inspection by and/or with the appropriate professionals. The data contained herein is copyrighted by Stellar Mls and is protected by all applicable copyright laws. Any unauthorized dissemination of this information is in violation of copyright laws and is strictly prohibited.
Properties in listings may have been sold or may no longer be available.
Copyright 2026 Stellar Mls. All rights reserved.
New listings near 501 Sally Lee Drive
- New
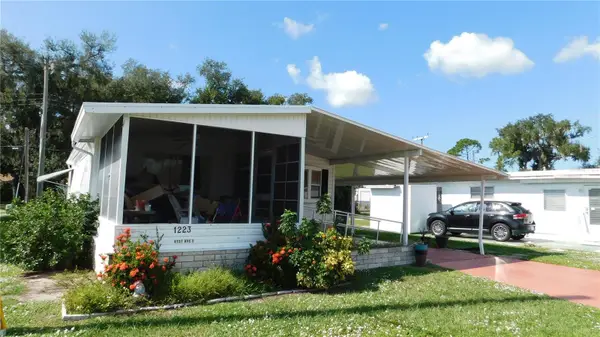 $67,000Active2 beds 2 baths920 sq. ft.
1223 41st Avenue E, ELLENTON, FL 34222
MLS# A4712306Listed by: COLDWELL BANKER REALTY - New
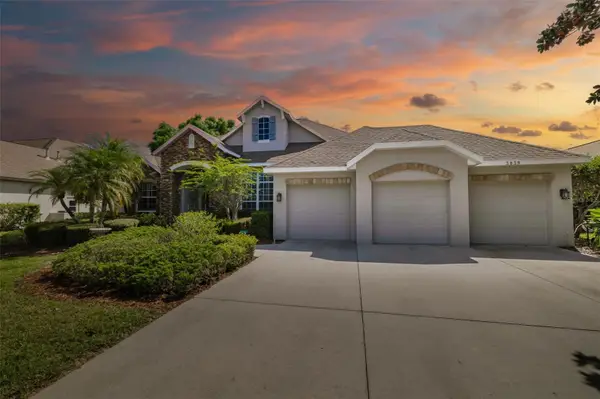 $624,900Active3 beds 2 baths2,211 sq. ft.
3839 59th Avenue Circle E, ELLENTON, FL 34222
MLS# A4712172Listed by: COLDWELL BANKER REALTY - New
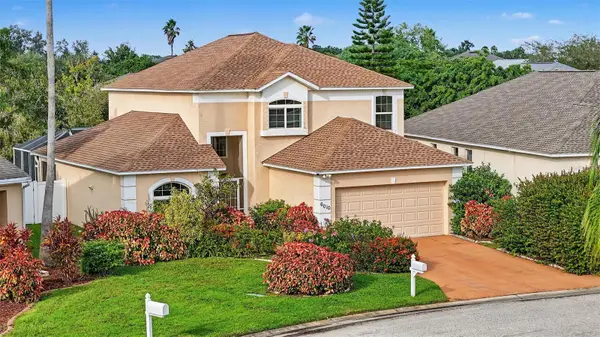 $375,000Active3 beds 3 baths2,067 sq. ft.
6010 Broad River Run, ELLENTON, FL 34222
MLS# A4712071Listed by: DALTON WADE INC - New
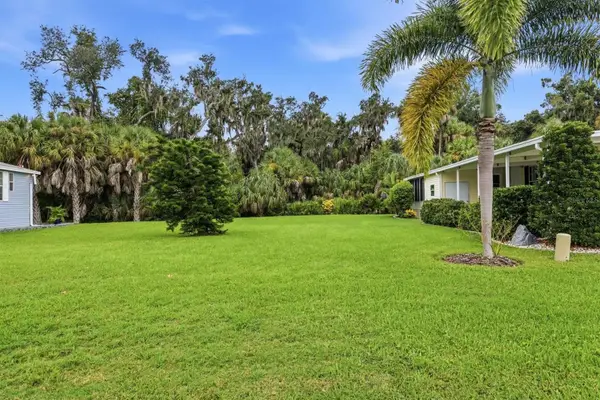 $80,000Active0.12 Acres
3515 70th Avenue E, ELLENTON, FL 34222
MLS# A4708024Listed by: EXIT KING REALTY - Open Sun, 12 to 2pmNew
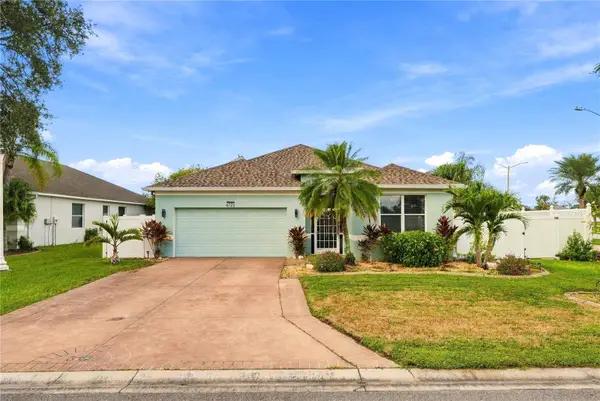 $460,000Active3 beds 2 baths1,994 sq. ft.
6122 Broad River Run, ELLENTON, FL 34222
MLS# TB8564498Listed by: REALTY EXPERTS - New
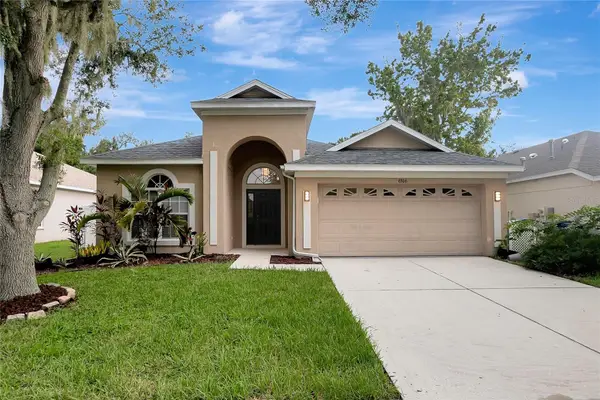 $359,900Active3 beds 2 baths2,042 sq. ft.
6306 36th Court E, ELLENTON, FL 34222
MLS# TB8564540Listed by: CHARLES RUTENBERG REALTY INC - New
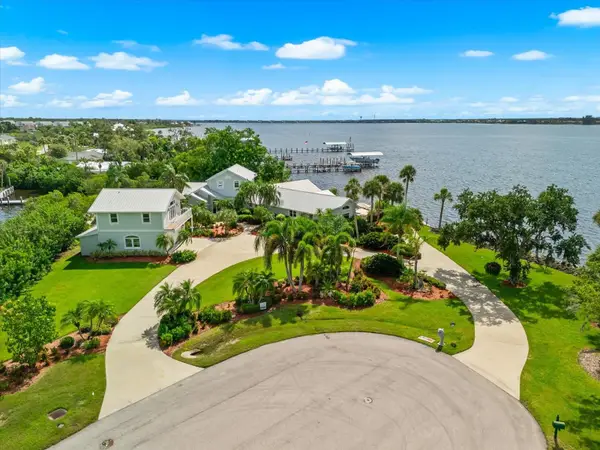 $2,150,000Active5 beds 4 baths4,969 sq. ft.
336 S Orchid Drive, ELLENTON, FL 34222
MLS# A4710152Listed by: SATO REAL ESTATE INC. - New
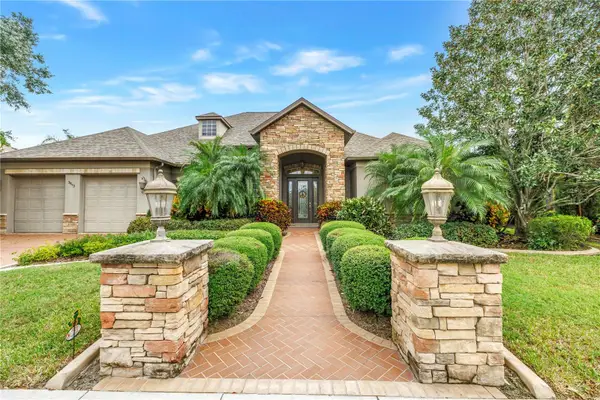 $675,800Active4 beds 3 baths2,867 sq. ft.
3843 59th Avenue Circle E, ELLENTON, FL 34222
MLS# A4711446Listed by: WAGNER REALTY - New
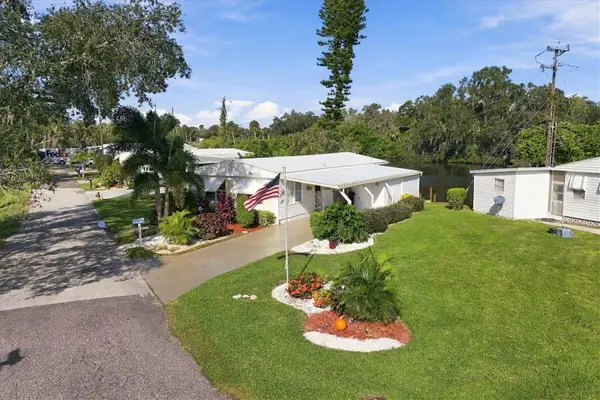 $215,000Active2 beds 2 baths800 sq. ft.
4004 14th Street E, ELLENTON, FL 34222
MLS# A4711660Listed by: COLDWELL BANKER REALTY


Protect your home and budget from life's surprises with an Assurant Home Warranty, backed by a partner that supports you through every step of homeownership. Explore Plans.
© 2026 Better Homes and Gardens Real Estate LLC. An Anywhere Real Estate company. All rights reserved. Better Homes and Gardens® Real Estate is a registered trademark owned by Meredith Operations Corporation, licensed to Better Homes and Gardens Real Estate LLC and used with permission. Better Homes and Gardens Real Estate LLC fully supports the principles of the Fair Housing Act and the Equal Opportunity Act. Listing information is deemed reliable but is not guaranteed accurate.
Each office is independently owned and operated.
Any services or products provided by third parties are not provided by, affiliated with or related to Better Homes and Gardens Real Estate LLC, or its affiliated companies.