
5514 69th Place E, Ellenton, FL 34222
Local realty services provided by:Better Homes and Gardens Real Estate Synergy
Listed by: nancy graham
Office: leslie wells realty, inc.
MLS#:A4707707
Source:MFRMLS
Price summary
- Price:$489,900
- Price per sq. ft.:$145.5
- Monthly HOA dues:$149
About this home
Not every neighborhood feels the same, and Oakleaf Hammock stands apart with its mature trees, wider homesites, and room to breathe. Tucked on a quiet cul-de-sac in this gated community, this move-in-ready home offers four bedrooms, three full baths, a dedicated office, and a hard-to-find three-car garage, all with no CDD and low HOA fees.
The split-bedroom floor plan features a spacious tiled owner’s suite with a large walk-in closet and private bath with soaking tub, separate shower, and private water closet. The kitchen opens to the main living areas and offers granite countertops, stainless steel appliances, recessed lighting, and upgraded cabinetry with abundant drawer storage. New plush carpet adds a fresh touch to the remaining 3 bedrooms. The office provides a dedicated work-from-home space.
A new roof in 2024, surround sound in the living room with an extra speaker on the lanai, insulated garage doors, and an exterior generator hookup add to the home’s appeal. The fenced backyard has room for a future pool, with the third bathroom offering potential as a pool bath. The three-car garage provides parking for two vehicles plus a full bay for extra storage.
Convenient to I-75, Ellenton Premium Outlets, shopping, and restaurants, with easy access to Tampa, St. Petersburg, Sarasota, and Gulf beaches....
Contact an agent
Home facts
- Year built:2018
- Subdivision & Development:OAKLEAF HAMMOCK PH V
- Listing ID #:A4707707
- Added:7 day(s) ago
- Updated:October 22, 2026 at 04:42 PM
Rooms and interior
- Bedrooms:4
- Total bathrooms:3
- Full bathrooms:3
- Flooring:Carpet, Tile
- Dining Description:Eat In Kitchen
- Kitchen Description:Dishwasher, Disposal, Eat-in Kitchen, Microwave, Range, Refrigerator, Solid Surface Counters, Stone Counters
- Bedroom Description:High Ceilings, Primary Bedroom Main Floor, Split Bedroom, Walk-In Closet(s)
- Living area:2,492 sq. ft.
Heating and cooling
- Cooling:Central Air
- Heating:Heat Pump
- Central air:Yes
Structure and exterior
- Roof:Shingle
- Year built:2018
- Building area:2,492 sq. ft.
- Lot area:0.19 Acres
- Lot Features:Cul-de-sac, Paved, Private, Sidewalk
- Architectural Style:Traditional
- Construction Materials:Block, Stucco
- Exterior Features:Rear Porch, Sidewalk
- Foundation Description:Slab
- Levels:1 Story
Schools
- High school:Palmetto High
- Middle school:Buffalo Creek Middle
- Elementary school:Virgil Mills Elementary
Utilities
- Water:Public, Water Connected
- Sewer:Public, Public Sewer, Sewer Connected
Finances and disclosures
- Price:$489,900
- Price per sq. ft.:$145.5
- Tax amount:$5,664 (2026)
Features and amenities
- Appliances:Dishwasher, Disposal, Electric Water Heater, Irrigation Equipment, Microwave, Range, Refrigerator
- Laundry features:Electric Dryer Hookup, Inside, Laundry Room, Washer Hookup
- Amenities:Basketball Court, Cable Connected, Ceiling Fans(s), Eat-in Kitchen, Gated, High Ceilings, In Wall Pest System, Irrigation Equipment, Open Floorplan, Playground, Primary Bedroom Main Floor, Solid Surface Counters, Split Bedroom, Stone Counters, Underground Utilities, Walk-In Closet(s), Window Treatments
- Pool features:Public Pool
Parking
- Parking description:Attached Garage, Driveway, Garage Door Opener, Off Street
- Garage:Yes
- Garage spaces:3
 The information being provided by Stellar Mls is for the consumer's personal, non-commercial use and may not be used for any purpose other than to identify prospective properties consumer may be interested in purchasing. Any information relating to real estate for sale referenced on this web site comes from the Internet Data Exchange (IDX) program of the Stellar Mls. Better Homes and Gardens Real Estate Synergy is not a Multiple Listing Service (MLS), nor does it offer MLS access. This website is a service of Better Homes and Gardens Real Estate Synergy, a broker participant of Stellar Mls. This web site may reference real estate listing(s) held by a brokerage firm other than the broker and/or agent who owns this web site.
The accuracy of all information, regardless of source, including but not limited to open house information, square footages and lot sizes, is deemed reliable but not guaranteed and should be personally verified through personal inspection by and/or with the appropriate professionals. The data contained herein is copyrighted by Stellar Mls and is protected by all applicable copyright laws. Any unauthorized dissemination of this information is in violation of copyright laws and is strictly prohibited.
Properties in listings may have been sold or may no longer be available.
Copyright 2026 Stellar Mls. All rights reserved.
New listings near 5514 69th Place E
- New
 $390,000Active3 beds 4 baths2,623 sq. ft.
3126 27 Court E, PALMETTO, FL 34221
MLS# A4709929Listed by: DALTON WADE INC - New
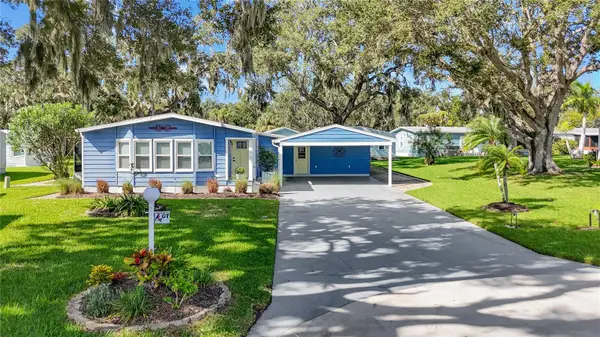 $250,000Active2 beds 2 baths1,518 sq. ft.
67 Meadowlark Circle, ELLENTON, FL 34222
MLS# A4710228Listed by: WAGNER REALTY - Open Sat, 1 to 3pmNew
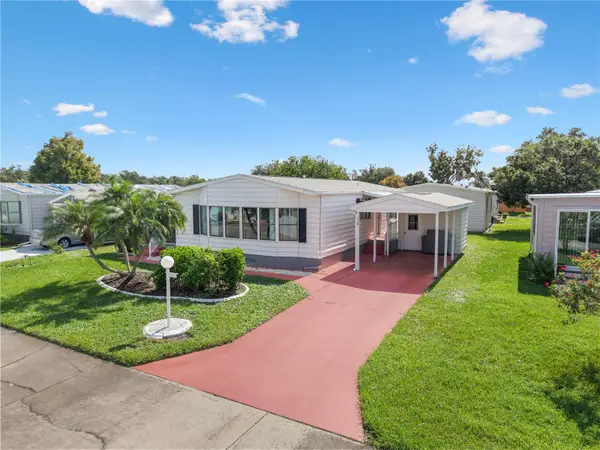 $175,000Active2 beds 2 baths1,100 sq. ft.
178 Osprey Circle, ELLENTON, FL 34222
MLS# A4709814Listed by: LESLIE WELLS REALTY, INC. - New
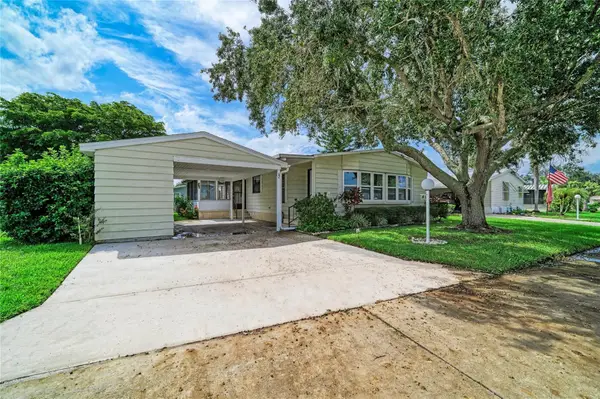 $185,000Active2 beds 2 baths1,394 sq. ft.
42 Meadowlark Circle, ELLENTON, FL 34222
MLS# A4709552Listed by: THE KEYES COMPANY - SARASOTA - New
 $200,000Active0.52 Acres
360 S Orchid Drive, ELLENTON, FL 34222
MLS# A4709026Listed by: PREFERRED SHORE LLC 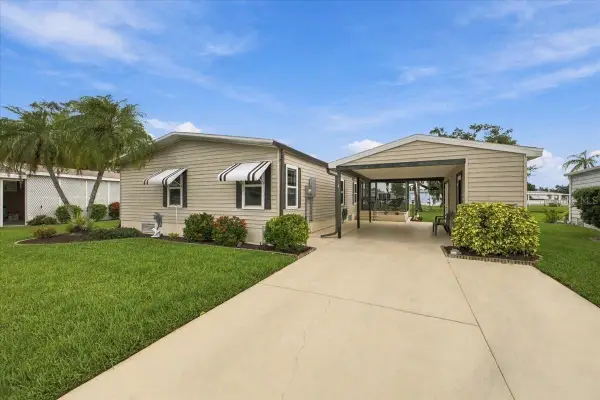 $239,000Active2 beds 2 baths1,296 sq. ft.
4 Meadowlark Circle, ELLENTON, FL 34222
MLS# A4709200Listed by: LARU BEYA REAL ESTATE COMPANY INC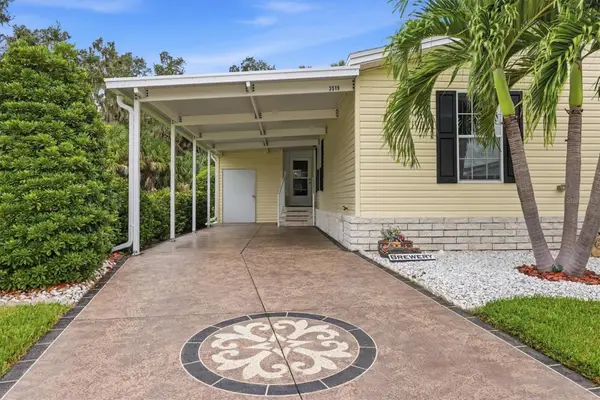 $279,000Active3 beds 2 baths1,485 sq. ft.
3519 70th Avenue E, ELLENTON, FL 34222
MLS# A4708029Listed by: EXIT KING REALTY $239,900Active3 beds 3 baths1,142 sq. ft.
2325 28th Avenue E, PALMETTO, FL 34221
MLS# A4707236Listed by: FINE PROPERTIES $229,000Active3 beds 2 baths1,300 sq. ft.
15 Meadowlark Circle, ELLENTON, FL 34222
MLS# A4708107Listed by: LARU BEYA REAL ESTATE COMPANY INC


Protect your home and budget from life's surprises with an Assurant Home Warranty, backed by a partner that supports you through every step of homeownership. Explore Plans.
© 2026 Better Homes and Gardens Real Estate LLC. An Anywhere Real Estate company. All rights reserved. Better Homes and Gardens® Real Estate is a registered trademark owned by Meredith Operations Corporation, licensed to Better Homes and Gardens Real Estate LLC and used with permission. Better Homes and Gardens Real Estate LLC fully supports the principles of the Fair Housing Act and the Equal Opportunity Act. Listing information is deemed reliable but is not guaranteed accurate.
Each office is independently owned and operated.
Any services or products provided by third parties are not provided by, affiliated with or related to Better Homes and Gardens Real Estate LLC, or its affiliated companies.