
720 Ixora Avenue, Ellenton, FL 34222
Local realty services provided by:Better Homes and Gardens Real Estate Thomas Group
Listed by: jessica uglik, pllc, mirco uglik
Office: kw suncoast
MLS#:A4699434
Source:MFRMLS
Price summary
- Price:$585,500
- Price per sq. ft.:$265.05
About this home
Seller is offering up to $10,000 toward Buyer's interest-rate buydown subject to lender approval and applicable loan guidelines with acceptable offer! Direct access to the Manatee River with no lift or fixed bridges puts boating, fishing, and waterfront living right outside your back door. Beautifully updated from top to bottom, this canal-front home offers the rare combination of high-end finishes, major system upgrades, and the freedom of no HOA or lease restrictions.
A circular paver driveway, lush Florida-friendly landscaping with artificial front lawn and drip irrigation, and exceptional curb appeal create an inviting first impression. Inside, the split floor plan features 24x48 rectified porcelain tile throughout, a stunning remodeled kitchen with custom cabinetry, quartzite countertops, and newer appliances, plus a spacious living room centered around a stylish electric fireplace that also provides supplemental heat. The Florida room adds flexible living space perfect as a dining room, family room, or home office.
Wake up to canal views from the primary suite, complete with tray ceiling, a large walk-in closet, and a beautifully renovated ensuite featuring a dual sink vanity with lighted mirrors, a rain shower, glass enclosure, and private water closet.
Designed for enjoying the Florida lifestyle, the oversized screened lanai features an insulated roof with two ceiling fans and a remote-operated retractable screen, leading to a paver patio with a firepit overlooking the water. The private dock includes electric, water, and a 10,000-pound boat lift with new motors, making it easy to head out on the water whenever you choose.
For added peace of mind, the home also offers hurricane-impact insulated windows (adorned with plantation shutters), sliders, and impact garage door, a 2025 HVAC system, new sanitary lines beneath the slab, and a professionally installed Mosquito Masters misting system--the definition of thoughtful upgrades in all the right places. Located just minutes from shopping, local restaurants, golf courses, marinas, and the beautiful Gulf beaches, this move-in-ready waterfront home offers the Florida lifestyle you've been looking for—simply bring your boat and start enjoying today....
Contact an agent
Home facts
- Year built:1971
- Subdivision & Development:TROPICAL HARBOR SEC 2
- Listing ID #:A4699434
- Added:93 day(s) ago
- Updated:October 13, 2026 at 12:50 AM
Rooms and interior
- Bedrooms:3
- Total bathrooms:2
- Full bathrooms:2
- Flooring:Tile
- Dining Description:Eat In Kitchen
- Kitchen Description:Dishwasher, Disposal, Eat-in Kitchen, Kitchen/Family Room Combo, Microwave, Range, Refrigerator
- Bedroom Description:Split Bedroom, Walk-In Closet(s)
- Living area:1,857 sq. ft.
Heating and cooling
- Cooling:Central Air, Wall/Window Unit(s)
- Heating:Central
- Central air:Yes
Structure and exterior
- Roof:Metal
- Year built:1971
- Building area:1,857 sq. ft.
- Lot area:0.19 Acres
- Lot Features:Flood Zone, Landscaped
- Architectural Style:Florida
- Construction Materials:Block, Stucco
- Exterior Features:Covered Porch/Patio, Deck, Lighting, Private Mailbox, Rain Gutters, Screened
- Foundation Description:Slab
- Levels:1 Story
Schools
- High school:Palmetto High
- Middle school:Buffalo Creek Middle
- Elementary school:Blackburn Elementary
Utilities
- Water:Public, Water Connected
- Sewer:Public Sewer, Sewer Connected
Finances and disclosures
- Price:$585,500
- Price per sq. ft.:$265.05
- Tax amount:$3,555 (2025)
Features and amenities
- Appliances:Dishwasher, Disposal, Dryer, Electric Water Heater, Irrigation Equipment, Microwave, Range, Refrigerator, Washer
- Laundry features:Dryer, Inside, Laundry Closet, Washer
- Amenities:BB/HS Internet Available, Cable Available, Cable Connected, Ceiling Fans(s), Eat-in Kitchen, Irrigation Equipment, Kitchen/Family Room Combo, Open Floorplan, Split Bedroom, Tray Ceiling(s), Walk-In Closet(s), Window Treatments
- Pool features:Public Pool
Parking
- Parking description:Attached Garage, Circular Driveway, Garage Door Opener
- Garage:Yes
- Garage spaces:1
 The information being provided by Stellar Mls is for the consumer's personal, non-commercial use and may not be used for any purpose other than to identify prospective properties consumer may be interested in purchasing. Any information relating to real estate for sale referenced on this web site comes from the Internet Data Exchange (IDX) program of the Stellar Mls. Better Homes and Gardens Real Estate Thomas Group is not a Multiple Listing Service (MLS), nor does it offer MLS access. This website is a service of Better Homes and Gardens Real Estate Thomas Group, a broker participant of Stellar Mls. This web site may reference real estate listing(s) held by a brokerage firm other than the broker and/or agent who owns this web site.
The accuracy of all information, regardless of source, including but not limited to open house information, square footages and lot sizes, is deemed reliable but not guaranteed and should be personally verified through personal inspection by and/or with the appropriate professionals. The data contained herein is copyrighted by Stellar Mls and is protected by all applicable copyright laws. Any unauthorized dissemination of this information is in violation of copyright laws and is strictly prohibited.
Properties in listings may have been sold or may no longer be available.
Copyright 2026 Stellar Mls. All rights reserved.
The information being provided by Stellar Mls is for the consumer's personal, non-commercial use and may not be used for any purpose other than to identify prospective properties consumer may be interested in purchasing. Any information relating to real estate for sale referenced on this web site comes from the Internet Data Exchange (IDX) program of the Stellar Mls. Better Homes and Gardens Real Estate Thomas Group is not a Multiple Listing Service (MLS), nor does it offer MLS access. This website is a service of Better Homes and Gardens Real Estate Thomas Group, a broker participant of Stellar Mls. This web site may reference real estate listing(s) held by a brokerage firm other than the broker and/or agent who owns this web site.
The accuracy of all information, regardless of source, including but not limited to open house information, square footages and lot sizes, is deemed reliable but not guaranteed and should be personally verified through personal inspection by and/or with the appropriate professionals. The data contained herein is copyrighted by Stellar Mls and is protected by all applicable copyright laws. Any unauthorized dissemination of this information is in violation of copyright laws and is strictly prohibited.
Properties in listings may have been sold or may no longer be available.
Copyright 2026 Stellar Mls. All rights reserved.New listings near 720 Ixora Avenue
- Coming Soon
 $79,900Coming Soon3 beds 2 baths732 sq. ft.
3104 Darnea Lane, ELLENTON, FL 34222
MLS# A4707381Listed by: RE/MAX ALLIANCE GROUP - New
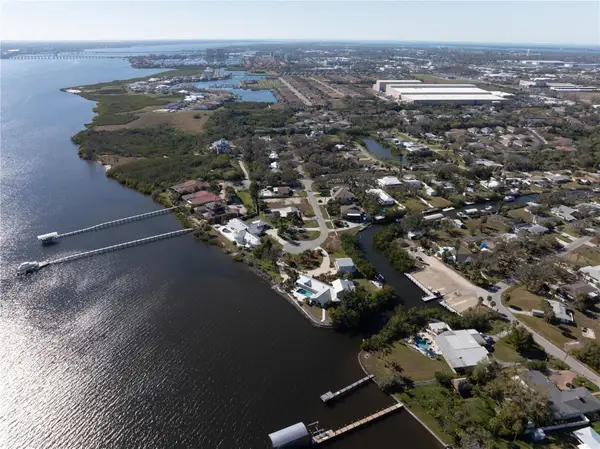 $200,000Active0.52 Acres
360 S Orchid Drive, ELLENTON, FL 34222
MLS# A4709026Listed by: PREFERRED SHORE LLC - New
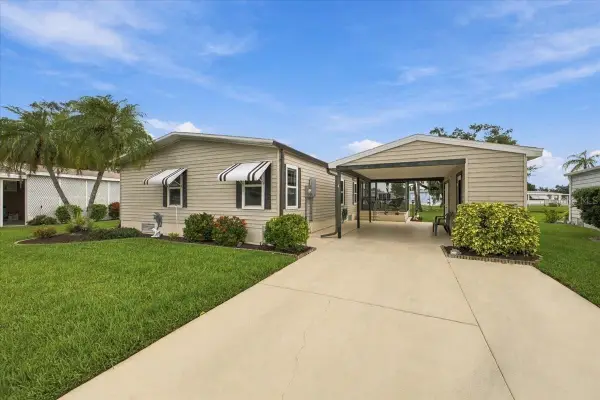 $239,000Active2 beds 2 baths1,296 sq. ft.
4 Meadowlark Circle, ELLENTON, FL 34222
MLS# A4709200Listed by: LARU BEYA REAL ESTATE COMPANY INC - New
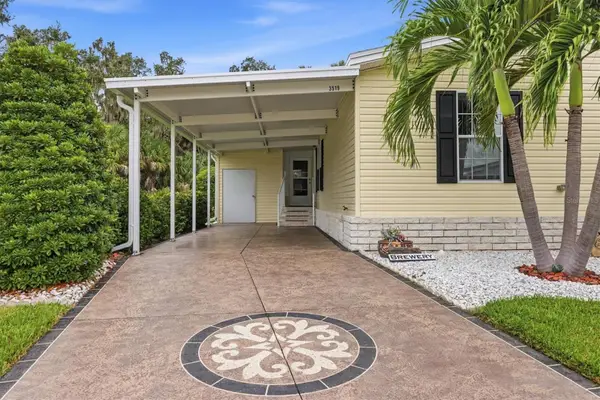 $279,000Active3 beds 2 baths1,485 sq. ft.
3519 70th Avenue E, ELLENTON, FL 34222
MLS# A4708029Listed by: EXIT KING REALTY - New
 $239,900Active3 beds 3 baths1,142 sq. ft.
2325 28th Avenue E, PALMETTO, FL 34221
MLS# A4707236Listed by: FINE PROPERTIES - New
 $229,000Active3 beds 2 baths1,300 sq. ft.
15 Meadowlark Circle, ELLENTON, FL 34222
MLS# A4708107Listed by: LARU BEYA REAL ESTATE COMPANY INC - New
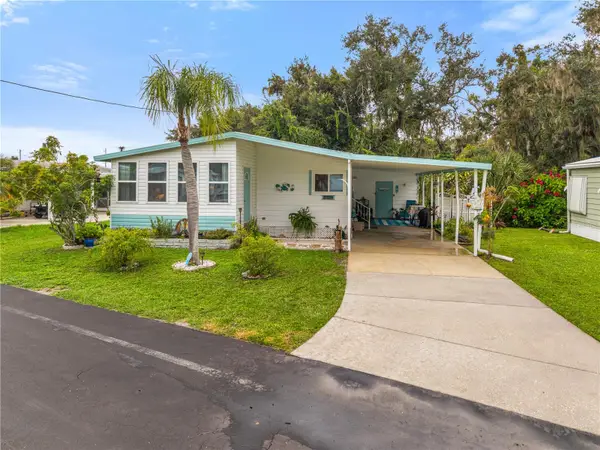 $140,000Active2 beds 2 baths1,096 sq. ft.
3329 Eileen Drive, ELLENTON, FL 34222
MLS# A4708802Listed by: LESLIE WELLS REALTY, INC. - New
 $98,900Active2 beds 2 baths864 sq. ft.
4609 10th Street Court E, ELLENTON, FL 34222
MLS# TB8555446Listed by: FUTURE HOME REALTY INC - New
 $58,500Active2 beds 1 baths576 sq. ft.
3323 Bonnie Drive, ELLENTON, FL 34222
MLS# A4708757Listed by: EXIT KING REALTY - New
 $189,000Active2 beds 2 baths1,040 sq. ft.
3411 Judith Drive, ELLENTON, FL 34222
MLS# A4708377Listed by: LARU BEYA REAL ESTATE COMPANY INC


Protect your home and budget from life's surprises with an Assurant Home Warranty, backed by a partner that supports you through every step of homeownership. Explore Plans.
© 2026 Better Homes and Gardens Real Estate LLC. An Anywhere Real Estate company. All rights reserved. Better Homes and Gardens® Real Estate is a registered trademark owned by Meredith Operations Corporation, licensed to Better Homes and Gardens Real Estate LLC and used with permission. Better Homes and Gardens Real Estate LLC fully supports the principles of the Fair Housing Act and the Equal Opportunity Act. Listing information is deemed reliable but is not guaranteed accurate.
Each office is independently owned and operated.
Any services or products provided by third parties are not provided by, affiliated with or related to Better Homes and Gardens Real Estate LLC, or its affiliated companies.