
11036 Jacqueline Avenue, Englewood, FL 34224
Local realty services provided by:Better Homes and Gardens Real Estate Atchley Properties
Listed by: kathi obendorfer, pa
Office: re/max palm realty of venice
MLS#:D6149038
Source:MFRMLS
Price summary
- Price:$220,000
- Price per sq. ft.:$122.49
About this home
Welcome to 11036 Jacqueline Avenue, a unique and versatile property in the heart of Englewood, FL. Whether seeking a winter retreat, first home, relocation or an investment property, this charming three-bedroom, two-bathroom, 1 car garage residence offers exceptional potential. Featuring a space-efficient split bedroom layout that showcases a separate living room, open kitchen, kitchenette, two generous size guest bedrooms and primary suite, the floorplan design maximizes the approximate 1,300 sq. ft. under air area. As you walk into this home you have a spacious living room, a primary suite off the living room and split bedrooms on the opposite side of the home with its own bathroom. Your living room has a view of the front yard and is open to the kitchen. Enjoy a modern kitchen with granite countertops, backsplash, cabinets and a new dishwasher, refrigerator and oven in 2026. The breakfast bar overlooking the living room to make conversation and entertaining a breeze. The kitchen is open to the breakfast nook with a bay window giving plenty of natural light. There is a walk-in pantry that is 5 x 5 off the kitchen. The kitchen also opens to a screened lanai porch, and it is approximately about 8 x 10 with two ceiling fans. The primary bedroom is a spacious ensuite with separate vanity area, shower and toilet separate and a large built-in closet for linens. Two private guest bedrooms both have walk-in closets and are conveniently located near the guest bathroom. There is an additional built-in closet, in the hallway between the bedrooms for extra storage, linens, attire, etc. There is a separate laundry room with plenty of storage. The laundry room has a door that opens to the side of the house as well. You have a single garage with plenty of area for storage. There is a separate concrete patio outside for your grilling. The spacious yard offers plenty of room for pets, outdoor lounging, a shed, or the opportunity to create your own private backyard oasis. Englewood is a charming Gulf Coast town known for its uncrowded, natural beaches. This home's location is surrounded by many of the finest golf courses, not to mention world class fishing, easy access to beaches, shopping, and casual evening dining and entertainment. Englewood East Park is just around the corner on the street behind this property....
Contact an agent
Home facts
- Year built:1988
- Subdivision & Development:PORT CHARLOTTE SEC 001
- Listing ID #:D6149038
- Added:1 day(s) ago
- Updated:October 09, 2026 at 09:37 PM
Rooms and interior
- Bedrooms:3
- Total bathrooms:2
- Full bathrooms:2
- Flooring:Ceramic Tile, Laminate
- Dining Description:Eat In Kitchen
- Kitchen Description:Dishwasher, Eat-in Kitchen, Microwave, Range, Refrigerator
- Bedroom Description:Primary Bedroom Main Floor, Split Bedroom, Walk-In Closet(s)
- Basement Description:Concrete Perimeter
- Living area:1,272 sq. ft.
Heating and cooling
- Cooling:Central Air
- Heating:Central
- Central air:Yes
Structure and exterior
- Roof:Shingle
- Year built:1988
- Building area:1,272 sq. ft.
- Lot area:0.23 Acres
- Construction Materials:Stucco
- Foundation Description:Concrete Perimeter
- Levels:1 Story
Utilities
- Water:Public, Water Connected
- Sewer:Public, Public Sewer, Sewer Connected
Finances and disclosures
- Price:$220,000
- Price per sq. ft.:$122.49
- Tax amount:$3,689 (2025)
Features and amenities
- Appliances:Dishwasher, Microwave, Range, Refrigerator
- Laundry features:Inside
- Amenities:Cable Available, Ceiling Fans(s), Eat-in Kitchen, Primary Bedroom Main Floor, Split Bedroom, Walk-In Closet(s)
- Pool features:Public Pool
Parking
- Parking description:1 Car Carport, Attached Garage, Driveway, Garage Door Opener
- Garage:Yes
- Carport spaces:1
 The information being provided by Stellar Mls is for the consumer's personal, non-commercial use and may not be used for any purpose other than to identify prospective properties consumer may be interested in purchasing. Any information relating to real estate for sale referenced on this web site comes from the Internet Data Exchange (IDX) program of the Stellar Mls. Better Homes and Gardens Real Estate Atchley Properties is not a Multiple Listing Service (MLS), nor does it offer MLS access. This website is a service of Better Homes and Gardens Real Estate Atchley Properties, a broker participant of Stellar Mls. This web site may reference real estate listing(s) held by a brokerage firm other than the broker and/or agent who owns this web site.
The accuracy of all information, regardless of source, including but not limited to open house information, square footages and lot sizes, is deemed reliable but not guaranteed and should be personally verified through personal inspection by and/or with the appropriate professionals. The data contained herein is copyrighted by Stellar Mls and is protected by all applicable copyright laws. Any unauthorized dissemination of this information is in violation of copyright laws and is strictly prohibited.
Properties in listings may have been sold or may no longer be available.
Copyright 2026 Stellar Mls. All rights reserved.
The information being provided by Stellar Mls is for the consumer's personal, non-commercial use and may not be used for any purpose other than to identify prospective properties consumer may be interested in purchasing. Any information relating to real estate for sale referenced on this web site comes from the Internet Data Exchange (IDX) program of the Stellar Mls. Better Homes and Gardens Real Estate Atchley Properties is not a Multiple Listing Service (MLS), nor does it offer MLS access. This website is a service of Better Homes and Gardens Real Estate Atchley Properties, a broker participant of Stellar Mls. This web site may reference real estate listing(s) held by a brokerage firm other than the broker and/or agent who owns this web site.
The accuracy of all information, regardless of source, including but not limited to open house information, square footages and lot sizes, is deemed reliable but not guaranteed and should be personally verified through personal inspection by and/or with the appropriate professionals. The data contained herein is copyrighted by Stellar Mls and is protected by all applicable copyright laws. Any unauthorized dissemination of this information is in violation of copyright laws and is strictly prohibited.
Properties in listings may have been sold or may no longer be available.
Copyright 2026 Stellar Mls. All rights reserved.New listings near 11036 Jacqueline Avenue
- Coming Soon
 $589,900Coming Soon2 beds 2 baths1,300 sq. ft.
2700 N Beach Road #A105, ENGLEWOOD, FL 34223
MLS# N6146061Listed by: NEXTHOME SUNCOAST - Coming Soon
 $725,000Coming Soon0.39 Acres
9811 Eagle Preserve Drive, ENGLEWOOD, FL 34224
MLS# D6149001Listed by: COLDWELL BANKER SUNSTAR REALTY - Coming Soon
 $335,000Coming Soon3 beds 2 baths1,514 sq. ft.
11008 Waterford Avenue, ENGLEWOOD, FL 34224
MLS# D6148619Listed by: FINE PROPERTIES - New
 $439,000Active3 beds 2 baths1,108 sq. ft.
1120 Lampp Drive, ENGLEWOOD, FL 34223
MLS# A4709089Listed by: BRIGHT REALTY - New
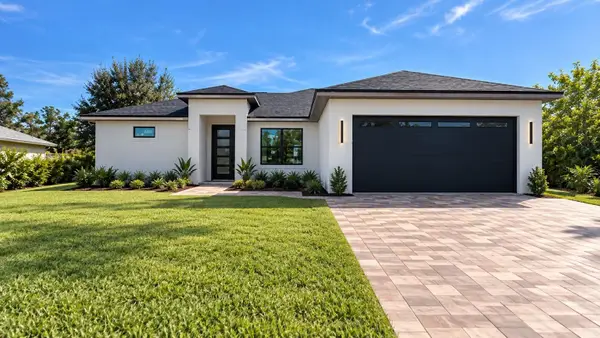 $425,000Active3 beds 2 baths1,530 sq. ft.
7252 Patricia Place, ENGLEWOOD, FL 34224
MLS# A4709131Listed by: UNIQUE REALT - New
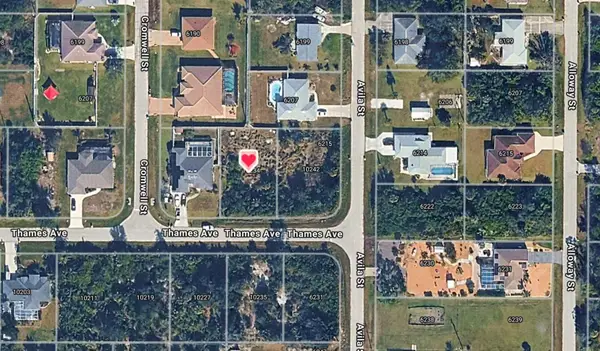 $25,000Active0.23 Acres
10234 Thames Avenue, ENGLEWOOD, FL 34224
MLS# D6149110Listed by: RE/MAX ALLIANCE GROUP - New
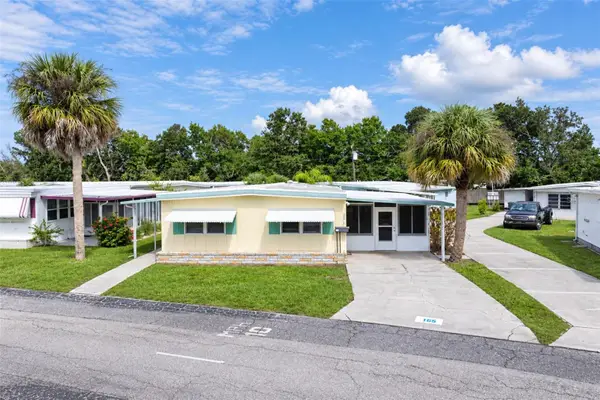 $75,000Active2 beds 1 baths912 sq. ft.
1891 Englewood Road #165, ENGLEWOOD, FL 34223
MLS# D6149023Listed by: GULF REALTY & ASSOCIATES LLC - New
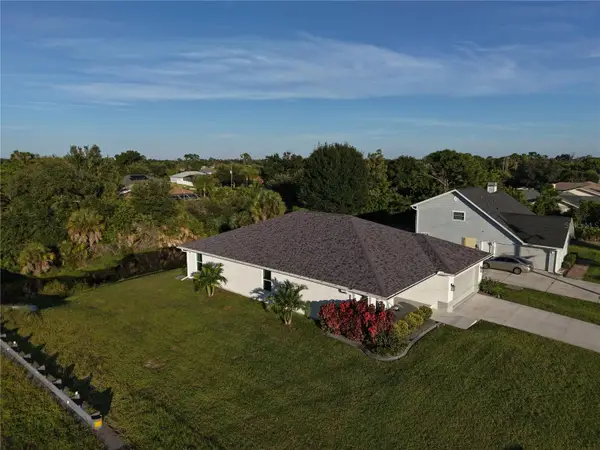 $439,900Active3 beds 2 baths1,739 sq. ft.
7418 Rosemont Drive, ENGLEWOOD, FL 34224
MLS# O6448693Listed by: BEYCOME OF FLORIDA LLC - New
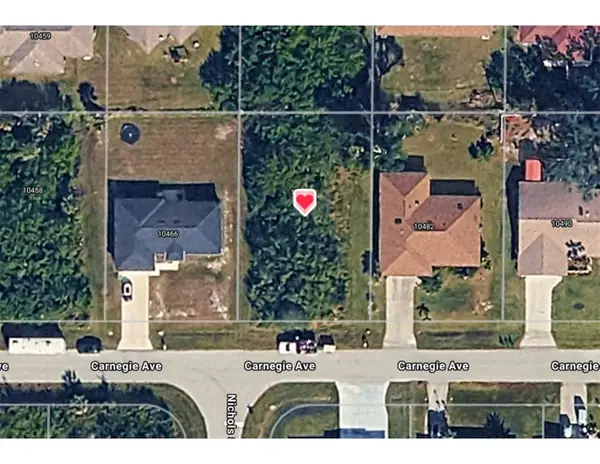 $25,000Active0.23 Acres
10474 Carnegie Avenue, ENGLEWOOD, FL 34224
MLS# D6149106Listed by: RE/MAX ALLIANCE GROUP


Protect your home and budget from life's surprises with an Assurant Home Warranty, backed by a partner that supports you through every step of homeownership. Explore Plans.
© 2026 Better Homes and Gardens Real Estate LLC. An Anywhere Real Estate company. All rights reserved. Better Homes and Gardens® Real Estate is a registered trademark owned by Meredith Operations Corporation, licensed to Better Homes and Gardens Real Estate LLC and used with permission. Better Homes and Gardens Real Estate LLC fully supports the principles of the Fair Housing Act and the Equal Opportunity Act. Listing information is deemed reliable but is not guaranteed accurate.
Each office is independently owned and operated.
Any services or products provided by third parties are not provided by, affiliated with or related to Better Homes and Gardens Real Estate LLC, or its affiliated companies.