
11165 Hogan Circle, Englewood, FL 34223
Local realty services provided by:Better Homes and Gardens Real Estate Synergy
11165 Hogan Circle,Englewood, FL 34223
$1,415,000
- 4 Beds
- 3 Baths
- 2,908 sq. ft.
- Single family
- Active
Upcoming open houses
- Sat, Oct 1012:00 pm - 03:00 pm
- Sun, Oct 1112:00 pm - 03:00 pm
Listed by: kathleen lane
Office: michael saunders & company
MLS#:N6145613
Source:MFRMLS
Price summary
- Price:$1,415,000
- Price per sq. ft.:$331.93
- Monthly HOA dues:$620.33
About this home
Coastal-inspired architecture, tranquil pond views and conservation-side privacy introduce this extensively customized 2023 residence in Boca Royale Golf & Country Club. With 2,908 square feet, four bedrooms plus a den, three full baths and an extended three-car garage, the home brings together sophisticated interiors, exceptional outdoor living and an impressive collection of custom enhancements and whole-house systems.
Ninety-degree sliding-glass doors disappear into the corner, connecting the great room to a private outdoor setting overlooking the pond and natural landscape. A heated saltwater pool and integrated spa feature a sun shelf, bubbler and spillover water bowls, all framed by panoramic Clear View screening. The outdoor kitchen includes a flat-top grill, dishwasher, beverage refrigerator, sink, glass-front cabinetry and bar seating. Outdoor speakers, TV connection and natural gas for a fire feature extend the space for evening entertaining, while dedicated storm shutters protect the lanai and pool separately from the home's impact windows.
Inside, coffered ceilings with contrasting beams, crown molding, 8-foot doors, upgraded luxury vinyl flooring and designer lighting give the great room architectural presence. The kitchen centers on an oversized contrasting island with quartz countertops, soft-close cabinetry, undercabinet lighting and illuminated glass-front displays. GE Profile appliances include an induction cooktop, while a touchless faucet provides reverse-osmosis water. A dedicated coffee and wine bar with Monogram undercounter refrigeration, wine display and illuminated cabinetry is complemented by a custom-designed pantry.
The primary suite continues the coffered ceiling and beam detail. Its bath features dual quartz-topped vanities, a freestanding soaking tub and a frameless-glass walk-in shower with rain shower heads and hand shower. The custom walk-in closet provides built-in cabinetry, drawers, hanging space and dedicated shoe storage. Three additional bedrooms include two connected by a Jack-and-Jill bath, while the glass-door den provides a separate office or flexible retreat.
Hunter Douglas Silhouette® shades with remote operation and programmable timing enhance the main living areas and primary suite. Impact windows, a Generac whole-house standby generator, central vacuum, whole-house water softening, HVAC air purification, foam insulation and integrated smart-home technology add protection, efficiency and everyday comfort.
The laundry room includes cabinetry, utility sink, pedestal storage, automatic detergent dispensing, steam and smart connectivity. The extended three-car garage adds epoxy flooring, overhead storage, upgraded electrical, an insulated door and motion-activated lighting.
Within Boca Royale Golf & Country Club, residents enjoy membership in the private country club, with a resort pool and three distinct dining experiences. Private golf and racquet club memberships are also available, with Gulf beaches, boating and shopping just minutes away....
Contact an agent
Home facts
- Year built:2023
- Subdivision & Development:BOCA ROYALE
- Listing ID #:N6145613
- Added:7 day(s) ago
- Updated:October 07, 2026 at 05:53 PM
Rooms and interior
- Bedrooms:4
- Total bathrooms:3
- Full bathrooms:3
- Flooring:Tile
- Dining Description:Breakfast Room, Eat In Kitchen
- Kitchen Description:Bar Fridge, Built-In Oven, Convection Oven, Cooktop, Dishwasher, Disposal, Dry Bar, Eat-in Kitchen, Exhaust Fan, Freezer, Kitchen Reverse Osmosis System, Kitchen/Family Room Combo, Microwave, Range, Range Hood, Refrigerator, Solid Surface Counters, Touchless Faucet, Water Filtration System, Water Softener, Wine Refrigerator
- Bedroom Description:High Ceilings, Primary Bedroom Main Floor, Split Bedroom
- Living area:2,908 sq. ft.
Heating and cooling
- Cooling:Central Air, Humidity Control
- Heating:Central, Exhaust Fan, Gas, Heat Pump, Natural Gas
- Central air:Yes
Structure and exterior
- Roof:Tile
- Year built:2023
- Building area:2,908 sq. ft.
- Lot area:0.26 Acres
- Lot Features:Corner Lot, Landscaped, Near Golf Course, Private, Sidewalk
- Architectural Style:Coastal
- Construction Materials:Block, Stucco
- Exterior Features:Covered Porch/Patio, Deck, Front Porch, Garden, Lighting, Outdoor Grill, Outdoor Kitchen, Patio, Rain Gutters, Screened, Shade Shutter(s), Sidewalk, Sprinkler Metered
- Foundation Description:Slab
- Levels:1 Story
Schools
- High school:Lemon Bay High
- Middle school:L.A. Ainger Middle
- Elementary school:Englewood Elementary
Utilities
- Water:Public, Water Connected
- Sewer:Private, Public, Public Sewer, Sewer Connected
Finances and disclosures
- Price:$1,415,000
- Price per sq. ft.:$331.93
- Tax amount:$9,344 (2025)
Features and amenities
- Appliances:Bar Fridge, Built-in Oven, Convection Oven, Cooktop, Dishwasher, Disposal, Dryer, Exhaust Fan, Freezer, Gas Water Heater, Irrigation Equipment, Kitchen Reverse Osmosis System, Microwave, Range, Range Hood, Refrigerator, Touchless Faucet, Washer, Water Filtration System, Water Softener, Whole House R.O. System, Wine Refrigerator
- Laundry features:Dryer, Electric Dryer Hookup, Inside, Laundry Room, Washer, Washer Hookup
- Amenities:Built-In Features, Cable Available, Cable TV, Ceiling Fans(s), Central Vaccum, Clubhouse, Coffered Ceiling(s), Crown Molding, Dry Bar, Eat-in Kitchen, Fence Restrictions, Fire Hydrant, Fitness Center, Gated, Golf Course, High Ceilings, Irrigation Equipment, Kitchen/Family Room Combo, Maintenance, Natural Gas Connected, Open Floorplan, Optional Additional Fees, Phone Available, Pickleball Court(s), Playground, Pool, Primary Bedroom Main Floor, Recreation Facilities, Solid Surface Counters, Spa/Hot Tub, Split Bedroom, Thermostat, Vehicle Restrictions, Window Treatments
- Pool features:Child Safety Fence, Heated, In Ground, Outside Bath Access, Pool, Pool/Deck, Private Pool, Screen Enclosure
- Smart home:Yes
Parking
- Parking description:Attached Garage, Driveway, Garage Door Opener, Golf Cart Garage, Ground Level
- Garage:Yes
- Garage spaces:3
 The information being provided by Stellar Mls is for the consumer's personal, non-commercial use and may not be used for any purpose other than to identify prospective properties consumer may be interested in purchasing. Any information relating to real estate for sale referenced on this web site comes from the Internet Data Exchange (IDX) program of the Stellar Mls. Better Homes and Gardens Real Estate Synergy is not a Multiple Listing Service (MLS), nor does it offer MLS access. This website is a service of Better Homes and Gardens Real Estate Synergy, a broker participant of Stellar Mls. This web site may reference real estate listing(s) held by a brokerage firm other than the broker and/or agent who owns this web site.
The accuracy of all information, regardless of source, including but not limited to open house information, square footages and lot sizes, is deemed reliable but not guaranteed and should be personally verified through personal inspection by and/or with the appropriate professionals. The data contained herein is copyrighted by Stellar Mls and is protected by all applicable copyright laws. Any unauthorized dissemination of this information is in violation of copyright laws and is strictly prohibited.
Properties in listings may have been sold or may no longer be available.
Copyright 2026 Stellar Mls. All rights reserved.
The information being provided by Stellar Mls is for the consumer's personal, non-commercial use and may not be used for any purpose other than to identify prospective properties consumer may be interested in purchasing. Any information relating to real estate for sale referenced on this web site comes from the Internet Data Exchange (IDX) program of the Stellar Mls. Better Homes and Gardens Real Estate Synergy is not a Multiple Listing Service (MLS), nor does it offer MLS access. This website is a service of Better Homes and Gardens Real Estate Synergy, a broker participant of Stellar Mls. This web site may reference real estate listing(s) held by a brokerage firm other than the broker and/or agent who owns this web site.
The accuracy of all information, regardless of source, including but not limited to open house information, square footages and lot sizes, is deemed reliable but not guaranteed and should be personally verified through personal inspection by and/or with the appropriate professionals. The data contained herein is copyrighted by Stellar Mls and is protected by all applicable copyright laws. Any unauthorized dissemination of this information is in violation of copyright laws and is strictly prohibited.
Properties in listings may have been sold or may no longer be available.
Copyright 2026 Stellar Mls. All rights reserved.New listings near 11165 Hogan Circle
- Coming Soon
 $589,900Coming Soon2 beds 2 baths1,300 sq. ft.
2700 N Beach Road #A105, ENGLEWOOD, FL 34223
MLS# N6146061Listed by: NEXTHOME SUNCOAST - Coming Soon
 $725,000Coming Soon0.39 Acres
9811 Eagle Preserve Drive, ENGLEWOOD, FL 34224
MLS# D6149001Listed by: COLDWELL BANKER SUNSTAR REALTY - Coming Soon
 $335,000Coming Soon3 beds 2 baths1,514 sq. ft.
11008 Waterford Avenue, ENGLEWOOD, FL 34224
MLS# D6148619Listed by: FINE PROPERTIES - New
 $555,000Active3 beds 2 baths2,041 sq. ft.
518 Dover Drive S, ENGLEWOOD, FL 34223
MLS# N6146095Listed by: PELICAN REALTY CORP - Open Thu, 11am to 2pmNew
 $675,000Active4 beds 4 baths1,916 sq. ft.
2111 Heasley Road, ENGLEWOOD, FL 34223
MLS# D6148722Listed by: KW COASTAL LIVING - New
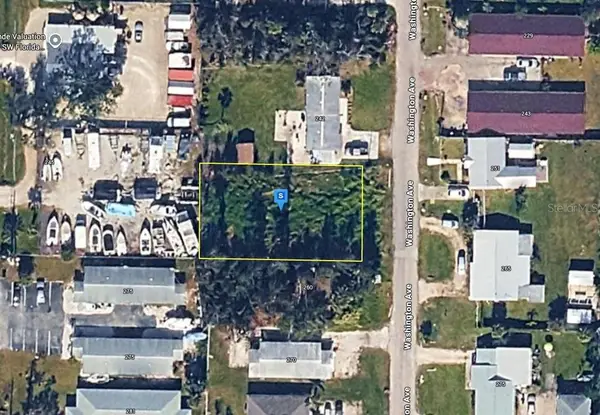 $99,999Active0.22 Acres
250 Washington Avenue, ENGLEWOOD, FL 34223
MLS# A4708601Listed by: NEW ALLIANCE GROUP REALTY - New
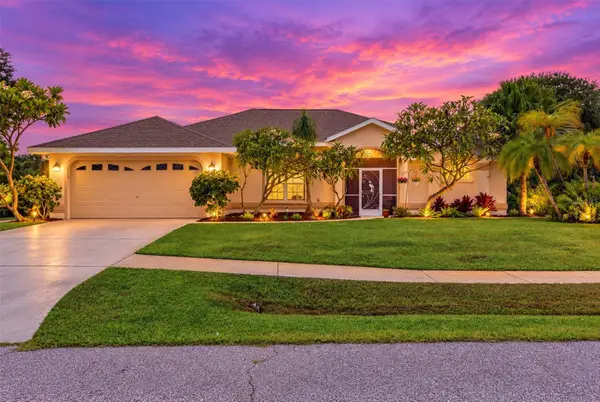 $699,950Active5 beds 4 baths2,904 sq. ft.
1000 Tennessee Avenue, ENGLEWOOD, FL 34223
MLS# D6148861Listed by: MICHAEL SAUNDERS & COMPANY - New
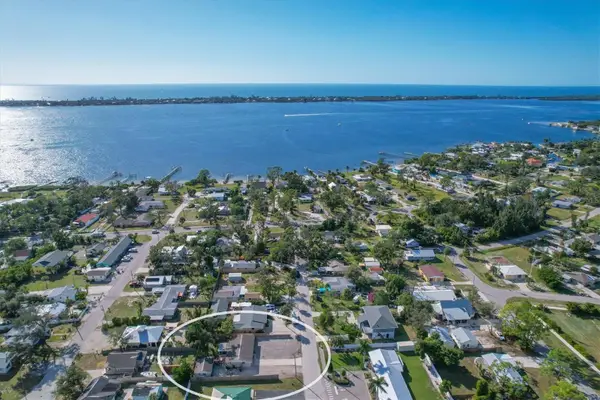 $299,000Active2 beds 2 baths777 sq. ft.
25 1st Avenue, ENGLEWOOD, FL 34223
MLS# D6148958Listed by: RE/MAX ALLIANCE GROUP - Open Sat, 12 to 5pmNew
 $474,990Active2 beds 2 baths1,943 sq. ft.
1951 Silver Shores, ENGLEWOOD, FL 34223
MLS# TB8555034Listed by: PULTE REALTY INC - New
 $349,990Active2 beds 2 baths1,321 sq. ft.
1575 Tavira Place, ENGLEWOOD, FL 34223
MLS# TB8554998Listed by: PULTE REALTY INC


Protect your home and budget from life's surprises with an Assurant Home Warranty, backed by a partner that supports you through every step of homeownership. Explore Plans.
© 2026 Better Homes and Gardens Real Estate LLC. An Anywhere Real Estate company. All rights reserved. Better Homes and Gardens® Real Estate is a registered trademark owned by Meredith Operations Corporation, licensed to Better Homes and Gardens Real Estate LLC and used with permission. Better Homes and Gardens Real Estate LLC fully supports the principles of the Fair Housing Act and the Equal Opportunity Act. Listing information is deemed reliable but is not guaranteed accurate.
Each office is independently owned and operated.
Any services or products provided by third parties are not provided by, affiliated with or related to Better Homes and Gardens Real Estate LLC, or its affiliated companies.